
Jessica Berchtold
Narrative Real Estate
(314) 648-2761
274 Total Sales
1 in Wildwood
$550,000 Price

Estimated Value: $433,753
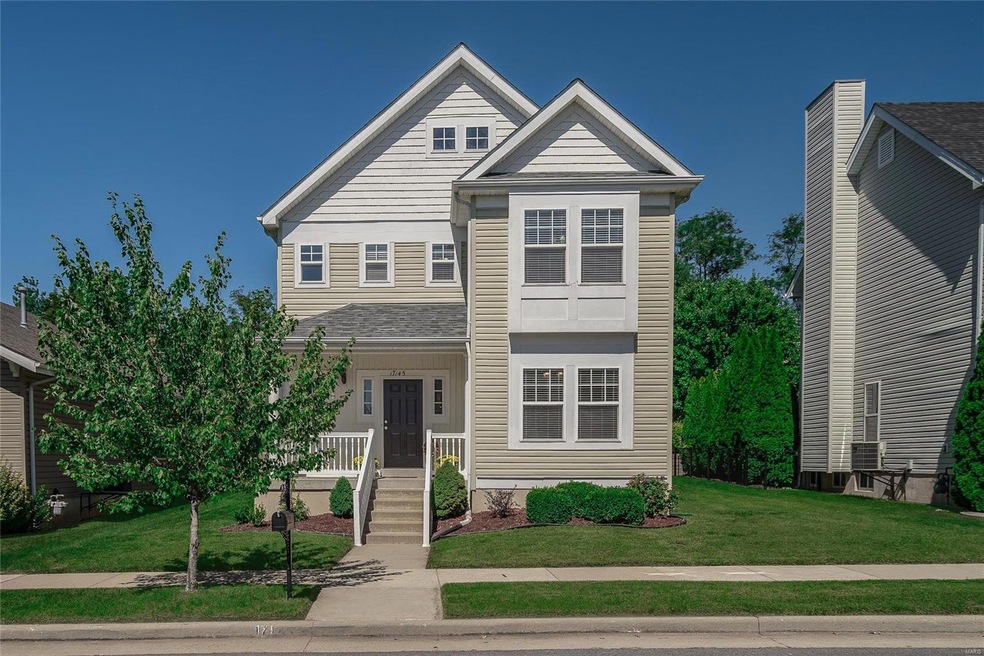
$25,000 REDUCED! Meticulously maintained this 2 Story home. Sits on level premium lot backing to trees. Beautiful Hardwood Floors throughout the main level. Formal dining RM perfect for entertaining. Family RM with gas fireplace is open to kitchen with 42 in. white cabinets, Stainless Steel Appliances including Gas Range. Cozy breakfast room w/bay window. Upstairs you will find large master suite w/vaulted ceilings, large walk in closet and spacious bath. Master bath has tile flooring, soaking tub, separate shower and double sink vanity. 2 nicely sized bedrooms and full bath finish off the upper level. Great features are: Orig OwnersRear Entry Garage with drywall finish, Patio, Fresh Paint, Newer Roof & Water Heater, 9 FT. Ceilings, updated light fixtures, ceiling fans, smoke detectors & door hardware throughout. Main Floor Laundry, Vinyl Siding, Soffits and Fascia. Rockwood Schools including Lafayette High, Biking & Walking Trails plus access to Wildwood Park. (OPEN HOUSE CANCELLED)
Last Agent to Sell the Property
Keller Williams Chesterfield License #2005038899 Listed on: 09/14/2018
We collect this data history from publicly available records. To have your information removed, we recommend requesting removal directly through your county’s website.
Jessica Berchtold
Narrative Real Estate
(314) 648-2761
274 Total Sales
1 in Wildwood
$550,000 Price
Stephanie Parson
Keller Williams Realty West
(314) 582-2218
174 Total Sales
4 in Wildwood
$65K - $493K Price Range
Bethany DeMaggio
Real Broker LLC
(314) 310-8387
156 Total Sales
1 in Wildwood
$725,000 Price
AK
Alex Kheyfets
Aleksander Kheyfets
(618) 538-1363
81 Total Sales
1 in Wildwood
$429,600 Price
Daryl Holland
Coldwell Banker Realty - Gundaker
(314) 310-1237
143 Total Sales
1 in Wildwood
$56,000 Price
Michelle Smith
Platinum Realty of St. Louis
(636) 422-5721
64 Total Sales
2 in Wildwood
$173K - $489K Price Range
We collect this data history from publicly available records. To have your information removed, we recommend requesting removal directly through your county’s website.
| Date | Buyer | Sale Price | Title Company |
|---|---|---|---|
| $265,000 | Security Title Ins Agcy | ||
| -- | Investors Title Co Clayton | ||
| $271,420 | -- |
We collect this data history from publicly available records. To have your information removed, we recommend requesting removal directly through your county’s website.
| Date | Status | Borrower | Loan Amount |
|---|---|---|---|
| Open | $241,481 | ||
| Previous Owner | $200,000 | ||
| Previous Owner | $216,400 |
We collect this data history from publicly available records. To have your information removed, we recommend requesting removal directly through your county’s website.
| Date | Event | Price | List to Sale | Price per Sq Ft |
|---|---|---|---|---|
| 12/14/2018 12/14/18 | Sold | -- | -- | -- |
| 10/29/2018 10/29/18 | Price Changed | $265,000 | -5.3% | $139 / Sq Ft |
| 10/04/2018 10/04/18 | Price Changed | $279,900 | -3.1% | $147 / Sq Ft |
| 09/14/2018 09/14/18 | For Sale | $289,000 | -- | $152 / Sq Ft |
We collect this data history from publicly available records. To have your information removed, we recommend requesting removal directly through your county’s website.
| Year | Tax Paid | Tax Assessment Tax Assessment Total Assessment is a certain percentage of the fair market value that is determined by local assessors to be the total taxable value of land and additions on the property. | Land | Improvement |
|---|---|---|---|---|
| 2025 | $4,417 | $65,950 | $19,060 | $46,890 |
| 2024 | $4,417 | $63,520 | $10,490 | $53,030 |
| 2023 | $4,413 | $63,520 | $10,490 | $53,030 |
| 2022 | $4,040 | $54,000 | $13,590 | $40,410 |
| 2021 | $4,010 | $54,000 | $13,590 | $40,410 |
| 2020 | $3,942 | $50,620 | $12,240 | $38,380 |
| 2019 | $3,958 | $50,620 | $12,240 | $38,380 |
| 2018 | $3,661 | $44,150 | $10,180 | $33,970 |
| 2017 | $3,574 | $44,150 | $10,180 | $33,970 |
| 2016 | $3,722 | $44,220 | $8,840 | $35,380 |
| 2015 | $3,637 | $44,220 | $8,840 | $35,380 |
| 2014 | $3,441 | $40,800 | $12,810 | $27,990 |
Seller's Agent in 2018
Patty Stellern
Keller Williams Chesterfield
(314) 249-6418
145 Total Sales
S
Buyer's Agent in 2018
Steven Horn
Nettwork Global
(314) 825-3640
43 Total Sales
Source: MARIS MLS
MLS Number: MIS18074349
APN: 23V-42-1153
Disclaimer: Certain information contained herein is derived from information provided by parties other than Homes.com. All information provided is deemed reliable, but is not guaranteed to be accurate and should be independently verified.
All data is obtained from various sources and may not have been verified by broker or MLS GRID. Supplied Open House Information is subject to change without notice. All information should be independently reviewed and verified for accuracy. Properties may or may not be listed by the office/agent presenting the information. Some IDX listings have been excluded from this website.
Listings courtesy of MARIS MLS as distributed by MLS GRID.
Based on information submitted to the MLS GRID
Ask me questions while you tour the home.