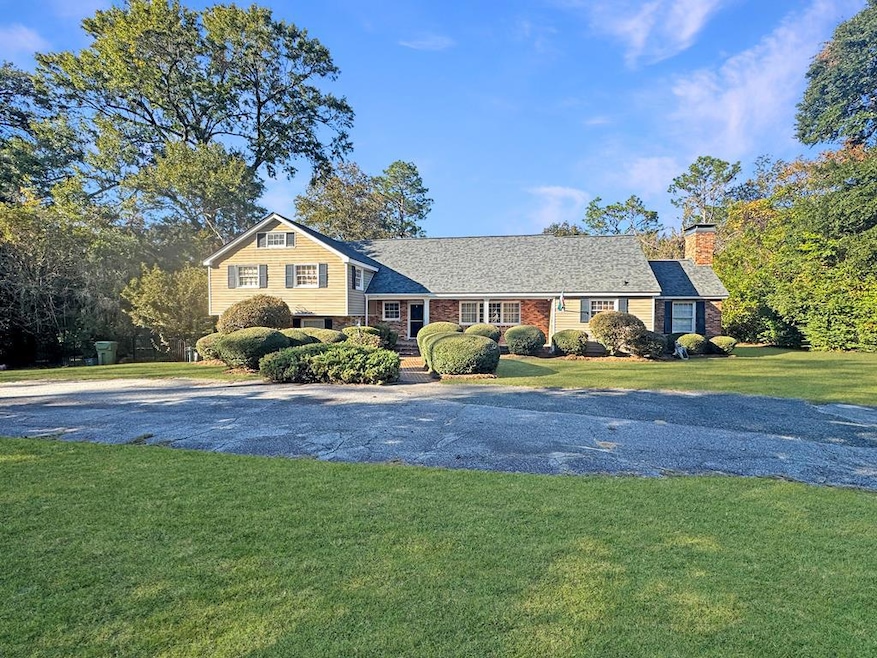


1715 Douglas Dr Bainbridge, GA 39819
Bainbridge AreaEstimated payment $1,973/month
Highlights
- Ranch Style House
- Covered Patio or Porch
- Fireplace
- Wood Flooring
- Separate Outdoor Workshop
- Built-in Bookshelves
About This Home
If room to roam is what you are after, this Lake Douglas home delivers in every way. With five bedrooms, four and a half bathrooms, and nearly 4,408 square feet, it sits on a rare 1.38-acre lot where space and charm come together effortlessly. Step through the front door and you are welcomed by a formal dining area with a decorative fireplace that adds just the right touch of Southern elegance. The kitchen offers generous cabinetry and plenty of elbow room for cooking up something special, with a cozy nook nearby for catching up over coffee or keeping an eye on the game while supper simmers. There is also a tucked-away space perfect for a home office. Upstairs, you will find three spacious bedrooms, two full baths, and a flexible area that is ready for storage, play, or whatever suits your lifestyle. The large den, featuring its own fireplace, is accessible from both the main level and the upstairs flex space, which also connects to a wet bar. The primary bedroom offers generous space, a walk-in closet, and a bathroom with double vanities. The laundry room also contains outdoor access and is situated near the fifth bedroom and a bonus room, which was previously used as an art studio. It is ideal for a playroom, teen lounge, or creative escape, and even has its own entrance to the backyard. Nearly every room provides a view or access to the outdoors. You will find a mix of open space and a fully fenced area, perfect for kids or pets. Lake Douglas is known for its beautiful homes, manicured lawns, and neighbors who wave from golf carts, bikes, and evening strolls. Bainbridge continues to grow, and this property offers the kind of space and character that is becoming harder to find. This home is NOT for rent, and seller financing is NOT available. Proof of funds or pre-approval will be required to schedule a showing. Call your favorite agent today and see why this one stands out.
Listing Agent
Premier Group Realty Brokerage Phone: 2292469837 License #382509 Listed on: 11/07/2025
Home Details
Home Type
- Single Family
Est. Annual Taxes
- $3,989
Year Built
- Built in 1964
Lot Details
- 1.38 Acre Lot
- Back Yard Fenced
Home Design
- Ranch Style House
- Brick Exterior Construction
- Slab Foundation
- Shingle Roof
- Wood Siding
Interior Spaces
- 4,793 Sq Ft Home
- Wet Bar
- Built-in Bookshelves
- Crown Molding
- Ceiling Fan
- Fireplace
- Fire and Smoke Detector
- Laundry Room
Kitchen
- Stove
- Range Hood
Flooring
- Wood
- Carpet
- Ceramic Tile
Bedrooms and Bathrooms
- 5 Bedrooms
- Walk-In Closet
- Dual Vanity Sinks in Primary Bathroom
Parking
- Driveway
- Open Parking
Outdoor Features
- Covered Patio or Porch
- Separate Outdoor Workshop
Utilities
- Multiple cooling system units
- Central Heating and Cooling System
- Electric Water Heater
Listing and Financial Details
- Assessor Parcel Number B0720007
Map
Tax History
We collect this data history from publicly available records. To have your information removed, we recommend requesting removal directly through your county’s website.
| Year | Tax Paid | Tax Assessment Tax Assessment Total Assessment is a certain percentage of the fair market value that is determined by local assessors to be the total taxable value of land and additions on the property. | Land | Improvement |
|---|---|---|---|---|
| 2025 | $3,990 | $150,039 | $8,000 | $142,039 |
| 2024 | $3,886 | $124,719 | $8,000 | $116,719 |
| 2023 | $3,388 | $124,719 | $8,000 | $116,719 |
| 2022 | $3,792 | $124,719 | $8,000 | $116,719 |
| 2021 | $3,360 | $107,886 | $8,000 | $99,886 |
| 2020 | $2,999 | $91,404 | $8,000 | $83,404 |
| 2019 | $2,934 | $86,204 | $8,000 | $78,204 |
| 2018 | $2,917 | $86,694 | $8,000 | $78,694 |
| 2017 | $2,781 | $79,552 | $8,000 | $71,552 |
| 2016 | $2,441 | $71,529 | $9,200 | $62,329 |
| 2015 | $2,511 | $71,529 | $9,200 | $62,329 |
| 2014 | $2,328 | $71,529 | $9,200 | $62,329 |
| 2013 | -- | $71,529 | $9,200 | $62,329 |
Property History
We collect this data history from publicly available records. To have your information removed, we recommend requesting removal directly through your county’s website.
| Date | Event | Price | List to Sale | Price per Sq Ft |
|---|---|---|---|---|
| 08/10/2026 08/10/26 | For Sale | $299,000 | 0.0% | $62 / Sq Ft |
| 07/28/2026 07/28/26 | Pending | -- | -- | -- |
| 07/27/2026 07/27/26 | Price Changed | $299,000 | -9.4% | $62 / Sq Ft |
| 06/14/2026 06/14/26 | For Sale | $330,000 | 0.0% | $69 / Sq Ft |
| 05/07/2026 05/07/26 | Pending | -- | -- | -- |
| 04/22/2026 04/22/26 | Price Changed | $330,000 | -12.0% | $69 / Sq Ft |
| 03/19/2026 03/19/26 | Price Changed | $375,000 | -0.8% | $78 / Sq Ft |
| 02/09/2026 02/09/26 | Price Changed | $378,000 | -2.2% | $79 / Sq Ft |
| 01/07/2026 01/07/26 | Price Changed | $386,500 | -1.7% | $81 / Sq Ft |
| 11/07/2025 11/07/25 | For Sale | $393,000 | -- | $82 / Sq Ft |
Purchase History
We collect this data history from publicly available records. To have your information removed, we recommend requesting removal directly through your county’s website.
| Date | Type | Sale Price | Title Company |
|---|---|---|---|
| Warranty Deed | $180,000 | -- |
Mortgage History
We collect this data history from publicly available records. To have your information removed, we recommend requesting removal directly through your county’s website.
| Date | Status | Loan Amount | Loan Type |
|---|---|---|---|
| Open | $72,975 | FHA | |
| Previous Owner | $151,000 | New Conventional | |
| Previous Owner | $15,000 | New Conventional |
Source: Southwest Georgia Board of REALTORS®
MLS Number: 14386
APN: B0720-007-000
- 1512 Douglas Dr
- 1604 Twin Lakes Dr
- 1712 Twin Lakes Dr
- 2211 Twin Lakes Dr
- 2302 Twin Lakes Dr
- 1103 Stewart Ave
- 1411 Russell Dr
- 1702 Culbreth St
- 1511 Lake Douglas Rd
- 1911 Lake Douglas Rd
- 2219 Wyndham Way
- 2103 Backlake Cir
- 1102 Douglas Dr
- 1513 S Longleaf Dr
- 908 Virginia Place
- 148 Douglas Pointe Dr
- 1900 Rich St
- 904 Parham Ln
- 1040 Boxwood Dr
- 1106 E Pine St
- 2554 Lake Douglas Rd
- 1510 S West St
- 2206 Fowlstown Rd
- 501 N Broad St Unit 503 - F
- 501 N Broad St Unit 503 - B
- 501 N Broad St
- 501 N Broad St
- 501 N Broad St Unit 503 - E
- 501 N Broad St
- 501 N Broad St
- 223 N Donalson St
- 1000 Faceville Hwy
- 805 Martin St Unit 805A
- 805 Martin St
- 253 Dollar Dr
- 522 Charlie Harris Loop
- 54 Hardwood Hollow Rd
- 3136 Fairbanks Ferry Rd
- 454 Attapulgus Hwy
- 307 17th Ave NW

Ask me questions while you tour the home.