
Tambi Wingate Williams
Cobblestone Realty Partners
(229) 800-1597
174 Total Sales
1 in Merry Acres
$130,900 Price

Estimated Value: $172,000 - $243,000
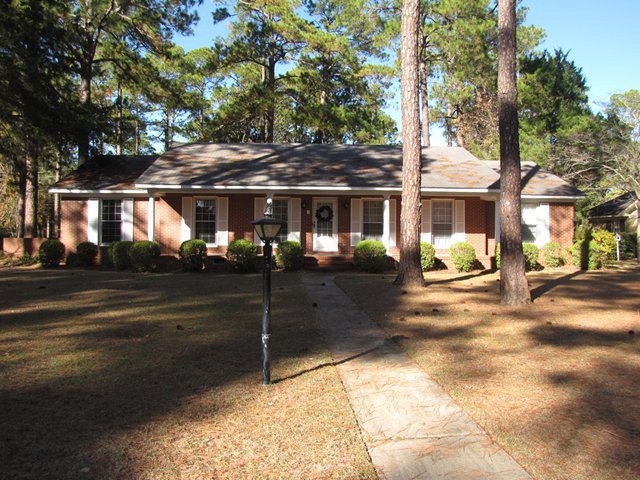
Originally custom built by well known Albany family who has owned home for many years. Lots of space in beautiful older northwest neighborhood. Nice hardwood floors in living room, dining room, hall and all bedrooms, large formal living room, dining room, and spacious family room with masonry fireplace, kitchen includes (one year old) side by side refrigerator, stove, dishwasher, laundry room, pantry and 2 add'l storage rooms located off kitchen, double carport in rear with rear alley entry. 4th bedroom or office has built-in bookcases and pine panelling. Very spacious rooms on beautiful lot and conveniently located within minutes to major shopping conveniences, Darton College, YMCA, and medical services. Vacant lot next door can be purchased together with home - offered separately for $18,500; seller will negotiate on both properties if bought together.
Last Agent to Sell the Property
Re/Max Of Albany Brokerage Phone: 2294341600 License #127976 Listed on: 03/29/2013
Last Buyer's Agent
Vickki Blanch
Parker Real Estate Group
We collect this data history from publicly available records. To have your information removed, we recommend requesting removal directly through your county’s website.
Tambi Wingate Williams
Cobblestone Realty Partners
(229) 800-1597
174 Total Sales
1 in Merry Acres
$130,900 Price
Melissa Brock
Advantage Realty Partners LLC
(229) 586-8493
360 Total Sales
1 in Merry Acres
$122,500 Price
Lauren Watson
Coldwell Banker Walden & Kirkland
(229) 509-7673
36 Total Sales
5 in Merry Acres
$65K - $285K Price Range
Kamerin Bazemore
Southern Classic Realtors
(478) 551-3579
590 Total Sales
2 in Merry Acres
$245,000 Price Range
Mary Linda Cotten
Coldwell Banker Walden & Kirkland
(229) 509-5548
212 Total Sales
4 in Merry Acres
$135K - $393K Price Range
Annick Smith
Coldwell Banker Walden & Kirkland
(229) 509-7693
81 Total Sales
4 in Merry Acres
$172K - $370K Price Range
We collect this data history from publicly available records. To have your information removed, we recommend requesting removal directly through your county’s website.
| Date | Buyer | Sale Price | Title Company |
|---|---|---|---|
| $157,000 | -- | ||
| -- | -- | ||
| -- | -- | ||
| -- | -- | ||
| -- | -- | ||
| -- | -- | ||
| -- | -- |
We collect this data history from publicly available records. To have your information removed, we recommend requesting removal directly through your county’s website.
| Date | Status | Borrower | Loan Amount |
|---|---|---|---|
| Open | $125,600 |
We collect this data history from publicly available records. To have your information removed, we recommend requesting removal directly through your county’s website.
| Date | Event | Price | List to Sale | Price per Sq Ft |
|---|---|---|---|---|
| 05/10/2013 05/10/13 | Sold | $157,000 | -- | $60 / Sq Ft |
| 03/29/2013 03/29/13 | Pending | -- | -- | -- |
We collect this data history from publicly available records. To have your information removed, we recommend requesting removal directly through your county’s website.
| Year | Tax Paid | Tax Assessment Tax Assessment Total Assessment is a certain percentage of the fair market value that is determined by local assessors to be the total taxable value of land and additions on the property. | Land | Improvement |
|---|---|---|---|---|
| 2025 | $2,814 | $55,572 | $10,600 | $44,972 |
| 2024 | $2,814 | $56,972 | $10,600 | $46,372 |
| 2023 | $2,654 | $56,972 | $10,600 | $46,372 |
| 2022 | $2,664 | $56,972 | $10,600 | $46,372 |
| 2021 | $2,470 | $56,972 | $10,600 | $46,372 |
| 2020 | $2,476 | $56,972 | $10,600 | $46,372 |
| 2019 | $2,485 | $56,972 | $10,600 | $46,372 |
| 2018 | $2,496 | $56,972 | $10,600 | $46,372 |
| 2017 | $2,325 | $56,972 | $10,600 | $46,372 |
| 2016 | $2,326 | $56,972 | $10,600 | $46,372 |
| 2015 | $2,333 | $56,972 | $10,600 | $46,372 |
| 2014 | $2,209 | $55,932 | $9,560 | $46,372 |
Seller's Agent in 2013
Debbie Fulford
Re/Max Of Albany
7 in this area
137 Total Sales
VB
Buyer's Agent in 2013
Vickki Blanch
Parker Real Estate Group
Source: Albany Board of REALTORS®
MLS Number: 127874
APN: 000GG-00042-004
Ask me questions while you tour the home.