
Jeffrey Wine
Responds Quickly
Berkshire Hathaway HomeServices Kee Realty J Wine
(810) 216-7602
121 Total Sales
1 in Saint Clair Township
$399,000 Price
Estimated Value: $458,308
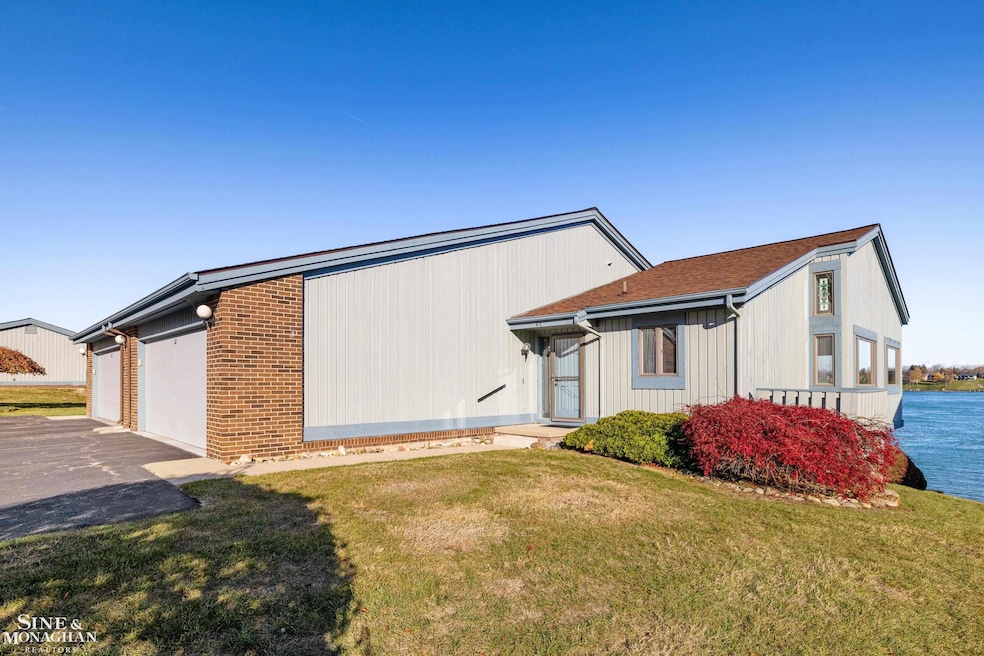
Rare Find – Waterfront Condo in River Colony Enjoy breathtaking riverfront living in this ranch-style end-unit condo located directly on the St. Clair River, just north of St. Clair and across from the St. Clair Golf Course. Offering one of the best views in River Colony, this 2-bedroom, 2.5-bath home features a desirable open floor plan that showcases water views the moment you walk through the door. The primary suite includes a spacious bathroom and a large walk-in closet. The full finished walkout basement provides exceptional versatility, with ample space for a family room, office, third bedroom, hobby area, or additional entertaining space. Outdoor living is a highlight, with two levels to enjoy: an upper balcony perfect for watching freighters and cruise ships travel the river, and a lower patio offering extra space to relax right at the water’s edge. An attached 2-car garage adds convenience. Just a short drive to downtown St. Clair’s restaurants, shops, theater, and waterfront boardwalk, this condo offers the perfect blend of tranquility and accessibility.
Last Agent to Sell the Property
Sine & Monaghan Realtors LLC St Clair License #MISPE-6501374645 Listed on: 11/19/2025
Last Buyer's Agent
Sine & Monaghan Realtors LLC St Clair License #MISPE-6501374645 Listed on: 11/19/2025
Jeffrey Wine
Berkshire Hathaway HomeServices Kee Realty J Wine
(810) 216-7602
121 Total Sales
1 in Saint Clair Township
$399,000 Price
Eric Jurmo
KW Platinum
(586) 666-6303
251 Total Sales
2 in Saint Clair Township
$515K - $815K Price Range
Rebecca Vincent
Elite Realty
(734) 521-4730
60 Total Sales
1 in Saint Clair Township
$87,500 Price
Eric Rasmussen
Berkshire Hathaway HomeServices Kee Realty NB
(517) 701-3397
154 Total Sales
3 in Saint Clair Township
$62K - $400K Price Range
Dawn Waldrip Bertani
Real Estate One Inc-Shelby
(586) 571-8718
82 Total Sales
2 in Saint Clair Township
$415K - $471K Price Range
Frank Ulicny
Realty Executives Home Towne Chesterfield
(810) 671-6827
6 Total Sales
1 in Saint Clair Township
$348,000 Price
We collect this data history from publicly available records. To have your information removed, we recommend requesting removal directly through your county’s website.
| Date | Event | Price | List to Sale | Price per Sq Ft |
|---|---|---|---|---|
| 12/30/2025 12/30/25 | Sold | $475,000 | -2.9% | $153 / Sq Ft |
| 12/01/2025 12/01/25 | Pending | -- | -- | -- |
| 11/20/2025 11/20/25 | For Sale | $489,000 | -- | $157 / Sq Ft |
Seller's Agent in 2025
Lisa Whittlesey
Sine & Monaghan Realtors LLC St Clair
(586) 484-4547
73 Total Sales
Source: Michigan Multiple Listing Service
MLS Number: 50194653
APN: 30-970-0062-000
Disclaimer: Certain information contained herein is derived from information provided by parties other than Homes.com. All information provided is deemed reliable, but is not guaranteed to be accurate and should be independently verified.
Source MLS: MiRealSource
Provided through IDX via MiRealSource. Courtesy of MiRealSource Shareholder. Copyright MiRealSource.
The information published and disseminated by MiRealSource is communicated verbatim, without change by MiRealSource, as filed with MiRealSource by its members. The accuracy of all information, regardless of source, is not guaranteed or warranted. All information should be independently verified.
Copyright 2026 MiRealSource. All rights reserved. The information provided hereby constitutes proprietary information of MiRealSource, Inc. and its shareholders, affiliates and licensees and may not be reproduced or transmitted in any form or by any means, electronic or mechanical, including photocopy, recording, scanning or any information storage and retrieval system, without written permission from MiRealSource, Inc.
Ask me questions while you tour the home.