
Eileen Townsend
Compass
(628) 250-3928
72 Total Sales
8 in South Berkeley
$850K - $1.7M Price Range
Estimated Value: $1,471,864
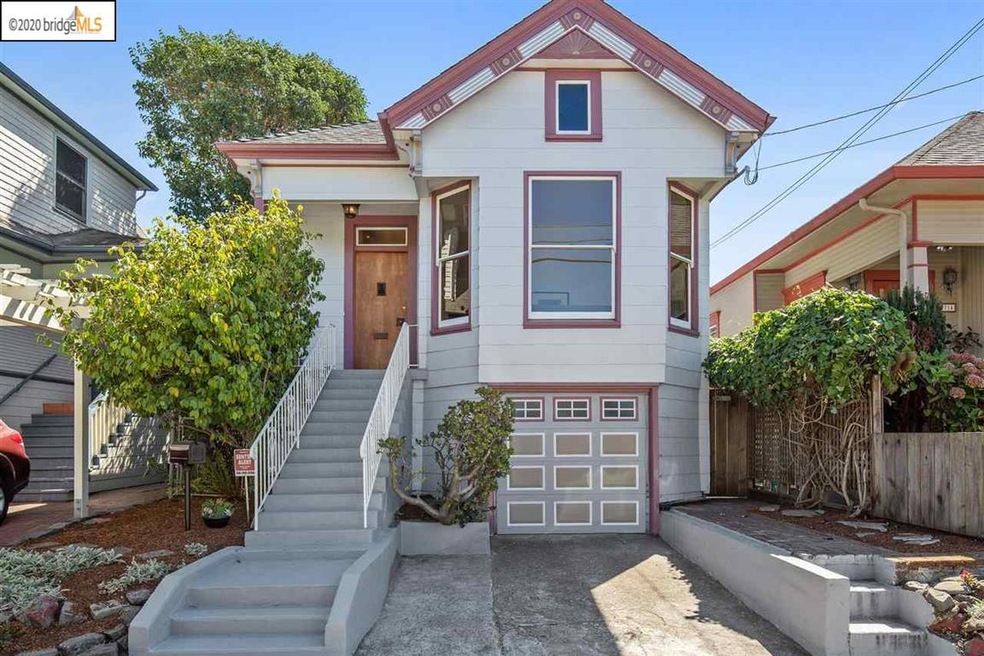
Turn-of-the-Century Victorian w/fabulous yard in heart of South Berkeley. Soaring ceilings, elegant tall windows, original doors. Close to BART, around the corner from Grove Park's tennis and basketball courts and lush green baseball field, a lovely community spot w neighborhood gatherings. Berkeley's popular tool lending Library & Thai Temple are also around the corner. 2+ bedrooms, 1 bath on main level along w/sunny spacious kitchen, formal dining room & inviting living room. The lower level includes the 3rd bedroom with adjacent office area and full bath. This level is low-ceilinged/non-conforming height. Also from this floor is interior access to the garage, spacious storage closet & a dark room! The garden invites you to enjoy your own little paradise. Lovely hardscaping provides a patio for dining & bbq, and a fabulous circular raised bed. A prolific lime tree, many mature plantings and Yulan Magnolia (with swing!) are ready for the next happy inhabitants.
Last Agent to Sell the Property
THE GRUBB CO. INC. License #00874780 Listed on: 09/23/2020
We collect this data history from publicly available records. To have your information removed, we recommend requesting removal directly through your county’s website.
Eileen Townsend
Compass
(628) 250-3928
72 Total Sales
8 in South Berkeley
$850K - $1.7M Price Range
Mark DuBois
Keller Williams Rlty East Bay
(341) 766-0918
29 Total Sales
1 in South Berkeley
$955,000 Price
Perry Gastis
Bridges 8 Real Estate
(650) 502-5378
83 Total Sales
2 in South Berkeley
$1.3M - $1.6M Price Range
Marc Guay
(628) 230-5948
38 Total Sales
2 in South Berkeley
$1,156,000 Price Range
TANIA BALAZS JACARD
Red Oak Realty
(510) 495-1339
83 Total Sales
1 in South Berkeley
$1,161,000 Price
Martha Park
Better Homes And Gardens Rp
(628) 213-7201
45 Total Sales
1 in South Berkeley
$754,000 Price
We collect this data history from publicly available records. To have your information removed, we recommend requesting removal directly through your county’s website.
| Date | Event | Price | List to Sale | Price per Sq Ft |
|---|---|---|---|---|
| 02/04/2025 02/04/25 | Off Market | $1,312,500 | -- | -- |
| 10/30/2020 10/30/20 | Sold | $1,312,500 | +34.6% | $844 / Sq Ft |
| 10/06/2020 10/06/20 | Pending | -- | -- | -- |
| 09/23/2020 09/23/20 | For Sale | $975,000 | -- | $627 / Sq Ft |
We collect this data history from publicly available records. To have your information removed, we recommend requesting removal directly through your county’s website.
| Year | Tax Paid | Tax Assessment Tax Assessment Total Assessment is a certain percentage of the fair market value that is determined by local assessors to be the total taxable value of land and additions on the property. | Land | Improvement |
|---|---|---|---|---|
| 2026 | $21,483 | $1,442,078 | $434,723 | $1,014,355 |
| 2025 | $19,866 | $1,413,675 | $426,202 | $994,473 |
| 2024 | $19,866 | $1,385,824 | $417,847 | $974,977 |
| 2023 | $19,474 | $1,365,524 | $409,657 | $955,867 |
| 2022 | $19,169 | $1,331,750 | $401,625 | $937,125 |
| 2021 | $19,244 | $1,305,500 | $393,750 | $918,750 |
| 2020 | $10,570 | $663,438 | $199,031 | $464,407 |
| 2019 | $10,111 | $650,432 | $195,129 | $455,303 |
| 2018 | $9,932 | $637,681 | $191,304 | $446,377 |
| 2017 | $9,576 | $625,182 | $187,554 | $437,628 |
| 2016 | $9,241 | $612,927 | $183,878 | $429,049 |
| 2015 | $9,113 | $603,724 | $181,117 | $422,607 |
| 2014 | $9,039 | $591,901 | $177,570 | $414,331 |
Seller's Agent in 2020
Colleen Larkin
THE GRUBB CO. INC.
(510) 816-2507
3 in this area
49 Total Sales
Buyer's Agent in 2020
Brian Santilena
Vanguard Properties
(510) 590-4290
29 Total Sales
Source: bridgeMLS
MLS Number: 40922104
APN: 053-1675-029-00
Disclaimer: Certain information contained herein is derived from information provided by parties other than Homes.com. All information provided is deemed reliable, but is not guaranteed to be accurate and should be independently verified.
Bay East 2026. CCAR 2026. bridgeMLS 2026. Information Deemed Reliable But Not Guaranteed. This information is being provided by the Bay East MLS, or CCAR MLS, or bridgeMLS. The listings presented here may or may not be listed by the Broker/Agent operating this website. This information is intended for the personal use of consumers and may not be used for any purpose other than to identify prospective properties consumers may be interested in purchasing.
Ask me questions while you tour the home.