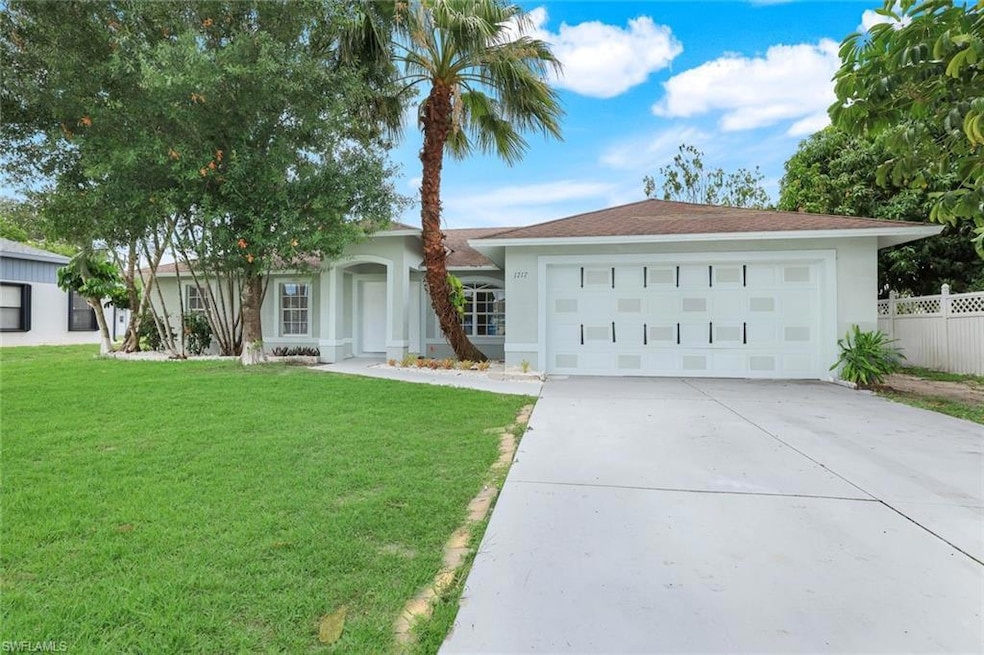
NOT LISTED FOR SALE

Estimated Value: $464,000 - $480,000

4 Beds
2 Baths
1,324 Sq Ft
$356/Sq Ft Est. Value

Sale Details

Date Sold: August 27, 2025

Last sale price $470,000 $355 Per Sq Ft

Current estimated payment $2,948 / mo

39 Days on Market

Highlights

  • Vaulted Ceiling
  • Screened Porch
  • Concrete Block With Brick
  • No HOA
  • 2 Car Attached Garage
  • Walk-In Closet

About This Home

As of August 2025

Charming home featuring 4 bedrooms, 2 bathrooms, a spacious living and dining area, and a 2-car garage nestled in the heart of Golden Gate City in Naples. Step inside to find freshly painted interiors and brand new kitchen appliances (refrigerator, dishwasher, range, and microwave). Enjoy the comfort of new carpeting in 3 bedrooms, brand new toilets, and brand new ceiling fans throughout. This property boasts a wonderful size backyard, perfect for entertaining and offering ample space for a pool. Don't miss the opportunity to make this delightful property your new home.

Last Agent to Sell the Property

Randy Lichtman

John R Wood Properties Listed on: 06/05/2025

John R Wood Properties

Last Buyer's Agent

Sabrina Lopez-Gonzalez

Mato Realty, LLC

Create a Home Valuation Report for This Property
The Home Valuation Report is an in-depth analysis detailing your home's value as well as a comparison with similar homes in the area

Home Details

Home Type

  • Single Family

Est. Annual Taxes

  • $4,295

Year Built

  • Built in 2005

Lot Details

  • 10,019 Sq Ft Lot
  • 80 Ft Wide Lot

Parking

  • 2 Car Attached Garage
  • Driveway

Home Design

  • Concrete Block With Brick
  • Concrete Foundation
  • Shingle Roof
  • Stucco

Interior Spaces

  • Property has 1 Level
  • Vaulted Ceiling
  • Ceiling Fan
  • Window Treatments
  • Combination Dining and Living Room
  • Screened Porch
  • Property Views

Kitchen

  • Range
  • Microwave
  • Freezer
  • Dishwasher

Flooring

  • Carpet
  • Tile
  • Vinyl

Bedrooms and Bathrooms

  • 4 Bedrooms
  • Split Bedroom Floorplan
  • Walk-In Closet
  • 2 Full Bathrooms

Laundry

  • Laundry in Garage
  • Washer and Dryer Hookup

Home Security

  • Home Security System
  • Fire and Smoke Detector

Utilities

  • Central Heating and Cooling System
  • Underground Utilities
  • Satellite Dish
  • Cable TV Available

Community Details

  • No Home Owners Association
  • Golden Gate City Subdivision

Listing and Financial Details

  • Assessor Parcel Number 35764960008
  • Tax Block 45

Home Details

Home Type

Single Family

Est. Annual Taxes

$4,295

Year Built

Built in 2005

Lot Details

10,019 Sq Ft Lot

Parking

2

Listing Details

  • Property Type: Residential
  • Year Built: 2005
  • Property Sub Type: Single Family Residence
  • Horses: No
  • Lot Features: Regular
  • LotSizeAcres: 0.23
  • Park Name: GOLDEN GATE CITY
  • Road Surface Type: Paved
  • Is Senior Community?: No
  • Has View?: Yes
  • Security Features: Security System, Smoke Detector(s)
  • Association Amenities: Underground Utility
  • Has H O A?: No
  • Co List Office Mls Id: WOOD05
  • Standard Status: Closed
  • Subdivision Name: GOLDEN GATE CITY
  • Architectural Style: Single Family
  • Has Fireplace?: No
  • Unit Levels: 1
  • Is New Construction?: No
  • Structure Type: House
  • NABOR_GulfAccessYN: No
  • NABOR_GasYN: No
  • OpenHouseCount: 1
  • Elevator: None
  • NABOR_CableAvailableYN: Yes
  • Boat Access: None
  • LastChangeTimestamp: 2025-08-28T20:55:09.573Z
  • Community Type: No Subdivision, Non-Gated
  • BridgeModificationTimestamp: 2025-08-28T20:59:49.135Z
  • ListAgent_MUI: 7516254
  • NABOR_AuctionYN: No
  • CDOM: 83
  • NABOR_MandatoryHOAYN: No
  • Building Desc: Other
  • Equipment: Auto Garage Door, Dishwasher, Microwave, Range, Refrigerator/Freezer, Satellite Dish, Security System, Smoke Detector, Washer/Dryer Hookup
  • DOM: 39
  • Additional Rooms: Laundry in Garage, Screened Lanai/Porch
  • NABOR_ListPrice: 489000
  • NABOR_LotFrontage: 80
  • Special Features: None

Interior Features

  • Flooring: Carpet, Tile, Vinyl
  • Interior Amenities: Smoke Detectors, Vaulted Ceiling(s), Walk-In Closet(s), Window Coverings
  • Private Spa: No
  • Appliances: Dishwasher, Microwave, Range, Refrigerator/Freezer
  • Other Equipment: Satellite Dish
  • Full Bathrooms: 2
  • Total Bedrooms: 4
  • Stories: 1
  • Window Features: Window Coverings
  • Room Bedroom Features: Master BR Ground, Split Bedrooms
  • Room Dining Room Features: Dining - Living
  • NABOR_Bedrooms: 4 Bed

Exterior Features

  • Roof: Shingle
  • Exterior Features: Screened Lanai/Porch
  • Has Private Pool?: No
  • Waterfront Features: None
  • Construction Type: Concrete Block, Stucco
  • Foundation Details: Concrete Block

Garage/Parking

  • Garage Spaces: 2
  • Has Attached Garage?: Yes
  • Has Carport?: No
  • Covered Parking Spaces: 2
  • Has Attached Garage?: Yes
  • Parking Features: Driveway Paved, Attached
  • Total Parking Spaces: 2

Utilities

  • Cooling: Ceiling Fan(s), Central Electric
  • Cooling Y N: Yes
  • Heating Yn: Yes
  • Laundry Features: Washer/Dryer Hookup, In Garage
  • Green Building Features: DSL/Cable Available
  • Heating: Central Electric
  • Water Source: Central

Condo/Co-op/Association

  • Pets Allowed: Yes

Lot Info

  • Waterfront: No
  • Parcel Number: 35764960008
  • Lot Size Sq Ft: 10019
  • Land Lease Expiration Date: 2026-06-05
  • Additional Parcels: No

Rental Info

  • Lease Term: Buyer Finance/Cash

Tax Info

  • Tax Year: 2024
  • Tax Annual Amount: 4295.36
  • Tax Block: 45

Multi Family

  • Number Of Units Furnished: Unfurnished
  • Number Of Units Total: 1

Ownership History

We collect this data history from publicly available records. To have your information removed, we recommend requesting removal directly through your county’s website.

Date Name Owned For Owner Type

Purchase Details

Listed on
Jun 5, 2025
Closed on
Aug 27, 2025
Sold by
Bought by
Seller's Agent
Randy Lichtman
John R Wood Properties
Buyer's Agent
Sabrina Lopez-Gonzalez
Mato Realty, LLC
List Price
$510,000
Sold Price
$470,000
Premium/Discount to List
-$40,000
-7.84%
Views
24
Current Estimated Value
$471,253

Home Financials for this Owner

Home Financials are based on the most recent Mortgage that was taken out on this home.
Estimated Appreciation
$1,253
Avg. Annual Appreciation
0.27%
Original Mortgage
$461,487
Outstanding Balance
$457,309
Interest Rate
6.62%
Mortgage Type
FHA
Estimated Equity
$13,944

Purchase Details

Closed on
Oct 29, 2004
Sold by
Bought by
Source: Public Records

Home Values in the Area

Source: Public Records

Average Home Value in this Area


Source: Public Records

Agents Specializing in Naples, FL

See All Agents

Purchase History

We collect this data history from publicly available records. To have your information removed, we recommend requesting removal directly through your county’s website.

Date Buyer Sale Price Title Company
$470,000 None Listed On Document
$80,000 Collier Title Insurance Co
Source: Public Records

Mortgage History

We collect this data history from publicly available records. To have your information removed, we recommend requesting removal directly through your county’s website.

Date Status Borrower Loan Amount
Open $461,487
Source: Public Records

Property History

We collect this data history from publicly available records. To have your information removed, we recommend requesting removal directly through your county’s website.

Date Event Price List to Sale Price per Sq Ft
08/27/2025 08/27/25 Sold $470,000 -3.9% $355 / Sq Ft
07/14/2025 07/14/25 Pending -- -- --
07/07/2025 07/07/25 Price Changed $489,000 -4.1% $369 / Sq Ft
06/05/2025 06/05/25 For Sale $510,000 -- $385 / Sq Ft
Source: Naples Area Board of REALTORS®

Tax History

We collect this data history from publicly available records. To have your information removed, we recommend requesting removal directly through your county’s website.

Year Tax Paid Tax Assessment Tax Assessment Total Assessment is a certain percentage of the fair market value that is determined by local assessors to be the total taxable value of land and additions on the property. Land Improvement
2025 $4,295 $378,035
2024 $4,110 $343,668
2023 $4,110 $312,425
2022 $3,905 $284,023 $0 $0
2021 $3,485 $258,203 $0 $0
2020 $3,217 $234,730 $0 $0
2019 $2,903 $213,391 $0 $0
2018 $2,633 $193,992 $0 $0
2017 $2,434 $176,356 $0 $0
2016 $2,316 $160,324 $0 $0
2015 $2,090 $145,749 $0 $0
2014 $1,930 $132,499 $0 $0
Source: Public Records

Agents Affiliated with this Home

  • Section Image
See All Agents

Map

Source: Naples Area Board of REALTORS®

MLS Number: 225050658

Naples Area Board of REALTORS®

APN: 35764960008

Your Personal Tour Guide

Ask me questions while you tour the home.