NOT LISTED FOR SALE

Estimated Value: $217,600

4 Beds
2 Baths
1,537 Sq Ft
$142/Sq Ft Est. Value

Sale Details

Date Sold: May 5, 2022

Last sale price $174,000 $113 Per Sq Ft

Est. 25% increase in value since last sale

Current estimated payment $1,208 / mo

15 Days on Market

Highlights

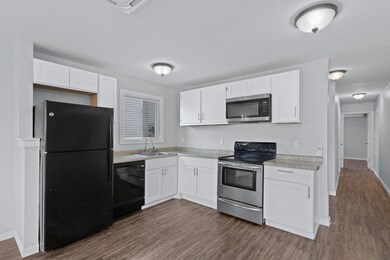

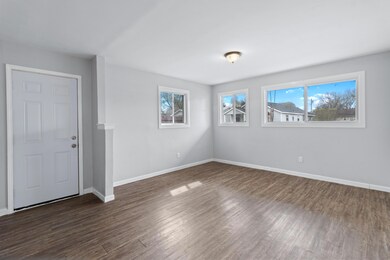

  • Open Floorplan
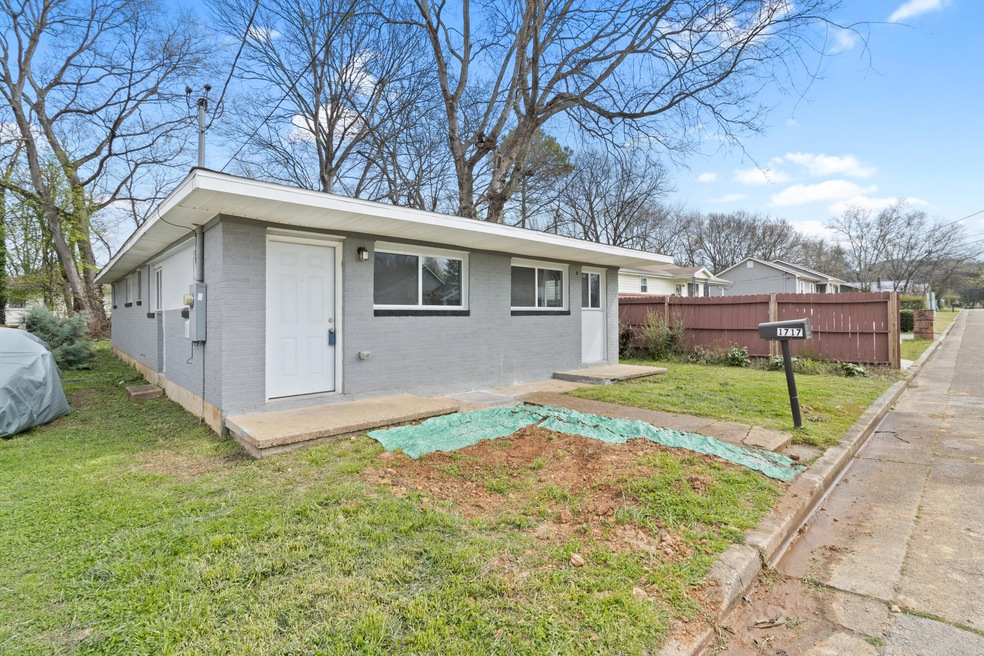
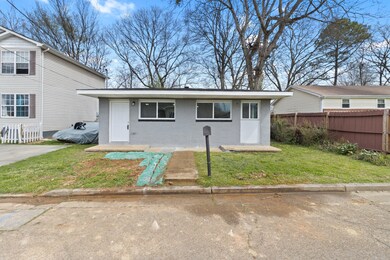
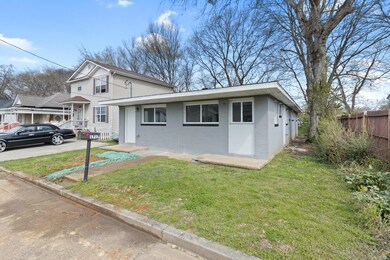
  • Brick Exterior Construction
  • Living Room
  • No HOA
  • Multiple cooling system units
  • 1-Story Property

About This Home

As of May 2022

This beautiful 4 bedroom, 2 bath home just went through a complete remodel just two years ago and is located only minutes from downtown Chattanooga. Home features an open floor plan, new stainless appliances, new flooring, new energy efficient windows, paint in and out, new hvac systems and more. Check with your lender as home may be eligible for 100% financing. Walk to Carver Park or bicycle to downtown...come have a look!

Last Agent to Sell the Property

Mike Machaskee

Keller Williams Realty Listed on: 03/19/2022

Last Buyer's Agent

Lisa Buchanan

Coldwell Banker Pryor Realty License #354599

Create a Home Valuation Report for This Property
The Home Valuation Report is an in-depth analysis detailing your home's value as well as a comparison with similar homes in the area

Home Details

Home Type

  • Single Family

Est. Annual Taxes

  • $908

Year Built

  • Built in 1958

Lot Details

  • 4,078 Sq Ft Lot
  • Lot Dimensions are 40x100
  • Level Lot

Parking

  • Off-Street Parking

Home Design

  • Brick Exterior Construction
  • Block Foundation
  • Shingle Roof
  • Shingle Siding

Interior Spaces

  • 1,537 Sq Ft Home
  • 1-Story Property
  • Open Floorplan
  • Vinyl Clad Windows
  • Living Room
  • Dining Room
  • Vinyl Flooring
  • Fire and Smoke Detector
  • Electric Range

Bedrooms and Bathrooms

  • 4 Bedrooms
  • 2 Full Bathrooms

Schools

  • Orchard Knob Elementary School
  • Orchard Knob Middle School
  • Brainerd High School

Utilities

  • Multiple cooling system units
  • Central Heating and Cooling System
  • Electric Water Heater
  • Phone Available
  • Cable TV Available

Listing and Financial Details

  • Assessor Parcel Number 146c A 011

Community Details

Overview

  • No Home Owners Association
  • Cherokee Park Subdivision

Amenities

  • Recycling

Home Details

Home Type

Single Family

Est. Annual Taxes

$908

Year Built

Built in 1958

Lot Details

4,078 Sq Ft Lot

Listing Details

  • Property Sub Type: Single Family Residence
  • Prop. Type: Residential
  • Lot Size Acres: 0.09
  • Lot Size: 40X100
  • Subdivision Name: Cherokee Park
  • Directions: From downtown turn right onto N Market St, turn left onto E 2nd St, turn right on riverside dr,turn right on Wilcox blvd, turn right onto Holtzclaw ave, turn left on citico ave,turn left onto n hickory st, turn right onto carson ave,
  • Carport Y N: No
  • Garage Yn: No
  • Unit Levels: One
  • Living Area: 1537.0
  • New Construction: No
  • Year Built: 1958
  • Cooling:Electric: Yes
  • Location Tax and Legal Parcel Number2: 146c A 011
  • Location Tax and Legal Elementary School: Orchard Knob Elementary
  • Location Tax and Legal Middle Or Junior School2: Orchard Knob Middle
  • Location Tax and Legal High School: Brainerd High
  • Location Tax and Legal:Tax Annual Amount: 907.6
  • Location Tax and Legal Additional Parcels YN: No
  • General Property Information Enhanced Accessible2: No
  • General Property Information New Construction YN: No
  • General Property Information Home Warranty YN: No
  • General Property Information Grazing Permits BLM YN3: No
  • General Property Information Carport YN: No
  • General Property Information Lot Size Acres: 0.09
  • General Property Information Lot Size Square Feet2: 4078.15
  • General Property Information Lot Size Dimensions: 40X100
  • General Property Information View YN2: No
  • General Property Information Waterfront YN: No
  • General Property Information Basement YN: No
  • General Property Information Fireplace YN: No
  • General Property Information Senior Community YN: No
  • Remarks and Miscellaneous Public Remarks2: This beautiful 4 bedroom, 2 bath home just went through a complete remodel just two years ago and is located only minutes from downtown Chattanooga. Home features an open floor plan, new stainless appliances, new flooring, new energy efficient windows, paint in and out, new hvac systems and more. Check with your lender as home may be eligible for 100% financing. Walk to Carver Park or bicycle to downtown...come have a look!
  • Utilities:Cable Available: Yes
  • Utilities:Electricity Available: Yes
  • Utilities Sewer Connected: Yes
  • Water Source:Public: Yes
  • Cooling:Central Air: Yes
  • Roof:Shingle: Yes
  • Utilities Phone Available: Yes
  • Foundation Details Block2: Yes
  • Security Features:Smoke Detector(s): Yes
  • Levels:One: Yes
  • Cooling:Multi Units: Yes
  • Flooring:Vinyl: Yes
  • Brick and Stone Features All Brick: Yes
  • Green Sustainability Onsite Recycling Center: Yes
  • Special Features: None

Interior Features

  • Appliances: Electric Water Heater, Electric Range
  • Has Basement: None
  • Basement YN: No
  • Full Bathrooms: 2
  • Total Bedrooms: 4
  • Fireplace: No
  • Flooring: Vinyl
  • Interior Amenities: Connected Shared Bathroom, Open Floorplan, Primary Downstairs
  • Window Features: Vinyl Frames
  • Appliances:Electric Range: Yes
  • Basement:None3: Yes
  • Interior Features:Open Floorplan: Yes
  • Appliances:Electric Water Heater: Yes
  • Interior Features:Primary Downstairs: Yes

Exterior Features

  • Lot Features: Level
  • View: No
  • Waterfront: No
  • Home Warranty: No
  • Construction Type: Brick, Shingle Siding
  • Exterior Features: None
  • Foundation Details: Block
  • Roof: Shingle
  • Exterior Features:None8: Yes
  • Construction Materials:Brick: Yes
  • Window Features:Vinyl Frames: Yes
  • Lot Features:Level: Yes
  • Construction Materials:Shingle Siding: Yes

Garage/Parking

  • Attached Garage: No
  • Parking Features: Off Street
  • General Property Information:Garage YN: No
  • Parking Features:Off Street: Yes

Utilities

  • Security: Smoke Detector(s)
  • Cooling: Central Air, Electric, Multi Units
  • Cooling Y N: Yes
  • Heating: Central, Electric
  • Heating Yn: Yes
  • Utilities: Cable Available, Electricity Available, Phone Available, Sewer Connected
  • Water Source: Public
  • Heating:Central: Yes
  • Heating:Electric3: Yes

Condo/Co-op/Association

  • Senior Community: No
  • Association: No

Association/Amenities

  • General Property Information:Association YN: No

Schools

  • Elementary School: Orchard Knob Elementary
  • High School: Brainerd High
  • Middle Or Junior School: Orchard Knob Middle

Lot Info

  • Lot Size Sq Ft: 4078.15
  • Additional Parcels: No
  • Parcel #: 146c A 011
  • ResoLotSizeUnits: Acres

Green Features

  • Green Sustainability: Onsite Recycling Center

Tax Info

  • Tax Annual Amount: 907.6

Ownership History

We collect this data history from publicly available records. To have your information removed, we recommend requesting removal directly through your county’s website.

Date Name Owned For Owner Type

Purchase Details

Listed on
Mar 19, 2022
Closed on
May 5, 2022
Sold by
Bought by
Seller's Agent
Mike Machaskee
Keller Williams Realty
Buyer's Agent
Lisa Buchanan
Coldwell Banker Pryor Realty
List Price
$184,000
Sold Price
$174,000
Premium/Discount to List
-$10,000
-5.43%
Current Estimated Value
$217,600

Home Financials for this Owner

Home Financials are based on the most recent Mortgage that was taken out on this home.
Estimated Appreciation
$43,600
Avg. Annual Appreciation
5.40%

Purchase Details

Closed on
Jan 25, 2020
Sold by
Bought by

Home Financials for this Owner

Home Financials are based on the most recent Mortgage that was taken out on this home.
Original Mortgage
$107,600
Interest Rate
2.67%
Mortgage Type
FHA

Purchase Details

Closed on
Apr 5, 2013
Sold by
Bought by

Purchase Details

Closed on
Feb 23, 2009
Sold by
Bought by

Purchase Details

Closed on
Mar 28, 2006
Sold by
Bought by

Home Financials for this Owner

Home Financials are based on the most recent Mortgage that was taken out on this home.
Original Mortgage
$48,000
Interest Rate
2.5%
Mortgage Type
Fannie Mae Freddie Mac

Purchase Details

Closed on
Jan 15, 2003
Sold by
Bought by

Home Financials for this Owner

Home Financials are based on the most recent Mortgage that was taken out on this home.
Original Mortgage
$40,000
Interest Rate
6.16%
Source: Public Records

Home Values in the Area

Source: Public Records

Average Home Value in this Area


Source: Public Records

Agents Specializing in Highland Park, TN

See All Agents

Purchase History

We collect this data history from publicly available records. To have your information removed, we recommend requesting removal directly through your county’s website.

Date Buyer Sale Price Title Company
$174,000 Ensign Title
$117,500 Ensign Title & Escrow Inc
-- First Title
-- First Title
-- First Title
-- Legacy Title & Escrow Llc
Source: Public Records

Mortgage History

We collect this data history from publicly available records. To have your information removed, we recommend requesting removal directly through your county’s website.

Date Status Borrower Loan Amount
Open $6,530
Previous Owner $107,600
Previous Owner $48,000
Previous Owner $40,000
Source: Public Records

Property History

We collect this data history from publicly available records. To have your information removed, we recommend requesting removal directly through your county’s website.

Date Event Price List to Sale Price per Sq Ft
05/05/2022 05/05/22 Sold $174,000 -5.4% $113 / Sq Ft
04/03/2022 04/03/22 Pending -- -- --
03/19/2022 03/19/22 For Sale $184,000 -- $120 / Sq Ft
Source: Greater Chattanooga REALTORS®

Tax History

We collect this data history from publicly available records. To have your information removed, we recommend requesting removal directly through your county’s website.

Year Tax Paid Tax Assessment Tax Assessment Total Assessment is a certain percentage of the fair market value that is determined by local assessors to be the total taxable value of land and additions on the property. Land Improvement
2025 $631 $41,650 $0 $0
2024 $634 $28,325 $0 $0
2023 $634 $28,325 $0 $0
2022 $634 $28,325 $0 $0
2021 $634 $28,325 $0 $0
2020 $498 $18,000 $0 $0
2019 $498 $18,000 $0 $0
2018 $536 $18,000 $0 $0
2017 $498 $18,000 $0 $0
2016 $498 $0 $0 $0
2015 $1,029 $18,000 $0 $0
2014 $1,029 $0 $0 $0
Source: Public Records

Agents Affiliated with this Home

  • Section Image
See All Agents

Map

Source: Greater Chattanooga REALTORS®

MLS Number: 1351745

Greater Chattanooga REALTORS®

APN: 146C-A-011

Your Personal Tour Guide

Ask me questions while you tour the home.