NOT LISTED FOR SALE

1717 E Union Hills Dr Unit 1053 Phoenix, AZ 85024

Paradise Valley Village Neighborhood

Estimated Value: $318,105

2 Beds
2 Baths
1,330 Sq Ft
$239/Sq Ft Est. Value

Sale Details

Date Sold: September 23, 2025

Last sale price $325,000 $244 Per Sq Ft

Est. 2% decrease in value since last sale

Current estimated payment $2,126 / mo

12 Days on Market

Highlights

  • Heated Spa
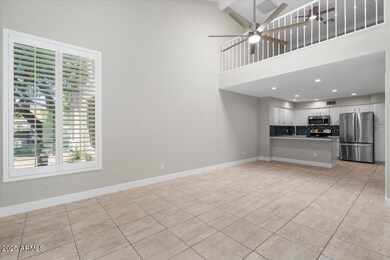
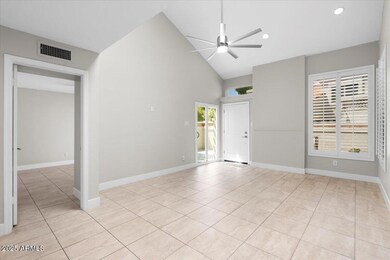
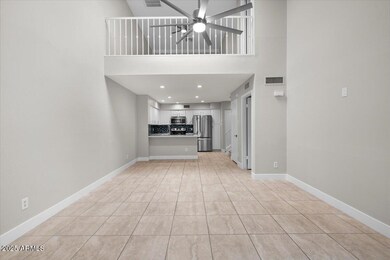
  • Vaulted Ceiling
  • Skylights
  • Two Primary Bathrooms
  • Private Yard
  • Double Pane Windows

About This Home

As of September 2025

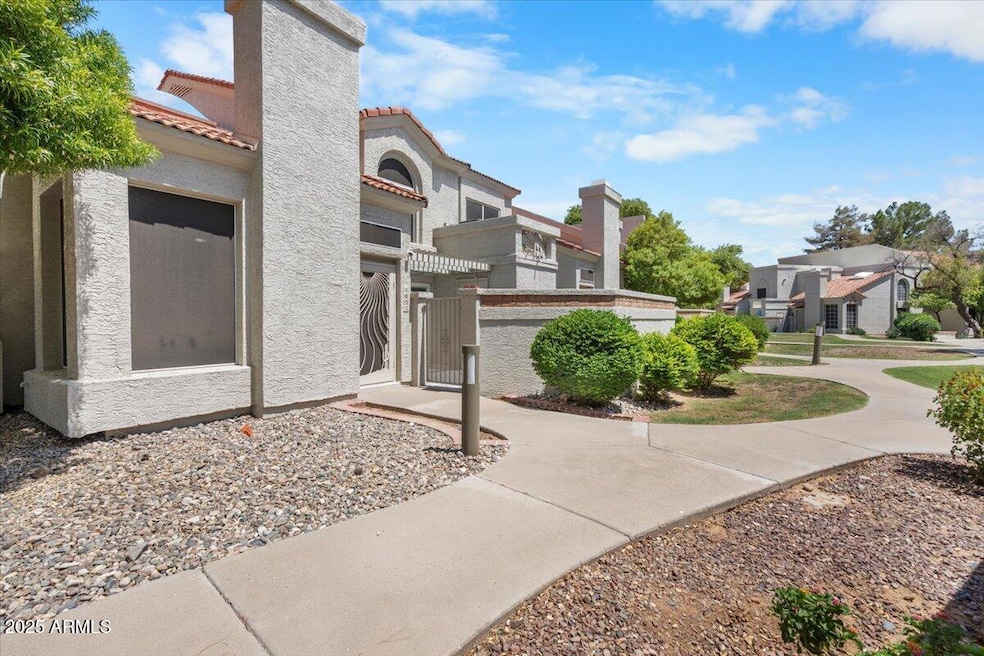
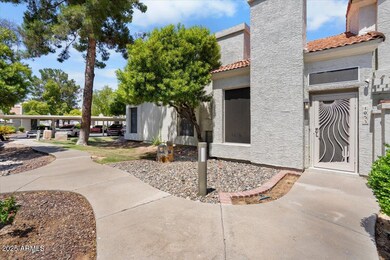
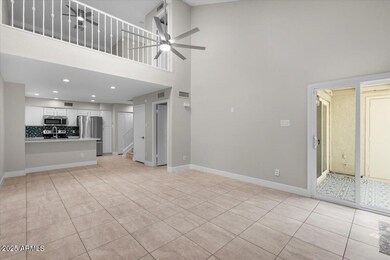
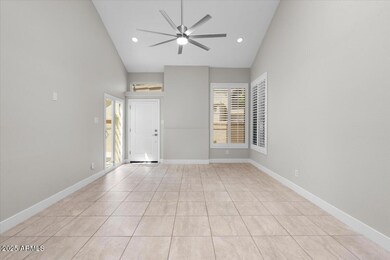
Light-filled & stylish, this 2-bed, 2-bath + loft townhome was designed for easy living. Freshly updated w/ new paint, dimmable recessed lighting, sleek ceiling fans, new windows & a new HVAC ('24), it offers comfort & peace of mind. The kitchen's quartz counters & glass-tile backsplash bring modern elegance, while both bathrooms have been reimagined w/ fresh finishes. California Closet systems throughout—including in the loft—make staying organized simple, while plantation shutters add timelessness. Step outside to your private patio deco tile patio—perfect for morning sips or evening decompression. Enjoy a lock-&-leave lifestyle in a beautifully kept community w/ a sparkling pool & inviting green spaces just outside your door. Don't miss the chance to make this updated retreat yours!

Last Agent to Sell the Property

Randi Garcia

New Nest Group License #BR569298000 Listed on: 08/20/2025

Co-Listed By

Danielle McCormick

New Nest Group License #SA658818000

Last Buyer's Agent

Austin Ramsey

West USA Realty License #SA700957000

West USA Realty
Create a Home Valuation Report for This Property
The Home Valuation Report is an in-depth analysis detailing your home's value as well as a comparison with similar homes in the area

Townhouse Details

Home Type

  • Townhome

Est. Annual Taxes

  • $908

Year Built

  • Built in 1985

Lot Details

  • 870 Sq Ft Lot
  • Block Wall Fence
  • Private Yard
  • Grass Covered Lot

HOA Fees

  • $300 Monthly HOA Fees

Home Design

  • Wood Frame Construction
  • Tile Roof
  • Stucco

Interior Spaces

  • 1,330 Sq Ft Home
  • 1-Story Property
  • Vaulted Ceiling
  • Ceiling Fan
  • Skylights
  • Double Pane Windows
  • Vinyl Clad Windows
  • Tile Flooring

Kitchen

  • Kitchen Updated in 2022
  • Breakfast Bar
  • Built-In Microwave

Bedrooms and Bathrooms

  • 2 Bedrooms
  • Bathroom Updated in 2022
  • Two Primary Bathrooms
  • 2 Bathrooms

Parking

  • 1 Carport Space
  • Assigned Parking
  • Community Parking Structure

Outdoor Features

  • Heated Spa
  • Patio
  • Outdoor Storage

Schools

  • Echo Mountain Primary Elementary School
  • Vista Verde Middle School
  • North Canyon High School

Utilities

  • Cooling System Updated in 2024
  • Central Air
  • Heating Available
  • Plumbing System Updated in 2022
  • High Speed Internet

Additional Features

  • Grab Bar In Bathroom
  • Property is near bus stop

Listing and Financial Details

  • Tax Lot 1053
  • Assessor Parcel Number 214-10-595

Community Details

Overview

  • Association fees include roof repair, insurance, ground maintenance, street maintenance, front yard maint, trash, roof replacement, maintenance exterior
  • Association Phone (602) 863-3600
  • Cliffs At North Canyon Subdivision

Amenities

  • Common Area

Recreation

  • Community Playground
  • Heated Community Pool
  • Community Spa

Townhouse Details

Home Type

Townhome

Est. Annual Taxes

$908

Year Built

Built in 1985

Lot Details

870 Sq Ft Lot

HOA Fees

$300 per month

Listing Details

  • Cross Street: Union Hills Drive & 20th Street
  • Legal Info Range: 3E
  • Property Type: Residential
  • Ownership: Condominium
  • Association Fees Community Facilities District: N
  • HOA #2: N
  • Association Fees Land Lease Fee: N
  • Recreation Center Fee 2: N
  • Recreation Center Fee: N
  • Total Monthly Fee Equivalent: 300.0
  • Basement: N
  • Updated Partial or Full Bathrooms: Partial
  • Bathrooms Year Updated: 2022
  • Updated Heating or Cooling Units: Full
  • Items Updated Ht Cool Yr Updated: 2024
  • Updated Kitchen: Partial
  • Items Updated Kitchen Yr Updated: 2022
  • Updated Plumbing: Partial
  • Items Updated Plmbg Yr Updated: 2022
  • Parking Spaces Total Covered Spaces: 1.0
  • Separate Den Office Sep Den Office: Y
  • Year Built: 1985
  • Tax Year: 2024
  • Property Sub Type: Townhouse
  • Horses: No
  • Lot Size Acres: 0.02
  • Co List Office Mls Id: newn01
  • Co List Office Phone: 602-319-8685
  • Subdivision Name: Cliffs at North Canyon
  • Property Attached Yn: Yes
  • General Property Description:PriceSqFt: 244.36
  • Association Fees:HOA Fee2: 300.0
  • Dining Area:Breakfast Bar: Yes
  • Cooling:Ceiling Fan(s): Yes
  • Cooling:Central Air: Yes
  • Water Source City Water: Yes
  • Technology:High Speed Internet: Yes
  • Special Features: None

Interior Features

  • Flooring: Tile
  • Basement YN: No
  • Spa Features: Heated
  • Accessibility Features: Bath Grab Bars
  • Total Bedrooms: 2
  • Fireplace: No
  • Interior Amenities: High Speed Internet, Master Downstairs, Upstairs, Breakfast Bar, Vaulted Ceiling(s), Pantry, 2 Master Baths
  • Living Area: 1330.0
  • Stories: 1
  • Window Features: Skylight(s), Dual Pane, Vinyl Frame
  • Kitchen Features:RangeOven Elec: Yes
  • Kitchen Features:Built-in Microwave: Yes
  • Community Features:Community Spa Htd: Yes
  • Kitchen Features Pantry: Yes
  • Community Features:Children_squote_s Playgrnd: Yes
  • Community Features:Near Bus Stop: Yes
  • KitchenFeatures:Refrigerator: Yes

Exterior Features

  • Fencing: Block
  • Exterior Features: Private Yard, Storage
  • Lot Features: Borders Common Area, Grass Front
  • Pool Private: No
  • Disclosures: Agency Discl Req, Seller Discl Avail
  • Construction Type: Stucco, Wood Frame, Painted
  • Patio And Porch Features: Patio
  • Roof: Tile
  • Construction:Frame - Wood: Yes
  • Exterior Features:Patio: Yes
  • Exterior Features:Pvt Yrd(s)Crtyrd(s): Yes
  • Exterior Features:Storage: Yes
  • General Property Description:Community Pool YN2: Yes
  • General Property Description:Private Pool YN2: No

Garage/Parking

  • Total Covered Spaces: 1.0
  • Parking Features: Assigned, Community Structure
  • Attached Garage: No
  • Carport Spaces: 1.0
  • Parking Features:Assigned Parking: Yes
  • Parking Features:Community Structure: Yes

Utilities

  • Cooling: Central Air, Ceiling Fan(s)
  • Heating: Electric
  • Cooling Y N: Yes
  • Heating Yn: Yes
  • Water Source: City Water
  • Heating:Electric: Yes

Condo/Co-op/Association

  • Community Features: Pool, Community Spa Htd, Near Bus Stop, Playground
  • Association Fee: 300.0
  • Association Fee Frequency: Monthly
  • Association Name: Cliffs at North Cany
  • Phone: 602-863-3600
  • Association: Yes

Association/Amenities

  • Association Fees:HOA YN2: Y
  • Association Fees:HOA DisclosureAddendum Affirmation: Yes
  • Association Fees:HOA Paid Frequency: Monthly
  • Association Fees:HOA Name4: Cliffs at North Cany
  • Association Fees:Special Assessment HOA: No
  • Association Fees:PAD Fee YN2: N
  • Association Fees:Cap ImprovementImpact Fee _percent_: $
  • Association Fees:Prepaid Association Fees HOA: 300.0
  • Association Fees:Disclosure Fees HOA: 400.0
  • Association Fee Incl:Common Area Maint3: Yes
  • Association Fees:HOA Management Company: 360
  • Association Fees:Cap ImprovementImpact Fee 2 _percent_: $
  • Association Fee Incl:Front Yard Maint: Yes
  • Association Fee Incl:Street Maint: Yes
  • Association Fee Incl:Exterior Mnt of Unit: Yes
  • Association Fee Incl:Roof Repair: Yes
  • Association Fee Incl:Roof Replacement: Yes
  • Association Fee Incl:Blanket Ins Policy: Yes
  • Association Fee Incl:Garbage Collection2: Yes

Fee Information

  • Association Fee Includes: Roof Repair, Insurance, Maintenance Grounds, Street Maint, Front Yard Maint, Trash, Roof Replacement, Maintenance Exterior

Schools

  • Elementary School: Echo Mountain Primary School
  • High School: North Canyon High School
  • Junior High Dist: Paradise Valley Unified District
  • Middle Or Junior School: Vista Verde Middle School

Lot Info

  • Land Lease: No
  • Lot Size Sq Ft: 870.0
  • Parcel #: 214-10-595

Building Info

  • Builder Name: unknown

Tax Info

  • Tax Annual Amount: 908.0
  • Tax Book Number: 214.00
  • Tax Lot: 1053
  • Tax Map Number: 10.00

Ownership History

We collect this data history from publicly available records. To have your information removed, we recommend requesting removal directly through your county’s website.

Date Name Owned For Owner Type

Purchase Details

Listed on
Aug 20, 2025
Closed on
Sep 15, 2025
Sold by
Bought by
Seller's Agent
Randi Garcia
New Nest Group
Buyer's Agent
Austin Ramsey
West USA Realty
List Price
$324,900
Sold Price
$325,000
Premium/Discount to List
$100
0.03%
Views
20
Current Estimated Value
$318,105

Home Financials for this Owner

Home Financials are based on the most recent Mortgage that was taken out on this home.
Estimated Appreciation
-$6,895
Avg. Annual Appreciation
-2.35%
Original Mortgage
$260,000
Outstanding Balance
$257,891
Interest Rate
6.63%
Mortgage Type
New Conventional
Estimated Equity
$60,214

Purchase Details

Listed on
Sep 9, 2019
Closed on
Oct 7, 2019
Sold by
Bought by
Seller's Agent
Michael Crum
Award Realty
Buyer's Agent
Randi Garcia
New Nest Group
List Price
$189,900
Sold Price
$189,900

Home Financials for this Owner

Home Financials are based on the most recent Mortgage that was taken out on this home.
Avg. Annual Appreciation
9.47%
Original Mortgage
$142,425
Interest Rate
3.4%
Mortgage Type
New Conventional

Purchase Details

Listed on
Jan 27, 2017
Closed on
Feb 28, 2017
Sold by
Bought by
Seller's Agent
Shannon Mooring
Arizona Best Real Estate
Buyer's Agent
Michael Crum
Award Realty
List Price
$145,000
Sold Price
$141,500
Premium/Discount to List
-$3,500
-2.41%

Home Financials for this Owner

Home Financials are based on the most recent Mortgage that was taken out on this home.
Avg. Annual Appreciation
11.93%
Original Mortgage
$146,169
Interest Rate
4.19%
Mortgage Type
VA

Purchase Details

Closed on
Sep 2, 2015
Sold by
Bought by

Purchase Details

Closed on
Jul 7, 2005
Sold by
Bought by

Home Financials for this Owner

Home Financials are based on the most recent Mortgage that was taken out on this home.
Original Mortgage
$144,000
Interest Rate
5.56%
Mortgage Type
New Conventional

Purchase Details

Closed on
Jun 20, 2005
Sold by
Bought by

Home Financials for this Owner

Home Financials are based on the most recent Mortgage that was taken out on this home.
Original Mortgage
$144,000
Interest Rate
5.56%
Mortgage Type
New Conventional

Purchase Details

Closed on
Jun 23, 2003
Sold by
Bought by

Home Financials for this Owner

Home Financials are based on the most recent Mortgage that was taken out on this home.
Original Mortgage
$101,587
Interest Rate
5.37%
Mortgage Type
New Conventional

Purchase Details

Closed on
Mar 3, 2001
Sold by
Bought by

Purchase Details

Closed on
Sep 20, 1999
Sold by
Bought by

Purchase Details

Closed on
Jul 24, 1995
Sold by
Bought by
Source: Public Records

Home Values in the Area

Source: Public Records

Average Home Value in this Area


Source: Public Records

Agents Specializing in Paradise Valley Village, AZ

See All Agents

Purchase History

We collect this data history from publicly available records. To have your information removed, we recommend requesting removal directly through your county’s website.

Date Buyer Sale Price Title Company
$325,000 Security Title Agency
$189,900 Empire West Title Agency Llc
$141,500 Pioneer Title Agency Inc
-- None Available
$198,000 --
$162,000 --
$113,000 Security Title Agency
-- --
$89,000 Land Title Agency
$76,000 Lawyers Title Of Arizona Inc
Source: Public Records

Mortgage History

We collect this data history from publicly available records. To have your information removed, we recommend requesting removal directly through your county’s website.

Date Status Borrower Loan Amount
Open $260,000
Previous Owner $100,192
Previous Owner $145,000
Previous Owner $142,425
Previous Owner $146,169
Previous Owner $129,500
Previous Owner $144,000
Previous Owner $129,600
Previous Owner $101,587
Source: Public Records

Property History

We collect this data history from publicly available records. To have your information removed, we recommend requesting removal directly through your county’s website.

Date Event Price List to Sale Price per Sq Ft Prior Sale
09/23/2025 09/23/25 Sold $325,000 0.0% $244 / Sq Ft
09/01/2025 09/01/25 Pending -- -- --
08/20/2025 08/20/25 For Sale $324,900 +71.1% $244 / Sq Ft
10/18/2019 10/18/19 Sold $189,900 0.0% $143 / Sq Ft View Prior Sale
09/09/2019 09/09/19 Pending -- -- --
09/09/2019 09/09/19 For Sale $189,900 +34.2% $143 / Sq Ft
03/09/2017 03/09/17 Sold $141,500 -2.4% $106 / Sq Ft View Prior Sale
02/06/2017 02/06/17 Pending -- -- --
01/27/2017 01/27/17 For Sale $145,000 -- $109 / Sq Ft
Source: Arizona Regional Multiple Listing Service (ARMLS)

Tax History

We collect this data history from publicly available records. To have your information removed, we recommend requesting removal directly through your county’s website.

Year Tax Paid Tax Assessment Tax Assessment Total Assessment is a certain percentage of the fair market value that is determined by local assessors to be the total taxable value of land and additions on the property. Land Improvement
2025 $932 $9,125
2024 $889 $8,690
2023 $889 $24,200 $4,840 $19,360
2022 $880 $16,600 $3,320 $13,280
2021 $883 $14,950 $2,990 $11,960
2020 $856 $14,120 $2,820 $11,300
2019 $735 $12,880 $2,570 $10,310
2018 $708 $12,180 $2,430 $9,750
2017 $676 $10,370 $2,070 $8,300
2016 $666 $9,820 $1,960 $7,860
2015 $618 $7,510 $1,500 $6,010
Source: Public Records

Agents Affiliated with this Home

  • Section Image
  • Section Image
  • Section Image
  • Section Image
  • Section Image
See All Agents

Map

Source: Arizona Regional Multiple Listing Service (ARMLS)

MLS Number: 6908368

Arizona Regional Multiple Listing Service (ARMLS)

APN: 214-10-595

Your Personal Tour Guide

Ask me questions while you tour the home.