
Andrea Garcia
Responds Quickly
Keller Williams Realty Sonoran Living
(623) 900-1696
266 Total Sales
5 in Central City
$250K - $695K Price Range
Estimated Value: $340,963
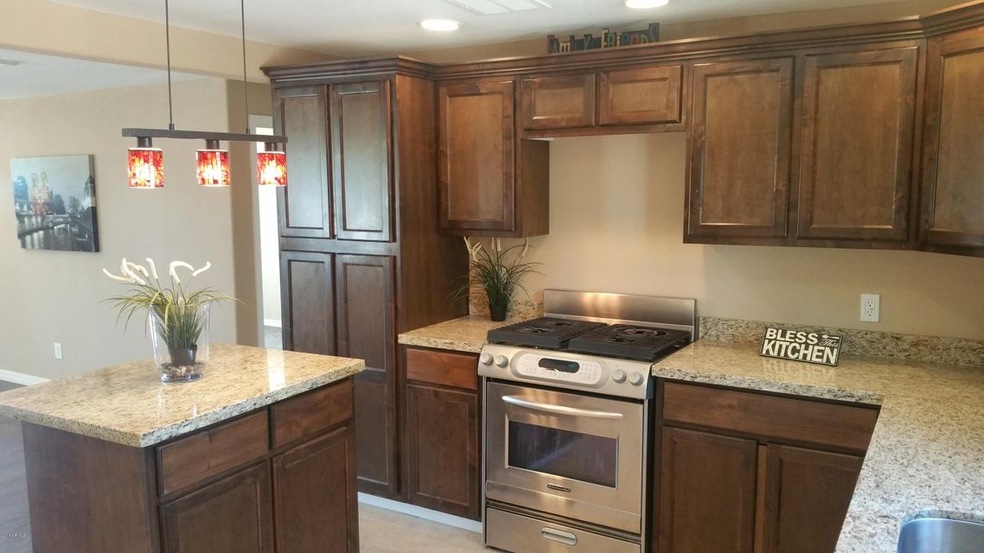
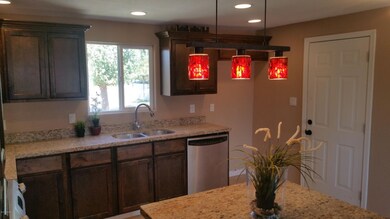
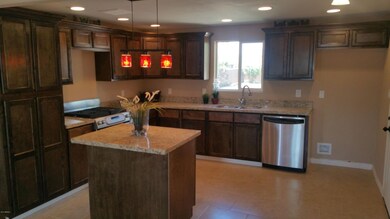
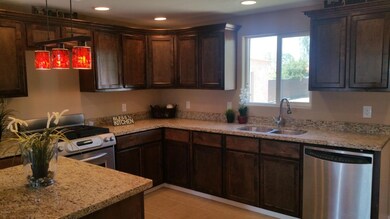
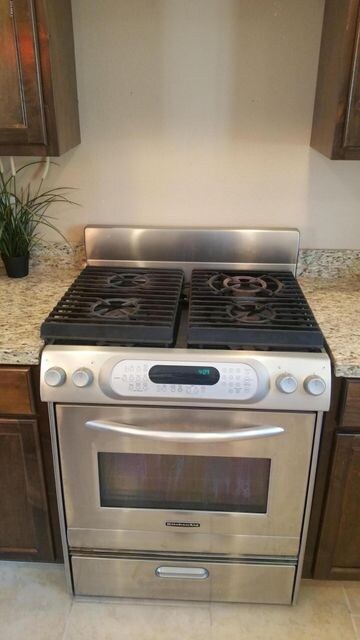
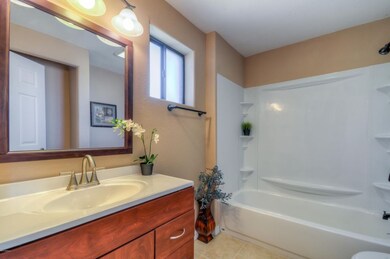
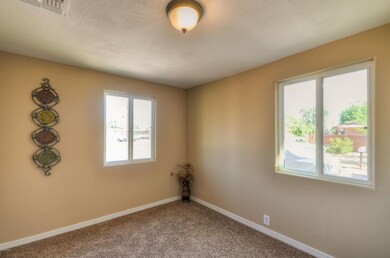
***BACK ON THE MARKET, WONT LAST LONG***Cute, home in the Heart of Phoenix! Close to downtown entertainment. This 3 bedroom 2 bath home has been fully remodeled. HUGE lot with access from both the west and the east. There is tons of room for all your toys, work trucks, boats, and has a detached laundry with room for office, guest space, or workroom.
Last Agent to Sell the Property
Sheena Abrams
My Home Group Real Estate License #SA651198000 Listed on: 04/22/2016
We collect this data history from publicly available records. To have your information removed, we recommend requesting removal directly through your county’s website.
Andrea Garcia
Keller Williams Realty Sonoran Living
(623) 900-1696
266 Total Sales
5 in Central City
$250K - $695K Price Range
James Kuttner
RE/MAX Fine Properties
(623) 343-2925
106 Total Sales
1 in Central City
$180,000 Price
Joe Karcie
RE/MAX Mountain Properties
(928) 800-0272
198 Total Sales
1 in Central City
$2,399,000 Price
Mayra Reyes
W and Partners, LLC
(623) 432-8162
61 Total Sales
2 in Central City
$334K - $360K Price Range
John Galaviz
eXp Realty
(623) 600-7993
121 Total Sales
4 in Central City
$331K - $1.3M Price Range
Andrew Myers
Keller Williams Legacy One Realty
(623) 439-8251
61 Total Sales
1 in Central City
$320,000 Price
We collect this data history from publicly available records. To have your information removed, we recommend requesting removal directly through your county’s website.
| Date | Event | Price | List to Sale | Price per Sq Ft |
|---|---|---|---|---|
| 10/17/2016 10/17/16 | Sold | $172,000 | -1.7% | $149 / Sq Ft |
| 09/13/2016 09/13/16 | Pending | -- | -- | -- |
| 07/30/2016 07/30/16 | Price Changed | $174,900 | -1.5% | $152 / Sq Ft |
| 06/27/2016 06/27/16 | For Sale | $177,500 | 0.0% | $154 / Sq Ft |
| 06/19/2016 06/19/16 | Pending | -- | -- | -- |
| 06/18/2016 06/18/16 | For Sale | $177,500 | 0.0% | $154 / Sq Ft |
| 06/17/2016 06/17/16 | Pending | -- | -- | -- |
| 06/14/2016 06/14/16 | Price Changed | $177,500 | -0.8% | $154 / Sq Ft |
| 05/12/2016 05/12/16 | For Sale | $179,000 | 0.0% | $155 / Sq Ft |
| 05/09/2016 05/09/16 | Pending | -- | -- | -- |
| 05/03/2016 05/03/16 | For Sale | $179,000 | +4.1% | $155 / Sq Ft |
| 04/23/2016 04/23/16 | Off Market | $172,000 | -- | -- |
| 04/22/2016 04/22/16 | For Sale | $179,000 | -- | $155 / Sq Ft |
We collect this data history from publicly available records. To have your information removed, we recommend requesting removal directly through your county’s website.
| Year | Tax Paid | Tax Assessment Tax Assessment Total Assessment is a certain percentage of the fair market value that is determined by local assessors to be the total taxable value of land and additions on the property. | Land | Improvement |
|---|---|---|---|---|
| 2025 | $818 | $6,848 | ||
| 2024 | $777 | $6,522 | ||
| 2023 | $777 | $21,470 | $4,290 | $17,180 |
| 2022 | $744 | $16,970 | $3,390 | $13,580 |
| 2021 | $772 | $15,970 | $3,190 | $12,780 |
| 2020 | $752 | $12,030 | $2,400 | $9,630 |
| 2019 | $748 | $9,610 | $1,920 | $7,690 |
| 2018 | $731 | $7,870 | $1,570 | $6,300 |
| 2017 | $702 | $6,180 | $1,230 | $4,950 |
| 2016 | $403 | $4,000 | $800 | $3,200 |
| 2015 | $375 | $3,260 | $650 | $2,610 |
SA
Seller's Agent in 2016
Sheena Abrams
My Home Group Real Estate
Seller Co-Listing Agent in 2016
Ross Ferraro
My Home Group
(623) 210-9382
9 Total Sales
Buyer's Agent in 2016
Liza Drake
West USA Realty
(602) 329-7729
1 in this area
92 Total Sales
Seller's Agent in 2015
Susan Jordan
West USA Realty
(480) 628-7023
5 Total Sales
Buyer's Agent in 2015
Natalie Worden
Gentry Real Estate
(480) 593-0224
1 in this area
87 Total Sales
Source: Arizona Regional Multiple Listing Service (ARMLS)
MLS Number: 5432090
APN: 120-39-056
Disclaimer: Certain information contained herein is derived from information provided by parties other than Homes.com. All information provided is deemed reliable, but is not guaranteed to be accurate and should be independently verified.
All information should be verified by the recipient and none is guaranteed as accurate by ARMLS
Listing Information presented by local MLS brokerage: Ten-X, local REALTOR®- Arlene Richardson - (888)-952-6393
Ask me questions while you tour the home.