NOT LISTED FOR SALE

Estimated Value: $445,630 - $470,000

4 Beds
2 Baths
2,232 Sq Ft
$205/Sq Ft Est. Value

Sale Details

Date Sold: July 11, 2022

Last sale price $380,000 $170 Per Sq Ft

Est. 20% increase in value since last sale

Current estimated payment $2,838 / mo

23 Days on Market

Highlights

  • Deck
  • Wood Flooring
  • Sun or Florida Room
  • Rambler Architecture
  • Attic
  • No HOA

About This Home

As of July 2022

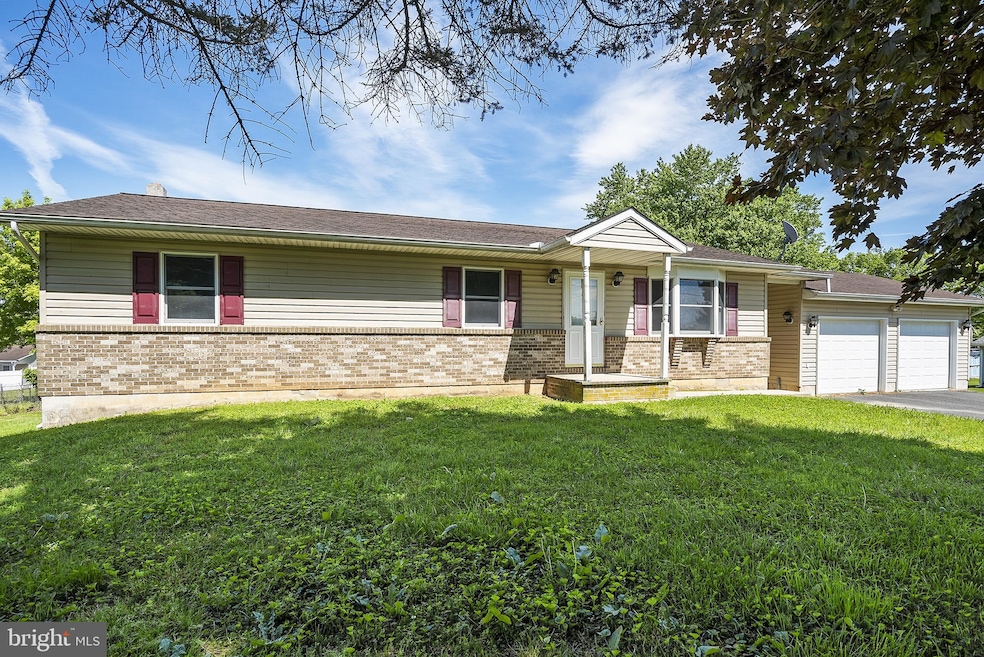
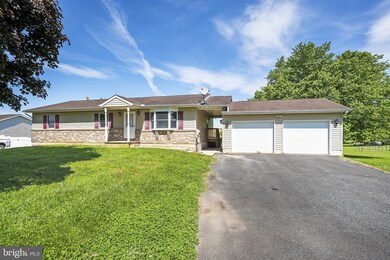
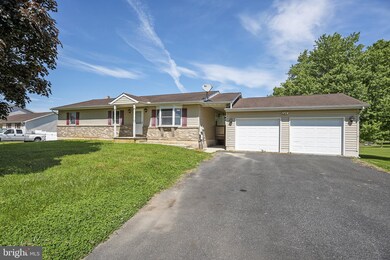
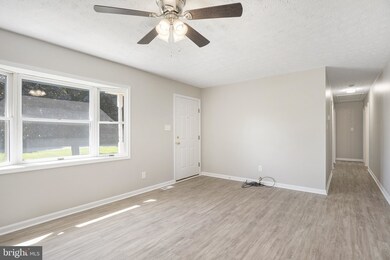
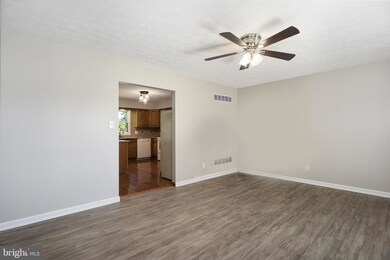
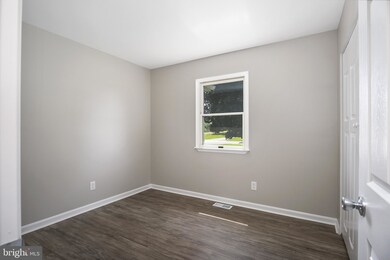
Adorable move-in ready rancher with three bedrooms and two full baths on the main level. Fresh paint throughout, new luxury vinyl plank flooring throughout upper and lower levels, and two wholly remodeled bathrooms in the fresh gray neutral palette. The kitchen has hardwood flooring and granite countertops with a lovely sunroom that leads out to the rear deck that has been completely redone with new wood. Heading downstairs is a finished basement with waterproof luxury vinyl plank flooring, a bonus room, and a rough-in for a pellet/woodstove and bathroom rough-in. The basement level has laundry, a storage area, and a walk-out man door to the rear yard at grade elevation. The home has no HOA or deed restrictions. Have your chickens etc. There is also a detached two-car garage and a large backyard that backs to farmland. Older shed in AS-IS condition.

Last Agent to Sell the Property

Amber Stapleton

(410) 885-1606 amber@psre.net Patterson-Schwartz Real Estate License #RB-0020896 Listed on: 05/21/2022

Last Buyer's Agent

Beth Valle

(410) 886-7342 beth.valle@compass.com Compass

Compass

Home Details

Home Type

  • Single Family

Est. Annual Taxes

  • $2,497

Year Built

  • Built in 1986

Lot Details

  • 1.04 Acre Lot
  • Rural Setting
  • West Facing Home
  • Level Lot
  • Open Lot
  • Back, Front, and Side Yard
  • Property is in excellent condition
  • Property is zoned RR

Parking

  • 2 Car Detached Garage
  • 4 Driveway Spaces
  • Garage Door Opener

Home Design

  • Rambler Architecture
  • Brick Exterior Construction
  • Block Foundation
  • Shingle Roof
  • Vinyl Siding

Interior Spaces

  • Property has 1 Level
  • Chair Railings
  • Ceiling Fan
  • Wood Frame Window
  • Family Room
  • Living Room
  • Formal Dining Room
  • Sun or Florida Room
  • Attic

Kitchen

  • Electric Oven or Range
  • Built-In Microwave
  • Dishwasher
  • Upgraded Countertops

Flooring

  • Wood
  • Luxury Vinyl Plank Tile

Bedrooms and Bathrooms

  • En-Suite Bathroom
  • 2 Full Bathrooms
  • Bathtub with Shower
  • Walk-in Shower

Laundry

  • Dryer
  • Washer

Basement

  • Basement Fills Entire Space Under The House
  • Laundry in Basement

Outdoor Features

  • Deck

Utilities

  • Central Air
  • Heat Pump System
  • 200+ Amp Service
  • Well
  • Electric Water Heater
  • On Site Septic
  • Satellite Dish

Community Details

  • No Home Owners Association

Listing and Financial Details

  • Assessor Parcel Number 0806033644

Home Details

Home Type

Single Family

Est. Annual Taxes

$2,497

Year Built

Built in 1986

Lot Details

1.04 Acres

Parking

2

Listing Details

  • Property Type: Residential
  • Structure Type: Detached
  • Architectural Style: Ranch/Rambler
  • Ownership: Fee Simple
  • Home Warranty: No
  • Inclusions: Refrigerator, Microwave.
  • New Construction: No
  • Story List: Lower 1, Main
  • Federal Flood Zone: No
  • Year Built: 1986
  • Special Features: VirtualTour
  • Property Sub Type: Detached

Interior Features

  • Appliances: Built-In Microwave, Dishwasher, Dryer, Oven/Range - Electric, Refrigerator, Washer
  • Flooring Type: Hardwood, Luxury Vinyl Plank
  • Interior Amenities: Attic, Ceiling Fan(s), Chair Railings, Formal/Separate Dining Room, Primary Bath(s), Stall Shower, Tub Shower, Upgraded Countertops
  • Window Features: Wood Frame
  • Fireplace: No
  • Wall Ceiling Types: Dry Wall
  • Foundation Details: Block
  • Levels Count: 1
  • Room List: Living Room, Dining Room, Primary Bedroom, Bedroom 2, Bedroom 3, Bedroom 4, Kitchen, Family Room, Sun/Florida Room
  • Basement: Yes
  • Basement Type: Full
  • Laundry Type: Basement
  • Living Area Units: Square Feet
  • Total Sq Ft: 2232
  • Living Area Sq Ft: 2232
  • Price Per Sq Ft: 248.04
  • Above Grade Finished Sq Ft: 1532
  • Below Grade Finished Sq Ft: 700
  • Total Below Grade Sq Ft: 700
  • Above Grade Finished Area Units: Square Feet

Beds/Baths

  • Bedrooms: 4
  • Main Level Bedrooms: 3
  • All Lower Level Bedrooms: 1
  • Total Bathrooms: 2
  • Full Bathrooms: 2
  • Main Level Bathrooms: 2.00
  • Main Level Full Bathrooms: 2

Exterior Features

  • Other Structures: Above Grade, Below Grade
  • Construction Materials: Brick, Vinyl Siding
  • Exterior Features: Satellite Dish
  • Roof: Shingle
  • Spa: No
  • Water Access: No
  • Waterfront: No
  • Water Oriented: No
  • Pool: No Pool
  • Tidal Water: No
  • Water View: No

Garage/Parking

  • Garage Spaces: 2.00
  • Garage: Yes
  • Garage Features: Garage Door Opener
  • Number Of Detached Garage Spaces: 2
  • Total Garage And Parking Spaces: 6
  • Type Of Parking: Detached Garage, Driveway
  • Number of Spaces in Driveway: 4

Utilities

  • Central Air Conditioning: Yes
  • Cooling Fuel: Electric
  • Cooling Type: Central A/C
  • Electric Service: 200+ Amp Service
  • Heating Fuel: Electric
  • Heating Type: Heat Pump(s)
  • Heating: Yes
  • Hot Water: Electric
  • Sewer/Septic System: On Site Septic
  • Water Source: Well
  • Municipal Trash: No
  • Internet Services: Cable

Condo/Co-op/Association

  • Condo Co-Op Association: No
  • HOA: No
  • Senior Community: No

Schools

  • School District Source: Listing Agent

Lot Info

  • Improvement Assessed Value: 129000.00
  • Land Assessed Value: 78400.00
  • Land Lease: No
  • Lot Features: Front Yard, Level, Open, Rear Yard, Rural, Sideyard(s)
  • Lot Size Acres: 1.04
  • Lot Size Units: Square Feet
  • Lot Sq Ft: 45302.00
  • Outdoor Living Structures: Deck(s)
  • Property Condition: Excellent
  • Zoning: RR
  • In City Limits: No

Rental Info

  • Ground Rent Exists: No
  • Lease Considered: No
  • Vacation Rental: No
  • Rent Spree Online Application: No

Tax Info

  • Assessor Parcel Number: 4472800
  • Tax Annual Amount: 2497.00
  • Assessor Parcel Number: 0806033644
  • County Tax Payment Frequency: Annually
  • Tax Year: 2021

MLS Schools

  • School District Name: CECIL COUNTY PUBLIC SCHOOLS

Ownership History

We collect this data history from publicly available records. To have your information removed, we recommend requesting removal directly through your county’s website.

Date Name Owned For Owner Type

Purchase Details

Listed on
May 21, 2022
Closed on
Jul 1, 2022
Sold by
Bought by
Seller's Agent
Amber Stapleton
Patterson-Schwartz Real Estate
Buyer's Agent
Beth Valle
Compass
List Price
$375,000
Sold Price
$380,000
Premium/Discount to List
$5,000
1.33%
Current Estimated Value
$457,408

Home Financials for this Owner

Home Financials are based on the most recent Mortgage that was taken out on this home.
Estimated Appreciation
$77,408
Avg. Annual Appreciation
4.67%
Original Mortgage
$356,250
Interest Rate
0.0523%
Mortgage Type
New Conventional

Purchase Details

Closed on
Sep 15, 1995
Sold by
Bought by

Purchase Details

Closed on
Aug 31, 1984
Sold by
Bought by
Source: Public Records
Create a Home Valuation Report for This Property
The Home Valuation Report is an in-depth analysis detailing your home's value as well as a comparison with similar homes in the area

Home Values in the Area

Source: Public Records

Average Home Value in this Area


Source: Public Records

Purchase History

We collect this data history from publicly available records. To have your information removed, we recommend requesting removal directly through your county’s website.

Date Buyer Sale Price Title Company
$380,000 New Title Company Name
-- --
$9,500 --
Source: Public Records

Mortgage History

We collect this data history from publicly available records. To have your information removed, we recommend requesting removal directly through your county’s website.

Date Status Borrower Loan Amount
Open $356,250
Source: Public Records

Property History

We collect this data history from publicly available records. To have your information removed, we recommend requesting removal directly through your county’s website.

Date Event Price List to Sale Price per Sq Ft
07/11/2022 07/11/22 Sold $380,000 0.0% $170 / Sq Ft
06/25/2022 06/25/22 Price Changed $380,000 +1.3% $170 / Sq Ft
06/13/2022 06/13/22 Pending -- -- --
05/21/2022 05/21/22 For Sale $375,000 -- $168 / Sq Ft
Source: Bright MLS

Tax History

We collect this data history from publicly available records. To have your information removed, we recommend requesting removal directly through your county’s website.

Year Tax Paid Tax Assessment Tax Assessment Total Assessment is a certain percentage of the fair market value that is determined by local assessors to be the total taxable value of land and additions on the property. Land Improvement
2025 $3,911 $351,900 $78,400 $273,500
2024 $3,069 $306,933 $0 $0
2023 $2,253 $261,967 $0 $0
2022 $2,504 $217,000 $78,400 $138,600
2021 $2,454 $213,800 $0 $0
2020 $4,978 $210,600 $0 $0
2019 $2,392 $207,400 $78,400 $129,000
2018 $900 $200,800 $0 $0
2017 $2,130 $194,200 $0 $0
2016 $2,129 $187,600 $0 $0
2015 $2,129 $187,600 $0 $0
2014 $2,031 $187,600 $0 $0
Source: Public Records

Agents Affiliated with this Home

  • Section Image
  • Section Image
See All Agents

Map

Source: Bright MLS

MLS Number: MDCC2005092

Bright MLS

APN: 06-033644

Your Personal Tour Guide

Ask me questions while you tour the home.