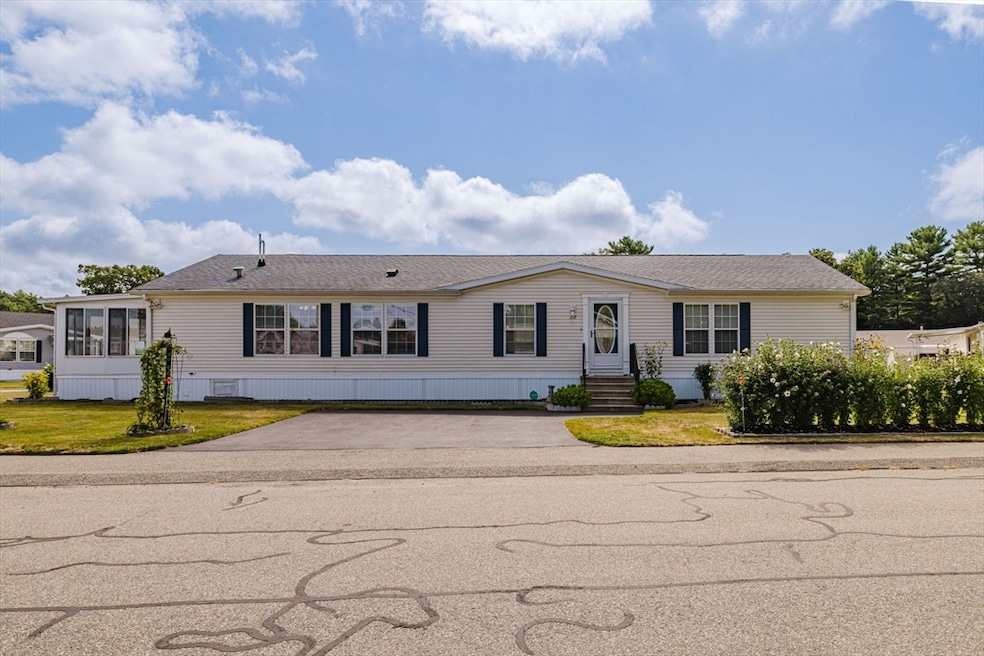
NOT LISTED FOR SALE

172 Bumila Dr Raynham, MA 02767

3 Beds
2 Baths
1,800 Sq Ft
10,000 Sq Ft Lot Lot

Sale Details

Date Sold: November 4, 2025

Last sale price $380,000 $211 Per Sq Ft

55 Days on Market

Highlights

  • Golf Course Community
  • Active Adult
  • Property is near public transit
  • Medical Services
  • Landscaped Professionally
  • Cathedral Ceiling

About This Home

As of November 2025

This beautifully designed home presents a remarkable opportunity to own a spacious residence in the desirable 55+ community of Pine Hill Estates. Custom built for the present owner and lovingly maintained, this home provides the opportunity to embrace comfortable living in a serene environment. Picture starting your day in the beautifully appointed kitchen or enjoy your coffee in the sunroom - ideal for year round living with custom blinds, flooring and pellet stove. Entertaining will be a breeze with the oversized island, dining area, or outside on the private patio with Sunbrella awning. The primary suite will be your sanctuary - custom closet/dressing area, ensuite bath with walk in shower. Two additional bedrooms and a bath create options for additional sleeping, home office or hobby room. Beautiful gardens surround the property and there's an oversized shed with electricity and shelving. There is so much more to discover about this unique residence - it's a must see!

Last Agent to Sell the Property

Debra Johnson

Debra Johnson Realty Group Listed on: 08/27/2025

Last Buyer's Agent

Sarah Ahn

eXp Realty

eXp Realty

Property Details

Home Type

  • Mobile/Manufactured

Year Built

  • Built in 2004

Lot Details

  • 10,000 Sq Ft Lot
  • Property fronts a private road
  • Private Streets
  • Landscaped Professionally
  • Corner Lot
  • Level Lot

Home Design

  • Manufactured Home on a slab
  • Asphalt Roof

Interior Spaces

  • 1,800 Sq Ft Home
  • Cathedral Ceiling
  • Ceiling Fan
  • Insulated Windows
  • Window Screens
  • Insulated Doors
  • Dining Area
  • Sun or Florida Room

Kitchen

  • Range with Range Hood
  • Microwave
  • Freezer
  • Plumbed For Ice Maker
  • Dishwasher
  • Kitchen Island

Flooring

  • Laminate
  • Vinyl

Bedrooms and Bathrooms

  • 3 Bedrooms
  • Walk-In Closet
  • 2 Full Bathrooms
  • Solar Tube

Laundry

  • Dryer
  • Washer

Home Security

  • Home Security System
  • Storm Doors

Parking

  • 4 Car Parking Spaces
  • Paved Parking
  • Open Parking
  • Assigned Parking

Outdoor Features

  • Enclosed Patio or Porch
  • Outdoor Storage
  • Rain Gutters

Utilities

  • Forced Air Heating and Cooling System
  • 1 Cooling Zone
  • 1 Heating Zone
  • Heating System Uses Propane
  • Pellet Stove burns compressed wood to generate heat
  • Internet Available

Additional Features

  • Property is near public transit
  • Double Wide

Community Details

Overview

  • Active Adult
  • Property has a Home Owners Association
  • Pine Hill Estates Subdivision
  • Near Conservation Area

Amenities

  • Medical Services
  • Shops

Recreation

  • Golf Course Community
  • Park

Property Details

Home Type

Mobile/Manufactured

Year Built

Built in 2004

Lot Details

10,000 Sq Ft Lot

Listing Details

  • Property Type: Residential
  • Property Sub Type: Mobile Home
  • Year Built: 2004
  • Subdivision Name: Pine Hill Estates
  • Year Built Details: Actual
  • Year Round: Yes
  • Special Features: VirtualTour

Interior Features

  • Flooring: Vinyl, Laminate, Flooring - Vinyl
  • Interior Amenities: Sun Room, Solar Tube(s), Internet Available - Unknown
  • Door Features: Insulated Doors, Storm Door(s)
  • Fireplace Features: Wood / Coal / Pellet Stove
  • Fireplace YN: No
  • Appliances: Range, Dishwasher, Microwave, Refrigerator, Freezer, Washer, Dryer, Range Hood, Plumbed For Ice Maker
  • Total Bedrooms: 3
  • Room Bedroom2 Features: Walk-In Closet(s), Flooring - Vinyl
  • Room Bedroom3 Features: Closet, Flooring - Vinyl
  • Full Bathrooms: 2
  • Total Bathrooms: 2
  • Room Master Bedroom Features: Bathroom - 3/4, Cathedral Ceiling(s), Ceiling Fan(s), Walk-In Closet(s), Flooring - Laminate
  • Master Bathroom Features: Yes
  • Room Dining Room Features: Cathedral Ceiling(s), Flooring - Laminate
  • Room Kitchen Features: Flooring - Vinyl, Dining Area, Pantry, Kitchen Island
  • Laundry Features: Electric Dryer Hookup, Washer Hookup
  • Room Living Room Features: Cathedral Ceiling(s), Ceiling Fan(s), Flooring - Laminate
  • Above Grade Finished Sq Ft: 1800
  • Living Area: 1800
  • Spa YN: No
  • Window Features: Insulated Windows, Screens
  • MAIN LO: AN0699
  • MAIN SO: AC0342
  • Insulation: Full

Exterior Features

  • Exterior Features: Porch - Enclosed, Patio, Rain Gutters, Storage, Professional Landscaping, Screens
  • Body Type: Double Wide
  • Construction Materials: See Remarks
  • Foundation Details: Slab
  • Home Warranty YN: No
  • Patio And Porch Features: Enclosed, Patio
  • Road Frontage Type: Private Road
  • Roof: Asphalt/Composition Shingles
  • Waterfront YN: No
  • Waterview Flag: No

Garage/Parking

  • Garage YN: No
  • Open Parking YN: Yes
  • Parking Features: Paved, Exclusive Parking
  • Total Parking Spaces: 4

Utilities

  • Sewer: Public Sewer
  • Utilities: for Gas Range, for Electric Dryer, Washer Hookup, Icemaker Connection
  • Cooling: Central Air
  • Heating: Forced Air, Propane, Pellet Stove
  • Cooling Y N: Yes
  • Electric: Circuit Breakers
  • Heating YN: Yes
  • Security Features: Security System
  • Water Source: Public
  • HEAT ZONES: 1
  • COOLING ZONES: 1

Condo/Co-op/Association

  • Association Fee: 605
  • Association YN: Yes
  • Community Features: Public Transportation, Shopping, Park, Golf, Medical Facility, Conservation Area, Highway Access, House of Worship
  • Senior Community YN: Yes
  • REQD OWN ASSOCIATION: Yes

Lot Info

  • Zoning: R-3
  • Farm Land Area Units: Square Feet
  • Lot Features: Corner Lot, Level
  • Lot Size Acres: 0.23
  • Lot Size Sq Ft: 10000
  • Lot Size Units: Acres

Tax Info

  • Tax Year: 2025

Multi Family

  • Basement Included Sq Ft: No
Create a Home Valuation Report for This Property
The Home Valuation Report is an in-depth analysis detailing your home's value as well as a comparison with similar homes in the area

Home Values in the Area

Source: Public Records

Average Home Value in this Area


Source: Public Records

Property History

Date Event Price List to Sale Price per Sq Ft
11/04/2025 11/04/25 Sold $380,000 -9.5% $211 / Sq Ft
10/21/2025 10/21/25 Pending -- -- --
08/27/2025 08/27/25 For Sale $419,900 -- $233 / Sq Ft
Source: MLS Property Information Network (MLS PIN)

Agents Affiliated with this Home

  • Section Image
  • Section Image
See All Agents

Map

Source: MLS Property Information Network (MLS PIN)

MLS Number: 73422633

MLS Property Information Network (MLS PIN)
Your Personal Tour Guide

Ask me questions while you tour the home.