NOT LISTED FOR SALE

62 Georges Loop Raynham, MA 02767

Raynham Area
3 Beds
2 Baths
1,400 Sq Ft
4,792 Sq Ft Lot

Sale Details

Date Sold: June 22, 2015

Last sale price $155,000 $111 Per Sq Ft

257 Days on Market

Highlights

  • Medical Services
  • Property is near public transit
  • Main Floor Primary Bedroom
  • Active Adult
  • Cathedral Ceiling
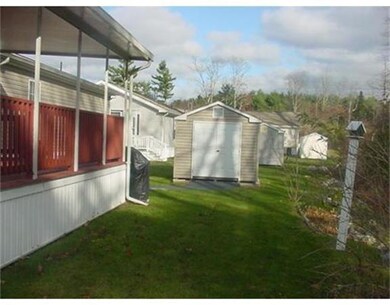
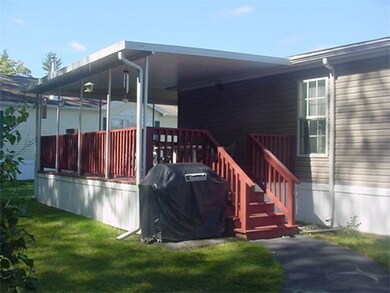
  • Covered Patio or Porch

About This Home

As of June 2015

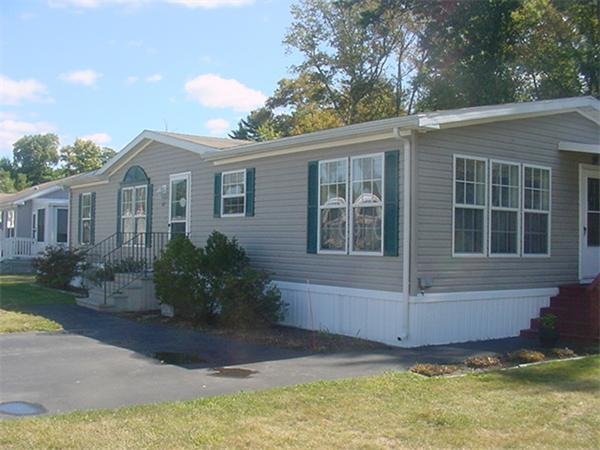
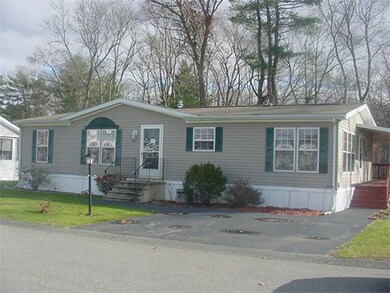
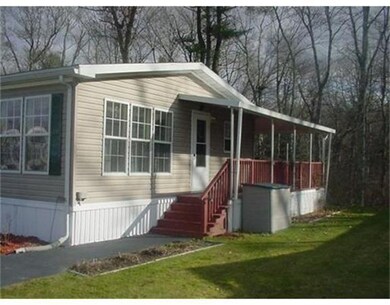
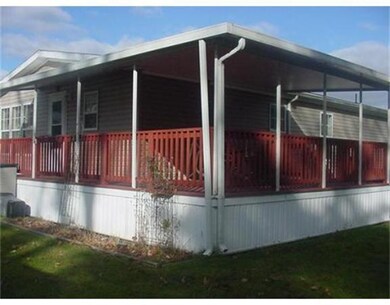
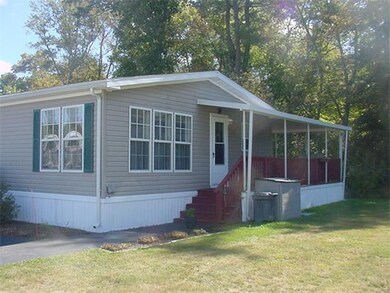
Pinehill Estates, 55 and better! Nestled against the woods, private rear covered porch . 2004 Custom order Marlette home features oversized, bright & sunny eat-in kitchen and Master Suite. Wood laminate, vaulted ceilings. 3 bedrooms and 2 full baths. Central A/C. Desirable location that you will be proud to call home! Low monthly park fee includes: weekly rubbish pick-up, sewer, water, maintenance of roads. Very active community center.

Last Agent to Sell the Property

Donna Farias

JM Realty Group Listed on: 07/07/2014

JM Realty Group

Last Buyer's Agent

Monica Kavanaugh

Realty Executives Metro South

Realty Executives Metro South

Property Details

Home Type

  • Mobile/Manufactured

Year Built

  • Built in 2004

Lot Details

  • 4,792 Sq Ft Lot
  • Property fronts a private road
  • Private Streets
  • Level Lot

Home Design

  • Manufactured Home on a slab
  • Frame Construction
  • Shingle Roof
  • Concrete Perimeter Foundation

Interior Spaces

  • 1,400 Sq Ft Home
  • Cathedral Ceiling
  • Insulated Windows
  • Window Screens
  • Storm Doors

Kitchen

  • Range
  • Microwave

Flooring

  • Laminate
  • Vinyl

Bedrooms and Bathrooms

  • 3 Bedrooms
  • Primary Bedroom on Main
  • Walk-In Closet
  • 2 Full Bathrooms

Laundry

  • Laundry on main level
  • Washer and Electric Dryer Hookup

Parking

  • 2 Car Parking Spaces
  • Driveway
  • Unpaved Parking
  • Open Parking
  • Off-Street Parking

Outdoor Features

  • Covered Patio or Porch
  • Outdoor Storage
  • Rain Gutters

Utilities

  • Forced Air Heating and Cooling System
  • 1 Cooling Zone
  • 1 Heating Zone
  • Heating System Uses Propane
  • Natural Gas Connected
  • Electric Water Heater

Additional Features

  • Property is near public transit
  • Double Wide

Community Details

Overview

  • Active Adult
  • Property has a Home Owners Association
  • Pinehill Estates Subdivision

Amenities

  • Medical Services
  • Shops

Property Details

Home Type

Mobile/Manufactured

Year Built

Built in 2004

Lot Details

4,792 Sq Ft Lot

Listing Details

  • Property Type: Residential
  • Year Built: 2004
  • Buyer Agency Type: %
  • Subdivision Name: Pinehill Estates
  • Transaction Broker Type: %
  • Year Built Details: Actual
  • SUB AGENCY OFFERED: No
  • Year Round: Yes
  • Compensation Based On: Net Sale Price
  • ResoPropertyType: Residential
  • Special Features: None
  • Property Sub Type: MobileManufactured

Interior Features

  • Flooring: Vinyl, Wood Laminate
  • Door Features: Storm Door(s)
  • Fireplace YN: No
  • Appliances: Range,Microwave,Refrigerator, Electric Water Heater, Utility Connections for Gas Range, Utility Connections for Electric Dryer
  • Total Bedrooms: 3
  • Room Bedroom2 Level: First
  • Room Bedroom2 Features: Flooring - Laminate
  • Room Bedroom3 Features: Flooring - Laminate
  • Room Bedroom3 Level: First
  • Full Bathrooms: 2
  • Total Bathrooms: 2
  • Room Master Bedroom Features: Bathroom - Full, Cathedral Ceiling(s), Walk-In Closet(s), Flooring - Laminate
  • Room Master Bedroom Level: First
  • Master Bathroom Features: Yes
  • Bathroom 1 Features: Bathroom - Full
  • Bathroom 1 Level: First
  • Bathroom 2 Level: First
  • Bathroom 2 Features: Bathroom - Full
  • Room Kitchen Level: First
  • Room Kitchen Features: Cathedral Ceiling(s), Flooring - Vinyl
  • Laundry Features: First Floor, Washer Hookup
  • Room Living Room Level: First
  • Room Living Room Features: Cathedral Ceiling(s), Flooring - Laminate
  • Accessibility Features: No
  • Living Area: 1400
  • Window Features: Insulated Windows, Screens
  • MAIN LO: BB4624
  • MAIN SO: BB1115

Exterior Features

  • Exterior Features: Rain Gutters, Storage
  • Body Type: Double Wide
  • Construction Materials: Frame
  • Foundation Details: Concrete Perimeter, Slab
  • Home Warranty YN: No
  • Patio And Porch Features: Covered
  • Road Frontage Type: Private Road
  • Road Surface Type: Paved
  • Roof: Shingle
  • Waterfront YN: No

Garage/Parking

  • Garage YN: No
  • Open Parking YN: Yes
  • Parking Features: Paved Drive, Off Street, Unpaved
  • Total Parking Spaces: 2

Utilities

  • Sewer: Public Sewer
  • Utilities: for Gas Range, for Electric Dryer, Washer Hookup
  • Cooling: Central Air
  • Heating: Central, Forced Air, Propane
  • Cooling Y N: Yes
  • Electric: Circuit Breakers
  • Heating YN: Yes
  • Water Source: Public
  • HEAT ZONES: 1
  • COOLING ZONES: 1

Condo/Co-op/Association

  • Association Fee: 399
  • Association YN: Yes
  • Community Features: Public Transportation, Shopping, Medical Facility, Highway Access, House of Worship
  • Senior Community YN: Yes

Lot Info

  • Zoning: MH
  • Farm Land Area Units: Square Feet
  • Lot Features: Level
  • Lot Size Acres: 0.11
  • Lot Size Sq Ft: 4791.6
  • Lot Size Units: Acres
  • LOT SIZE: 5000

Tax Info

  • Tax Year: 12
Create a Home Valuation Report for This Property
The Home Valuation Report is an in-depth analysis detailing your home's value as well as a comparison with similar homes in the area

Home Values in the Area

Source: Public Records

Average Home Value in this Area


Source: Public Records

Property History

We collect this data history from publicly available records. To have your information removed, we recommend requesting removal directly through your county’s website.

Date Event Price List to Sale Price per Sq Ft
06/22/2015 06/22/15 Sold $155,000 -1.8% $111 / Sq Ft
05/23/2015 05/23/15 Pending -- -- --
07/07/2014 07/07/14 For Sale $157,900 -- $113 / Sq Ft
Source: MLS Property Information Network (MLS PIN)

Agents Affiliated with this Home

  • Section Image
  • Section Image
See All Agents

Map

Source: MLS Property Information Network (MLS PIN)

MLS Number: 71709681

MLS Property Information Network (MLS PIN)
Your Personal Tour Guide

Ask me questions while you tour the home.