
Kim Hanadel
Century 21 Action Plus Realty
(609) 891-3305
162 Total Sales
20 in Stafford
$21K - $670K Price Range


Estimated Value: $733,000 - $886,000
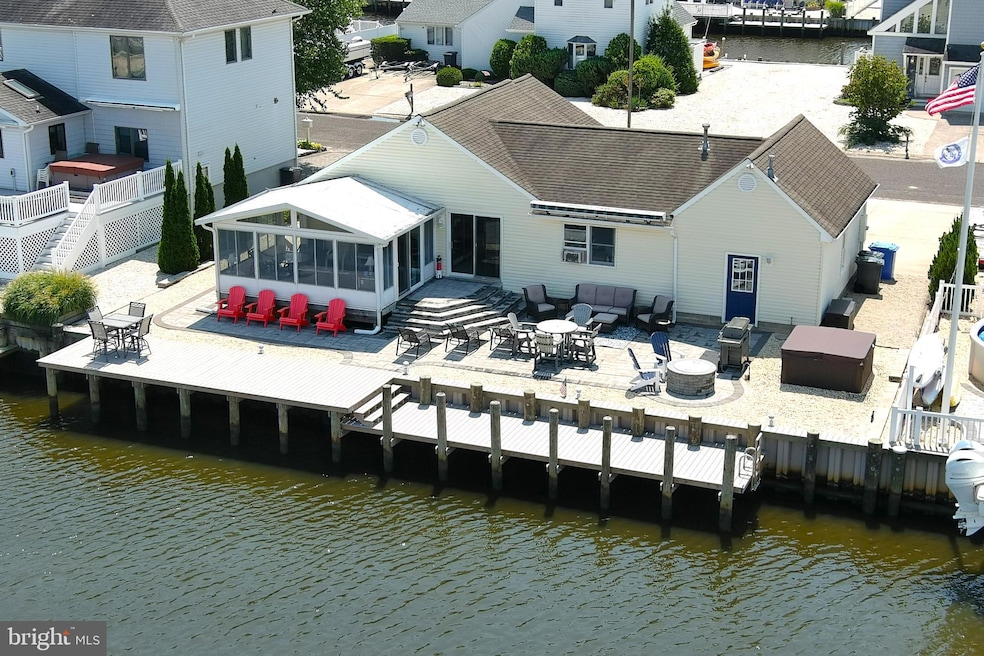
Your waterfront paradise is finally here... welcome home! This meticulously cared for home offers open-concept beach living, three bedrooms, two full baths and a great room-style living/dining/kitchen area. Just off the waterfront great room is a peaceful screened porch overlooking the water; steps lead you right to the waterfront yard... which does not disappoint. The outside living area delivers a new vinyl bulkhead and dock, carefully designed paver patio and delightful outdoor entertaining space with built-in gas fire pit, perfect for entertaining. This picture-perfect home boasts a certificate of occupancy in place for a ready-to-go and easy quick close. Make this home yours today! This Beach Haven West vacation paradise is moments from LBI and ready for your family! Bring your boat and water toys, your towel and sunscreen to easily begin enjoying all this lagoon front property has to offer!
Last Agent to Sell the Property
(609) 324-7600 mikelittle@kw.com Keller Williams Realty Preferred Properties Listed on: 09/03/2024
Co-Listed By
(609) 324-7600 mikelittle@kw.com Keller Williams Realty Preferred Properties License #0228827
Last Buyer's Agent
(844) 552-7444 datacorrect@brightmls.com Non Subscribing Office License #0225194075
We collect this data history from publicly available records. To have your information removed, we recommend requesting removal directly through your county’s website.
Kim Hanadel
Century 21 Action Plus Realty
(609) 891-3305
162 Total Sales
20 in Stafford
$21K - $670K Price Range
Denise Fattori
Smires & Associates
(609) 912-3437
55 Total Sales
2 in Stafford
$720,000 Price Range
Kenneth Nilson
RE/MAX at Barnegat Bay - Ship Bottom
(856) 898-3383
68 Total Sales
27 in Stafford
$128K - $850K Price Range
Jack Yao
Realmart Realty, LLC
(732) 838-6992
1,403 Total Sales
7 in Stafford
$430K - $1.4M Price Range
Patrick O'Donnell
Coastal Living Real Estate Group
(640) 333-9893
43 Total Sales
11 in Stafford
$288K - $1M Price Range
Donna Wilson
Keller Williams Realty Preferred Properties
(640) 333-8329
223 Total Sales
7 in Stafford
$175K - $581K Price Range
We collect this data history from publicly available records. To have your information removed, we recommend requesting removal directly through your county’s website.
| Date | Buyer | Sale Price | Title Company |
|---|---|---|---|
| $780,000 | Stewart Title | ||
| -- | None Available |
We collect this data history from publicly available records. To have your information removed, we recommend requesting removal directly through your county’s website.
| Date | Event | Price | List to Sale | Price per Sq Ft |
|---|---|---|---|---|
| 12/27/2024 12/27/24 | Sold | $780,000 | -1.9% | $683 / Sq Ft |
| 10/21/2024 10/21/24 | Price Changed | $795,000 | -4.8% | $696 / Sq Ft |
| 10/08/2024 10/08/24 | For Sale | $835,000 | 0.0% | $731 / Sq Ft |
| 09/24/2024 09/24/24 | Pending | -- | -- | -- |
| 09/03/2024 09/03/24 | For Sale | $835,000 | -- | $731 / Sq Ft |
We collect this data history from publicly available records. To have your information removed, we recommend requesting removal directly through your county’s website.
| Year | Tax Paid | Tax Assessment Tax Assessment Total Assessment is a certain percentage of the fair market value that is determined by local assessors to be the total taxable value of land and additions on the property. | Land | Improvement |
|---|---|---|---|---|
| 2026 | $8,470 | $795,600 | $566,000 | $229,600 |
| 2025 | $8,470 | $322,900 | $198,700 | $124,200 |
| 2024 | $7,940 | $322,900 | $198,700 | $124,200 |
| 2023 | $7,601 | $322,900 | $198,700 | $124,200 |
| 2022 | $7,554 | $320,900 | $198,700 | $122,200 |
| 2021 | $7,451 | $320,900 | $198,700 | $122,200 |
| 2020 | $7,461 | $320,900 | $198,700 | $122,200 |
| 2019 | $7,355 | $320,900 | $198,700 | $122,200 |
| 2018 | $7,310 | $320,900 | $198,700 | $122,200 |
| 2017 | $7,007 | $297,800 | $179,800 | $118,000 |
| 2016 | $6,936 | $297,800 | $179,800 | $118,000 |
| 2015 | $6,692 | $297,800 | $179,800 | $118,000 |
| 2014 | $6,616 | $290,800 | $177,400 | $113,400 |
Seller's Agent in 2024
Shari Rinaldi
Keller Williams Realty Preferred Properties
(908) 256-6995
13 Total Sales
Seller Co-Listing Agent in 2024
Kathleen Ries
Keller Williams Realty Preferred Properties
(609) 618-8448
16 Total Sales
d
Buyer's Agent in 2024
datacorrect BrightMLS
Non Subscribing Office
Source: Bright MLS
MLS Number: NJOC2028330
APN: 31-00147-86-00045
Disclaimer: Certain information contained herein is derived from information provided by parties other than Homes.com. All information provided is deemed reliable, but is not guaranteed to be accurate and should be independently verified.
The data relating to real estate for sale on this website appears in part through the BRIGHT Internet Data Exchange program, a voluntary cooperative exchange of property listing data between licensed real estate brokerage firms, and is provided by BRIGHT through a licensing agreement.
Listing information is from various brokers who participate in the Bright MLS IDX program and not all listings may be visible on the site.
The property information being provided on or through the website is for the personal, non-commercial use of consumers and such information may not be used for any purpose other than to identify prospective properties consumers may be interested in purchasing.
Some properties which appear for sale on the website may no longer be available because they are for instance, under contract, sold or are no longer being offered for sale.
Property information displayed is deemed reliable but is not guaranteed.
Copyright 2026 Bright MLS, Inc.
Ask me questions while you tour the home.