NOT LISTED FOR SALE

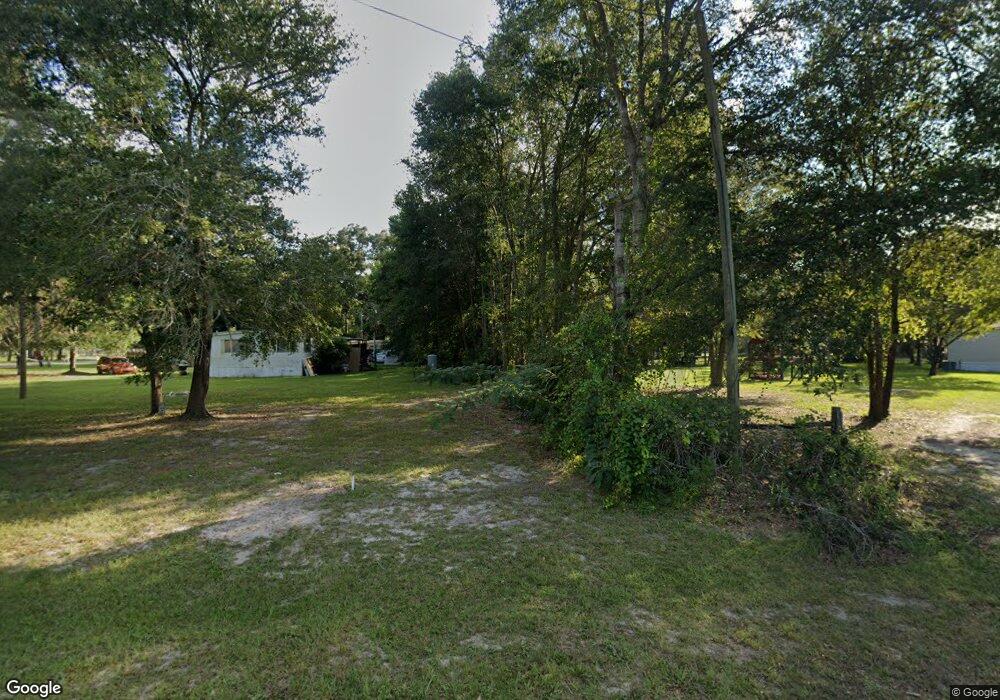
172 Linden Bluff Rd Jesup, GA 31545

Jesup Area
4 Beds
2 Baths
1,450 Sq Ft
1 Acre Lot

Sale Details

Date Sold: September 16, 2022

Last sale price $216,900 $150 Per Sq Ft

Highlights

  • Home Under Construction
  • No HOA
  • Luxury Vinyl Tile Flooring
  • Traditional Architecture
  • Patio
  • Central Heating and Cooling System

About This Home

As of September 2022

New Construction! On 1 Acre!

Last Agent to Sell the Property

Terry Wheeler

Keller Williams Realty Coastal Area Partners License #396179 Listed on: 04/13/2022
Keller Williams Realty Coastal Area Partners

Last Buyer's Agent

Susan Owens

Coldwell Banker Access Realty License #349582

Coldwell Banker Access Realty

Home Details

Home Type

  • Single Family

Year Built

  • 2022

Lot Details

  • 1 Acre Lot
  • Property fronts a county road

Parking

  • 2 Car Garage

Home Design

  • Traditional Architecture
  • Slab Foundation
  • Shingle Roof
  • Vinyl Siding

Interior Spaces

  • 1,450 Sq Ft Home
  • 1-Story Property
  • Combination Kitchen and Dining Room
  • Luxury Vinyl Tile Flooring

Kitchen

  • Electric Oven
  • Electric Range
  • Range Hood
  • Microwave
  • Dishwasher

Bedrooms and Bathrooms

  • 4 Bedrooms
  • 2 Full Bathrooms

Outdoor Features

  • Patio

Utilities

  • Central Heating and Cooling System
  • Well
  • Septic Tank

Community Details

  • No Home Owners Association
  • Linden Acres Subdivision

Listing and Financial Details

  • Home warranty included in the sale of the property
  • Assessor Parcel Number 97B 65

Home Details

Home Type

Single Family

Year Built

2022

Lot Details

1 Acres

Listing Details

  • Property Sub Type: Residential
  • Prop. Type: Residential
  • Road Frontage Type: Other
  • Lot Size Acres: 1
  • Road Frontage Type: County Road
  • Subdivision Name: Linden Acres
  • Architectural Style: Traditional
  • Carport Y N: No
  • Garage Yn: Yes
  • New Construction: Yes
  • Building Stories: 1
  • Special Features: NewHome
  • Stories: 1
  • Year Built: 2022

Interior Features

  • Appliances: Electric Range, Microwave, Dishwasher, Electric Oven, Range Hood
  • Full Bathrooms: 2
  • Total Bedrooms: 4
  • Fireplace Features: None
  • Fireplace: No
  • Flooring: Luxury Vinyl, Plank
  • Living Area: 1450
  • Dining Room Features: Dining/Kitchen Combo

Exterior Features

  • Fencing: None
  • Lot Features: Acreage 1-5
  • Home Warranty: Yes
  • Construction Type: Vinyl Siding
  • Foundation Details: Slab
  • Patio And Porch Features: Patio
  • Property Condition: Under Construction
  • Roof: Shingle

Garage/Parking

  • Attached Garage: No
  • Parking Features: Two Car, Garage
  • Total Parking Spaces: 2

Utilities

  • Cooling: Central Air, Electric
  • Cooling Y N: Yes
  • Heating: Central
  • Heating Yn: Yes
  • Sewer: Septic Tank
  • Water Source: Private Well

Condo/Co-op/Association

  • Association: No

Lot Info

  • Land Lease: No
  • Lot Size Sq Ft: 43560
  • Parcel #: 97B 65
  • Zoning Description: Res Single
  • ResoLotSizeUnits: Acres
Create a Home Valuation Report for This Property
The Home Valuation Report is an in-depth analysis detailing your home's value as well as a comparison with similar homes in the area

Property History

We collect this data history from publicly available records. To have your information removed, we recommend requesting removal directly through your county’s website.

Date Event Price List to Sale Price per Sq Ft
09/16/2022 09/16/22 Sold $216,900 0.0% $150 / Sq Ft
04/13/2022 04/13/22 Pending -- -- --
04/13/2022 04/13/22 For Sale $216,900 -- $150 / Sq Ft
Source: Hinesville Area Board of REALTORS®

Agents Affiliated with this Home

  • Section Image
  • Section Image
See All Agents

Map

Source: Hinesville Area Board of REALTORS®

MLS Number: 142583

Your Personal Tour Guide

Ask me questions while you tour the home.