
Adrian Trawick
RE/MAX Advantage
(629) 213-2212
44 Total Sales
1 in Spring Hill
$344,900 Price
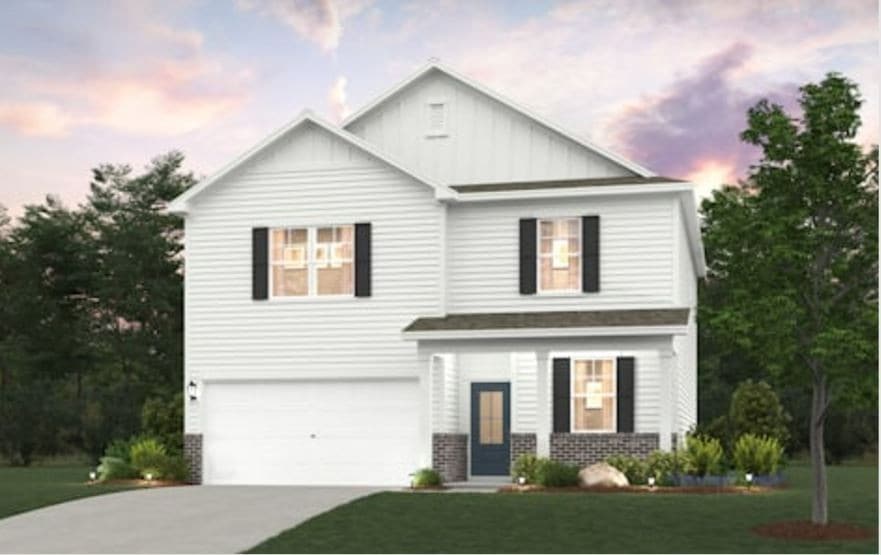
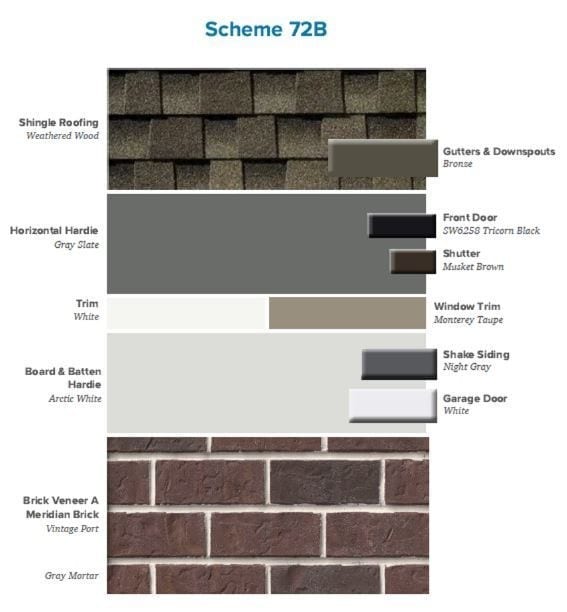
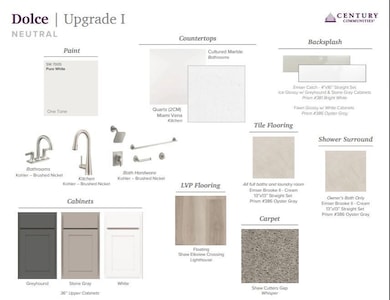
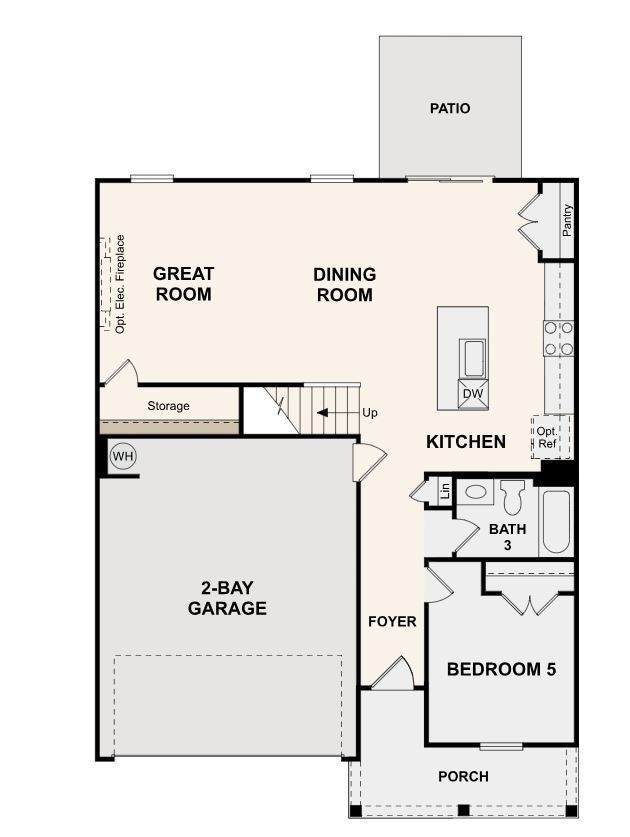
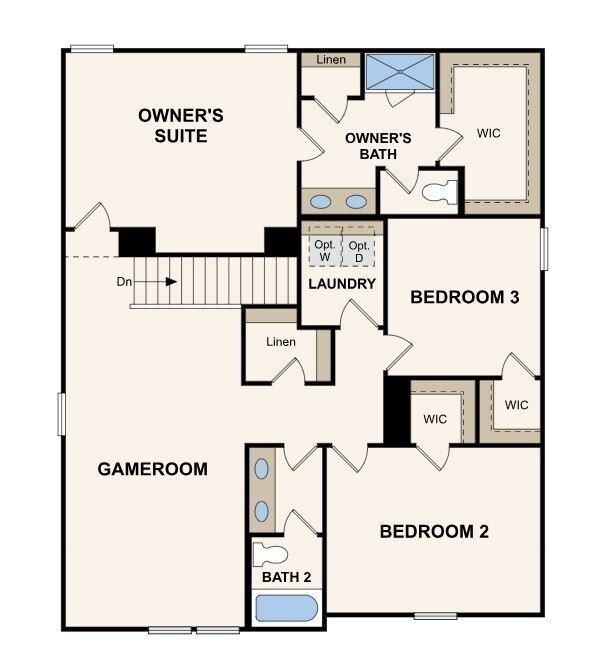
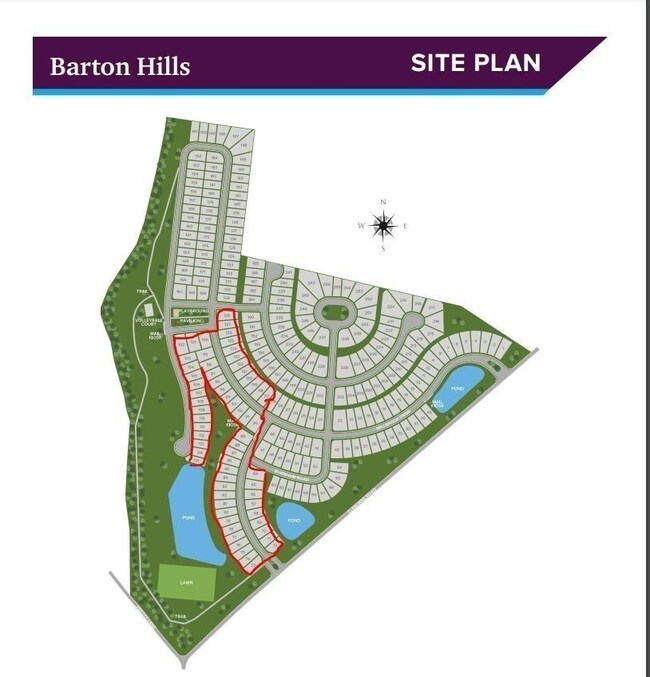
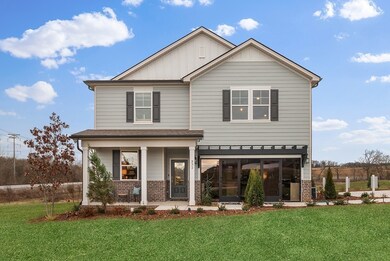
Step into the Woodruff at Barton Hills, where thoughtful design and modern touches create a welcoming home. The open-concept layout seamlessly connects the kitchen, dining area, and great room, making it ideal for entertaining. The kitchen shines with quartz countertops and light gray cabinets, while the electric fireplace in the great room adds warmth and charm. A full front porch enhances the home’s curb appeal, offering a perfect spot to relax. With a 4th bedroom on the main floor and a 3rd full bath, guests can enjoy comfort and privacy. Upstairs, a spacious loft provides versatile space for a playroom, home office, or second living area. The owner’s suite features a spacious walk-in closet and private bath, while two additional bedrooms—each with walk-in closets—offer plenty of storage.
Last Agent to Sell the Property
Century Communities Brokerage Phone: 6292650269 License #350436 Listed on: 04/23/2025
Adrian Trawick
RE/MAX Advantage
(629) 213-2212
44 Total Sales
1 in Spring Hill
$344,900 Price
Susan Salazar
Keller Williams Realty Nashville/Franklin
(629) 333-1850
73 Total Sales
5 in Spring Hill
$370K - $1.1M Price Range
Serena Weiny
Benchmark Realty, LLC
(615) 882-1412
71 Total Sales
1 in Spring Hill
$489,900 Price
Candice Van Bibber-Jefferson
Epique Realty
(615) 857-5510
42 Total Sales
4 in Spring Hill
$253K - $519K Price Range
David Fountain
Synergy Realty Network, LLC
(689) 220-1150
162 Total Sales
48 in Spring Hill
$286K - $990K Price Range
Sam Anto
Compass RE
(615) 560-9440
75 Total Sales
6 in Spring Hill
$320K - $740K Price Range
We collect this data history from publicly available records. To have your information removed, we recommend requesting removal directly through your county’s website.
| Date | Event | Price | List to Sale | Price per Sq Ft |
|---|---|---|---|---|
| 06/17/2025 06/17/25 | Sold | $429,990 | 0.0% | $188 / Sq Ft |
| 05/06/2025 05/06/25 | Pending | -- | -- | -- |
| 05/02/2025 05/02/25 | Price Changed | $429,990 | -3.4% | $188 / Sq Ft |
| 04/23/2025 04/23/25 | For Sale | $444,990 | -- | $195 / Sq Ft |
Seller's Agent in 2025
Val Fernandes
Century Communities
(615) 618-5067
220 Total Sales
S
Buyer's Agent in 2025
Stephanie DeHaan
Matrix Realty LLC
(708) 336-1051
70 Total Sales
Source: Realtracs
MLS Number: RTC2821702
Disclaimer: Certain information contained herein is derived from information provided by parties other than Homes.com. All information provided is deemed reliable, but is not guaranteed to be accurate and should be independently verified.
All data is obtained from various sources and may not have been verified by broker or MLS GRID. Supplied Open House Information is subject to change without notice. All information should be independently reviewed and verified for accuracy. Properties may or may not be listed by the office/agent presenting the information. Some IDX listings have been excluded from this website.
Listings courtesy of Realtracs as distributed by MLS GRID.
Based on information submitted to the MLS GRID
Ask me questions while you tour the home.