
Kendra Rufino
Keller Williams Realty West Atlanta
(877) 506-1388
114 Total Sales
1 in Hiram
$137,000 Price
Estimated Value: $236,917
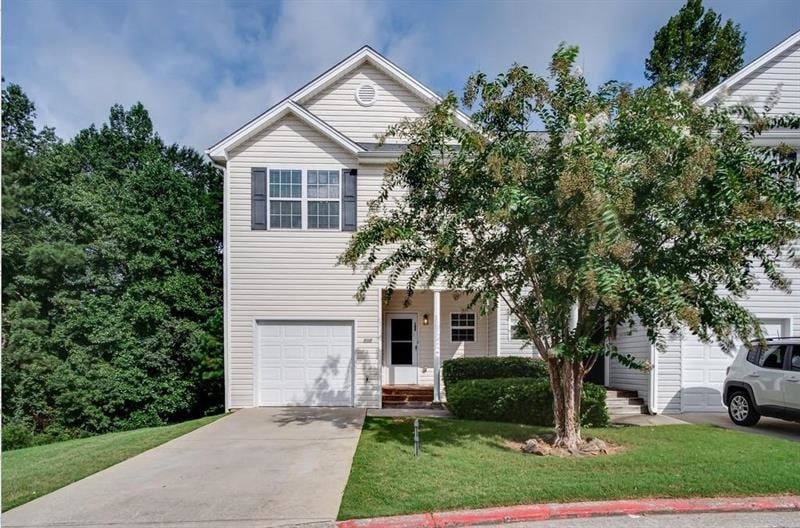
Come check out this beautiful three story 2BD/2.5 end-unit townhome in the highly sought after Westwind Townhomes Community. Unfinished basement to finish and make your own. Private, fenced backyard. Location Location Location! Near shopping, dining, and parks. Jump on this opportunity to be HOME FOR THE HOLIDAYS! No rental restrictions!
Last Agent to Sell the Property
Jennifer Williams
NOT A VALID MEMBER Listed on: 11/11/2021
We collect this data history from publicly available records. To have your information removed, we recommend requesting removal directly through your county’s website.
Kendra Rufino
Keller Williams Realty West Atlanta
(877) 506-1388
114 Total Sales
1 in Hiram
$137,000 Price
Kim Rowe
Chapman Hall Realtors
(833) 593-0805
65 Total Sales
2 in Hiram
$324,000 Price Range
Eric Becraft
Georgia Premier Realty Team Inc.
(833) 475-0909
108 Total Sales
1 in Hiram
$340,000 Price
Christopher Green
Compass
(470) 944-6032
82 Total Sales
4 in Hiram
$355K - $925K Price Range
Deanne Cochran
Flagstone Realty Group LLC
(888) 477-5562
294 Total Sales
12 in Hiram
$23K - $490K Price Range
Jennifer Troupe
Porch Property Group, LLC
(706) 979-6538
24 Total Sales
2 in Hiram
$274,900 Price Range
We collect this data history from publicly available records. To have your information removed, we recommend requesting removal directly through your county’s website.
| Date | Buyer | Sale Price | Title Company |
|---|---|---|---|
| $225,000 | -- | ||
| $134,000 | -- | ||
| $111,800 | -- | ||
| $8,400 | -- | ||
| $37,500 | -- |
We collect this data history from publicly available records. To have your information removed, we recommend requesting removal directly through your county’s website.
| Date | Status | Borrower | Loan Amount |
|---|---|---|---|
| Open | $220,924 | ||
| Previous Owner | $147,250 | ||
| Previous Owner | $89,450 |
We collect this data history from publicly available records. To have your information removed, we recommend requesting removal directly through your county’s website.
| Date | Event | Price | List to Sale | Price per Sq Ft | Prior Sale |
|---|---|---|---|---|---|
| 12/17/2021 12/17/21 | Sold | $225,000 | +7.7% | $155 / Sq Ft | |
| 11/15/2021 11/15/21 | Pending | -- | -- | -- | |
| 11/13/2021 11/13/21 | Price Changed | $209,000 | -2.8% | $144 / Sq Ft | |
| 11/11/2021 11/11/21 | For Sale | $215,000 | +38.7% | $148 / Sq Ft | |
| 11/13/2020 11/13/20 | Sold | $155,000 | +4.8% | $107 / Sq Ft | View Prior Sale |
| 10/23/2020 10/23/20 | For Sale | $147,900 | 0.0% | $102 / Sq Ft | |
| 09/29/2020 09/29/20 | Pending | -- | -- | -- | |
| 09/23/2020 09/23/20 | For Sale | $147,900 | 0.0% | $102 / Sq Ft | |
| 09/08/2020 09/08/20 | Pending | -- | -- | -- | |
| 08/31/2020 08/31/20 | For Sale | $147,900 | -- | $102 / Sq Ft |
We collect this data history from publicly available records. To have your information removed, we recommend requesting removal directly through your county’s website.
| Year | Tax Paid | Tax Assessment Tax Assessment Total Assessment is a certain percentage of the fair market value that is determined by local assessors to be the total taxable value of land and additions on the property. | Land | Improvement |
|---|---|---|---|---|
| 2025 | $2,741 | $110,208 | $12,000 | $98,208 |
| 2024 | $2,413 | $97,004 | $12,000 | $85,004 |
| 2023 | $2,589 | $99,296 | $12,000 | $87,296 |
| 2022 | $2,187 | $83,904 | $12,000 | $71,904 |
| 2021 | $1,802 | $62,052 | $6,000 | $56,052 |
| 2020 | $1,760 | $59,252 | $6,000 | $53,252 |
| 2019 | $1,686 | $55,972 | $6,000 | $49,972 |
| 2018 | $1,287 | $42,712 | $4,000 | $38,712 |
| 2017 | $1,104 | $36,148 | $4,000 | $32,148 |
| 2016 | $1,047 | $34,640 | $4,000 | $30,640 |
| 2015 | $1,078 | $35,012 | $4,000 | $31,012 |
| 2014 | $724 | $22,932 | $4,000 | $18,932 |
| 2013 | -- | $17,520 | $4,000 | $13,520 |
J
Seller's Agent in 2021
Jennifer Williams
NOT A VALID MEMBER
Seller Co-Listing Agent in 2021
Brian Williams
Williams Family Realty
(470) 601-1095
19 Total Sales
Buyer's Agent in 2021
Jacqueline Menefee
Fathom Realty GA, LLC
(916) 730-0860
88 Total Sales
Seller's Agent in 2020
Michelle Sanders
Sanders RE, LLC
(678) 888-3438
11 Total Sales
B
Seller Co-Listing Agent in 2020
Brooke Linso
Century 21 Connect Realty
(770) 377-5733
1 Total Sale
Source: First Multiple Listing Service (FMLS)
MLS Number: 6969484
APN: 175.1.2.024.0000
Listings identified with the FMLS IDX logo come from FMLS and are held by brokerage firms other than the owner of this website. The listing brokerage is identified in any listing details. Information is deemed reliable but is not guaranteed. If you believe any FMLS listing contains material that infringes your copyrighted work please visit www.fmls.com/dmca to review our DMCA policy and learn how to submit a takedown request. © 2026 First Multiple Listing Service, Inc.
Disclaimer: Certain information contained herein is derived from information provided by parties other than Homes.com. All information provided is deemed reliable, but is not guaranteed to be accurate and should be independently verified.
Ask me questions while you tour the home.