
Sylvia S. Gause
COMPASS
(980) 890-9187
86 Total Sales
2 in Hiram
$282,000 Price Range
Estimated Value: $235,283
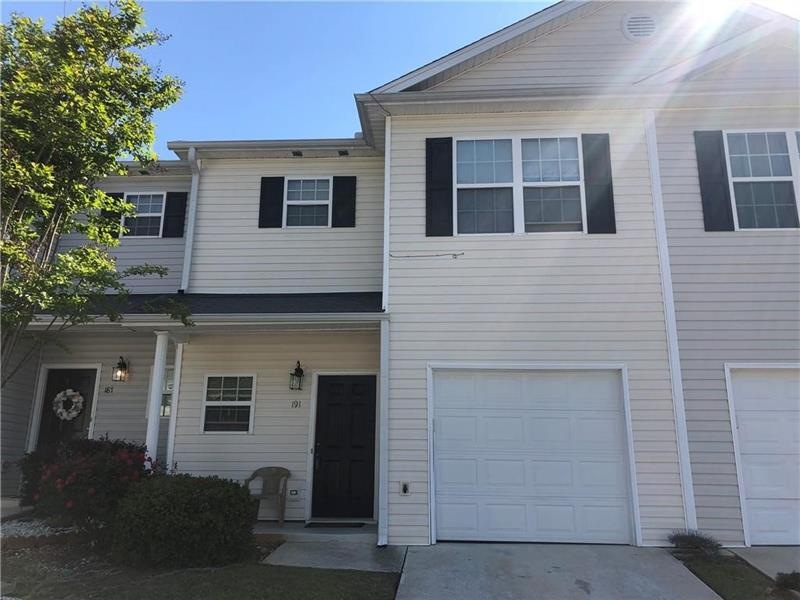
Rare Opportunity To Own An Adorable Townhome In An Excellent Community! 3 Bedrooms, 2.5 Baths. Kitchen Opens To Spacious Greatroom & Dining Area. Perfect For 1st Time Buyer Or Great Investment Property! Convenient Location In Hiram, Minutes To Hwy 278, Near Schools, Hospital & Shopping!
Last Agent to Sell the Property
REMAX Around Atlanta License #168939 Listed on: 04/17/2020
We collect this data history from publicly available records. To have your information removed, we recommend requesting removal directly through your county’s website.
Sylvia S. Gause
COMPASS
(980) 890-9187
86 Total Sales
2 in Hiram
$282,000 Price Range
Michelle Calcagno
Heritage Oaks Realty Westside
(470) 480-0634
106 Total Sales
8 in Hiram
$320K - $489K Price Range
Ebonee Clark
Indigo Road Realty Georgia
(888) 507-7166
75 Total Sales
4 in Hiram
$240K - $290K Price Range
Michael Raab
Dwelli
(470) 670-0478
30 Total Sales
2 in Hiram
$305,000 Price Range
Kinser Euler
EXIT Grassroots Realty
(888) 483-5885
79 Total Sales
2 in Hiram
$340,000 Price Range
The Joe Carbone Team
Compass
(470) 491-1017
406 Total Sales
2 in Hiram
$365,000 Price Range
We collect this data history from publicly available records. To have your information removed, we recommend requesting removal directly through your county’s website.
| Date | Buyer | Sale Price | Title Company |
|---|---|---|---|
| $145,000 | -- | ||
| -- | -- | ||
| $112,800 | -- | ||
| $8,400 | -- | ||
| $37,500 | -- |
We collect this data history from publicly available records. To have your information removed, we recommend requesting removal directly through your county’s website.
| Date | Status | Borrower | Loan Amount |
|---|---|---|---|
| Open | $145,000 | ||
| Previous Owner | $22,550 |
We collect this data history from publicly available records. To have your information removed, we recommend requesting removal directly through your county’s website.
| Date | Event | Price | List to Sale | Price per Sq Ft |
|---|---|---|---|---|
| 09/22/2020 09/22/20 | Sold | $145,000 | -5.8% | $100 / Sq Ft |
| 08/18/2020 08/18/20 | Pending | -- | -- | -- |
| 08/17/2020 08/17/20 | For Sale | $154,000 | 0.0% | $106 / Sq Ft |
| 07/23/2020 07/23/20 | Pending | -- | -- | -- |
| 06/24/2020 06/24/20 | For Sale | $154,000 | +6.2% | $106 / Sq Ft |
| 06/22/2020 06/22/20 | Off Market | $145,000 | -- | -- |
| 06/21/2020 06/21/20 | For Sale | $154,000 | +6.2% | $106 / Sq Ft |
| 06/08/2020 06/08/20 | Off Market | $145,000 | -- | -- |
| 05/20/2020 05/20/20 | Price Changed | $154,000 | -0.6% | $106 / Sq Ft |
| 04/17/2020 04/17/20 | For Sale | $155,000 | -- | $107 / Sq Ft |
We collect this data history from publicly available records. To have your information removed, we recommend requesting removal directly through your county’s website.
| Year | Tax Paid | Tax Assessment Tax Assessment Total Assessment is a certain percentage of the fair market value that is determined by local assessors to be the total taxable value of land and additions on the property. | Land | Improvement |
|---|---|---|---|---|
| 2025 | -- | $105,288 | $12,000 | $93,288 |
| 2024 | -- | $92,644 | $12,000 | $80,644 |
| 2023 | $0 | $93,696 | $12,000 | $81,696 |
| 2022 | $2,066 | $79,264 | $12,000 | $67,264 |
| 2021 | $1,682 | $57,892 | $6,000 | $51,892 |
| 2020 | $1,641 | $55,252 | $6,000 | $49,252 |
| 2019 | $1,592 | $52,852 | $6,000 | $46,852 |
| 2018 | $1,230 | $40,832 | $4,000 | $36,832 |
| 2017 | $1,052 | $34,428 | $4,000 | $30,428 |
| 2016 | $989 | $32,720 | $4,000 | $28,720 |
| 2015 | $1,014 | $32,932 | $4,000 | $28,932 |
| 2014 | $677 | $21,452 | $4,000 | $17,452 |
| 2013 | -- | $16,520 | $4,000 | $12,520 |
Seller's Agent in 2020
Debbie Forrester
RE/MAX
(404) 401-4402
270 Total Sales
Seller Co-Listing Agent in 2020
ASHLEY MARLOW
RE/MAX
(404) 661-1354
110 Total Sales
Buyer's Agent in 2020
Jonathan Lee
Berkshire Hathaway HomeServices Georgia Properties
(770) 313-1545
111 Total Sales
Source: First Multiple Listing Service (FMLS)
MLS Number: 6711487
APN: 175.1.2.019.0000
Listings identified with the FMLS IDX logo come from FMLS and are held by brokerage firms other than the owner of this website. The listing brokerage is identified in any listing details. Information is deemed reliable but is not guaranteed. If you believe any FMLS listing contains material that infringes your copyrighted work please visit www.fmls.com/dmca to review our DMCA policy and learn how to submit a takedown request. © 2026 First Multiple Listing Service, Inc.
Disclaimer: Certain information contained herein is derived from information provided by parties other than Homes.com. All information provided is deemed reliable, but is not guaranteed to be accurate and should be independently verified.
Ask me questions while you tour the home.