
Seller's Agent in 2022
Leinani McGinnity
Knipe Realty ERA Powered
(360) 772-2626
54 Total Sales
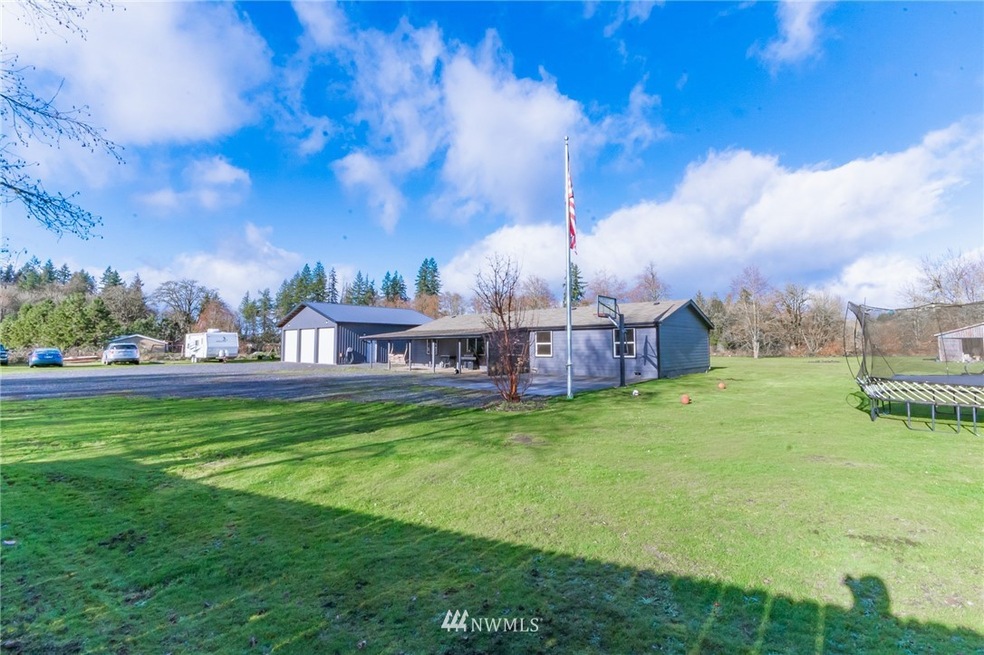
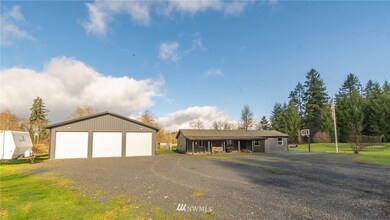
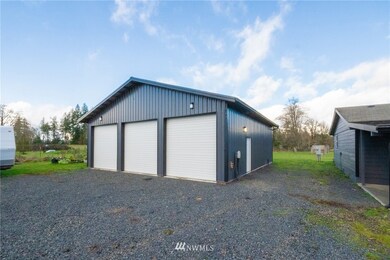
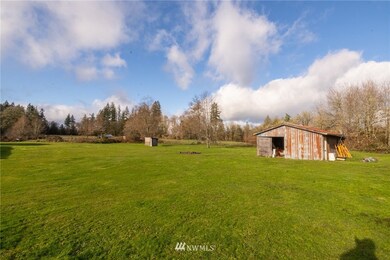
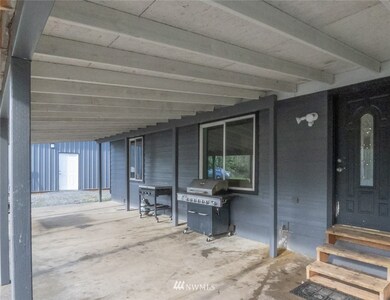
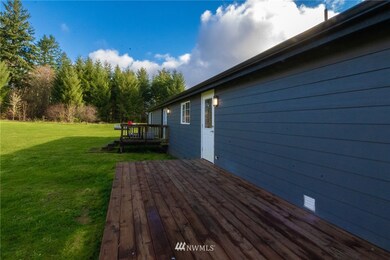
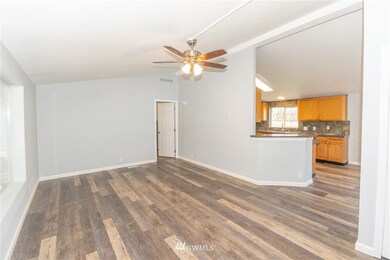
1 level manufactured home on private, usable & flat 2.2 acres w/large detached shop! This lovely remodeled home includes newer SS appliances, new LVP floors & int paint w/open and bright kitchen with lots of storage, new guest bath with brand new shower, toilet, vanity and floors! Detached 36x36 fully insulated shop w/ 3 bays, 10' doors, concrete floors, 100 amp service & mounted TV. Shop has its own dedicated water heater, utility sink and hot/cold water spicket. Relax under the front covered patio w/ newly installed metal roof. Sale includes playhouse, permanent concrete basketball hoop and raised garden beds. Addtl outbuild made of 100% recycled material & well has newer H20 filtration system. Excl wood stove, flag pole & trampoline.
Last Agent to Sell the Property
Knipe Realty ERA Powered License #125413 Listed on: 01/24/2022
Source: Northwest Multiple Listing Service (NWMLS)
MLS#: 1881448
We collect this data history from publicly available records. To have your information removed, we recommend requesting removal directly through your county’s website.
We collect this data history from publicly available records. To have your information removed, we recommend requesting removal directly through your county’s website.
| Date | Buyer | Sale Price | Title Company |
|---|---|---|---|
| $465,000 | Fidelity National Title |
We collect this data history from publicly available records. To have your information removed, we recommend requesting removal directly through your county’s website.
| Date | Status | Borrower | Loan Amount |
|---|---|---|---|
| Open | $418,500 |
We collect this data history from publicly available records. To have your information removed, we recommend requesting removal directly through your county’s website.
| Date | Event | Price | List to Sale | Price per Sq Ft |
|---|---|---|---|---|
| 02/25/2022 02/25/22 | Sold | $465,000 | +3.4% | $267 / Sq Ft |
| 01/28/2022 01/28/22 | Pending | -- | -- | -- |
| 01/24/2022 01/24/22 | For Sale | $449,900 | -- | $258 / Sq Ft |
We collect this data history from publicly available records. To have your information removed, we recommend requesting removal directly through your county’s website.
| Year | Tax Paid | Tax Assessment Tax Assessment Total Assessment is a certain percentage of the fair market value that is determined by local assessors to be the total taxable value of land and additions on the property. | Land | Improvement |
|---|---|---|---|---|
| 2025 | $3,425 | $410,900 | $91,400 | $319,500 |
| 2024 | $3,425 | $416,000 | $81,500 | $334,500 |
| 2023 | $3,112 | $414,000 | $66,600 | $347,400 |
| 2022 | $2,839 | $321,100 | $52,400 | $268,700 |
| 2021 | $2,507 | $321,100 | $52,400 | $268,700 |
| 2020 | $1,736 | $263,800 | $45,800 | $218,000 |
| 2019 | $1,315 | $180,600 | $40,400 | $140,200 |
| 2018 | $1,324 | $135,000 | $35,400 | $99,600 |
| 2017 | $1,254 | $124,100 | $35,400 | $88,700 |
| 2016 | $1,146 | $116,000 | $35,400 | $80,600 |
| 2015 | $1,166 | $104,100 | $30,800 | $73,300 |
| 2013 | $1,166 | $97,350 | $36,550 | $60,800 |
Seller's Agent in 2022
Leinani McGinnity
Knipe Realty ERA Powered
(360) 772-2626
54 Total Sales
A
Buyer's Agent in 2022
Annie McKenzie-Mutch
MORE Realty
6 Total Sales
Source: Northwest Multiple Listing Service (NWMLS)
MLS Number: 1881448
Disclaimer: Certain information contained herein is derived from information provided by parties other than Homes.com. All information provided is deemed reliable, but is not guaranteed to be accurate and should be independently verified.
All data is obtained from various sources and may not have been verified by broker or MLS GRID. Supplied Open House Information is subject to change without notice. All information should be independently reviewed and verified for accuracy. Properties may or may not be listed by the office/agent presenting the information. Listing information is provided by the Northwest Multiple Listing Service (NWMLS). Property information is based on available data that may include MLS information, county records, and other sources. Listings marked with the 3 tree icon and provided by NWMLS. All properties are subject to prior sale or withdrawal. IDX information is provided exclusively for consumers’ personal noncommercial use, that it may not be used for any purpose other than to identify prospective properties consumers may be interested in purchasing, that the data is deemed reliable but is not guaranteed by MLS GRID. ©2026 NWMLS.
Based on information submitted to the MLS GRID
Listings courtesy of Northwest Multiple Listing Service (NWMLS) as distributed by MLS GRID
Ask me questions while you tour the home.