
Seller's Agent in 2022
Tina Goodnight
Kelly Right Real Estate Vancouver
(360) 907-2331
20 Total Sales


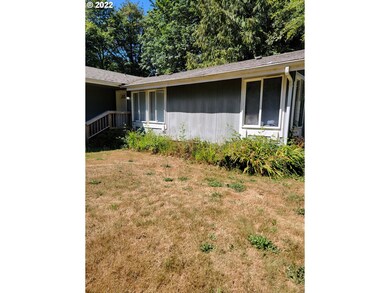


3 bed 2 bath home in forested park like setting. A little work will turn this into a gem. Lg master w/garden tub and shower, walk-in closet. 2-car garage w/roll-up door. Appliances stay, nice kitchen, updated heat pump & air exchanger, roofed 5y ago. Septic system inspected and cleaned 3y ago. Well water filter system. Former garden spot. Mostly fenced. Fire pit. Nice neighborhood. Off Westside Highway. 25 Min to Kelso. Owner marked property lines. Buyer to verify. Sold "as is". Estate.
Last Agent to Sell the Property
Kelly Right Real Estate Vancouver License #140408 Listed on: 08/17/2022
We collect this data history from publicly available records. To have your information removed, we recommend requesting removal directly through your county’s website.
We collect this data history from publicly available records. To have your information removed, we recommend requesting removal directly through your county’s website.
| Date | Buyer | Sale Price | Title Company |
|---|---|---|---|
| -- | Chicago Title | ||
| -- | Lewis County Title | ||
| -- | None Available |
We collect this data history from publicly available records. To have your information removed, we recommend requesting removal directly through your county’s website.
| Date | Status | Borrower | Loan Amount |
|---|---|---|---|
| Open | $233,000 | ||
| Closed | $200,000 | ||
| Previous Owner | $39,900 |
We collect this data history from publicly available records. To have your information removed, we recommend requesting removal directly through your county’s website.
| Date | Event | Price | List to Sale | Price per Sq Ft |
|---|---|---|---|---|
| 11/04/2022 11/04/22 | Sold | $250,000 | -16.6% | $192 / Sq Ft |
| 10/04/2022 10/04/22 | Pending | -- | -- | -- |
| 09/09/2022 09/09/22 | Price Changed | $299,900 | -9.1% | $231 / Sq Ft |
| 08/29/2022 08/29/22 | Price Changed | $329,900 | -5.7% | $254 / Sq Ft |
| 08/16/2022 08/16/22 | For Sale | $349,900 | -- | $269 / Sq Ft |
We collect this data history from publicly available records. To have your information removed, we recommend requesting removal directly through your county’s website.
| Year | Tax Paid | Tax Assessment Tax Assessment Total Assessment is a certain percentage of the fair market value that is determined by local assessors to be the total taxable value of land and additions on the property. | Land | Improvement |
|---|---|---|---|---|
| 2025 | $2,771 | $318,600 | $88,100 | $230,500 |
| 2024 | $2,622 | $317,600 | $78,500 | $239,100 |
| 2023 | $2,354 | $312,100 | $64,100 | $248,000 |
| 2022 | $2,137 | $240,900 | $50,400 | $190,500 |
| 2021 | $1,901 | $240,900 | $50,400 | $190,500 |
| 2020 | $1,643 | $199,400 | $44,000 | $155,400 |
| 2019 | $1,248 | $170,800 | $38,000 | $132,800 |
| 2018 | $1,258 | $128,000 | $33,400 | $94,600 |
| 2017 | $1,191 | $117,900 | $33,400 | $84,500 |
| 2016 | $1,088 | $110,200 | $33,400 | $76,800 |
| 2015 | $359 | $98,800 | $29,000 | $69,800 |
| 2013 | $359 | $102,350 | $36,550 | $65,800 |
Seller's Agent in 2022
Tina Goodnight
Kelly Right Real Estate Vancouver
(360) 907-2331
20 Total Sales
O
Buyer's Agent in 2022
OR and WA Non Rmls
Non Rmls Broker
Source: Regional Multiple Listing Service (RMLS)
MLS Number: 22205402
Disclaimer: Certain information contained herein is derived from information provided by parties other than Homes.com. All information provided is deemed reliable, but is not guaranteed to be accurate and should be independently verified.
The content relating to real estate for sale on this web site comes in part from the IDX program of the RMLS™ of Portland, Oregon. Real estate listings held by brokerage firms other than Ten-X are marked with the RMLS™ logo, and detailed information about these properties includes the names of the listing brokers. Listing content is copyright © 2026 RMLS™, Portland, Oregon. Some properties which appear for sale on this web site may subsequently have sold or may no longer be available. All information provided is deemed reliable but is not guaranteed and should be independently verified.
Ask me questions while you tour the home.