
Jason Lincoln
Responds Quickly
KW Everett
(360) 926-7073
66 Total Sales
1 in Westmont
$315,000 Price

Estimated Value: $754,345
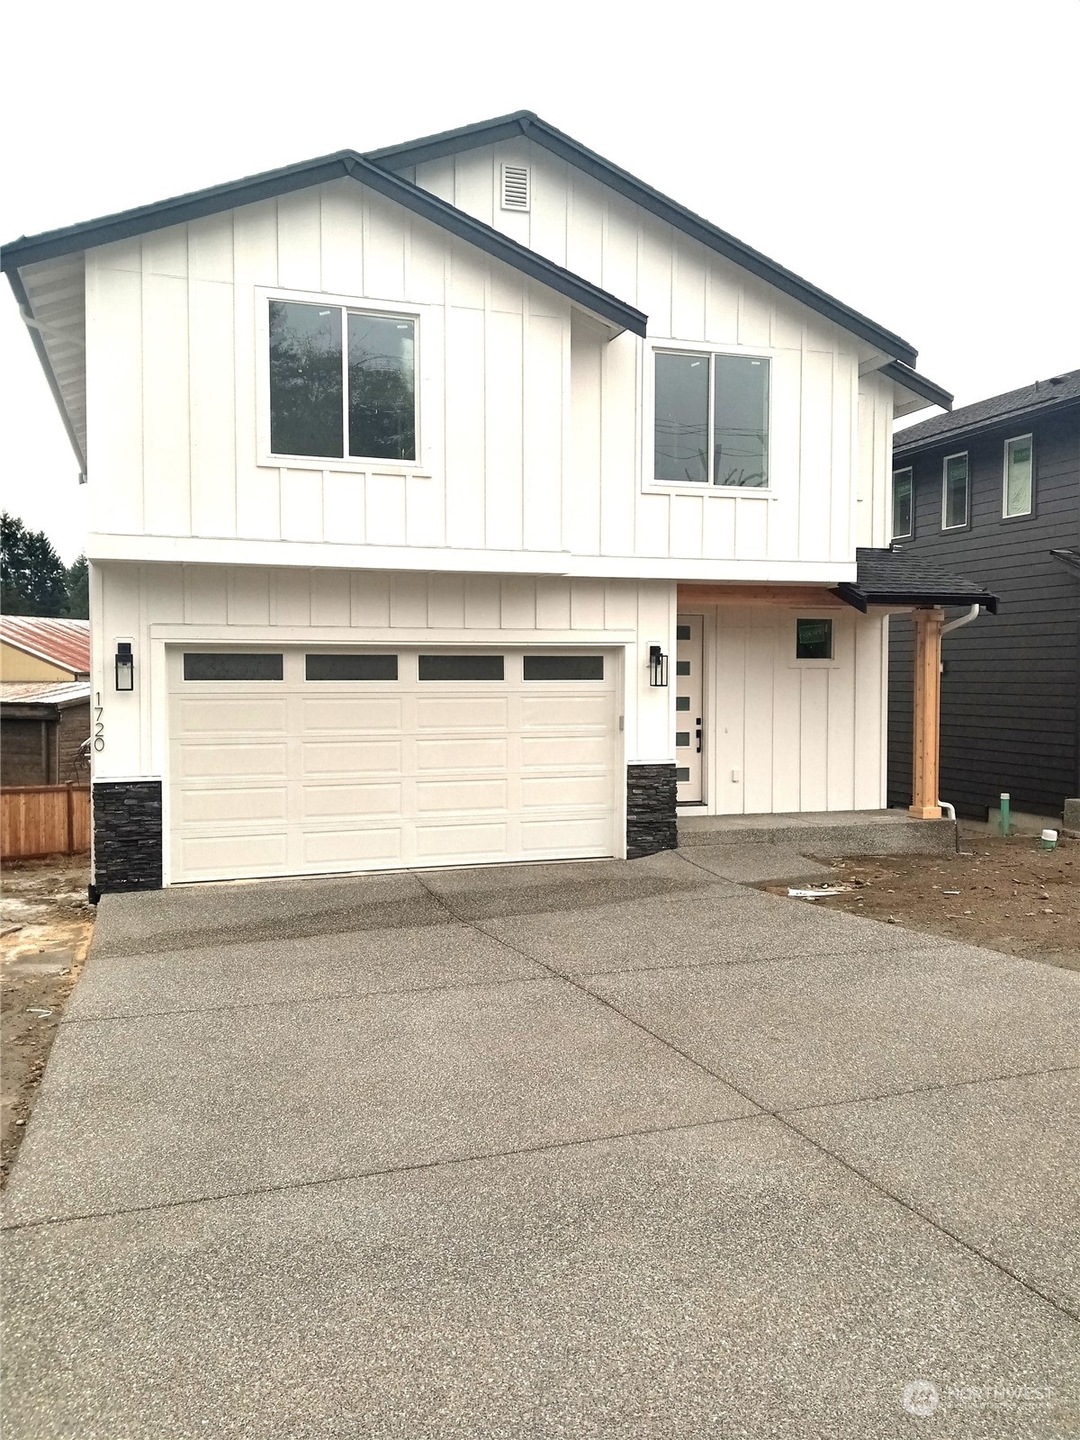
New 4 bed home w/designer features on big lot. Kitchen features white shaker cabinets w/ floating shelving, quartz counters, stainless appliances-includes fridge. Inviting Great Room offers high ceilings, cozy fireplace, & massive natural light. Bathrooms all have quartz counters, undermount sinks & tile floors. Primary bedroom has Vaulted Ceilings, walk-in closet and spa like Bath w/dual sinks.Laundry room conveniently located on 2nd floor w/sink and cabinet. Mini Splits keep it warm in winter & cool in summer.Prewired for electric vehicle. 12x16 Covered Patio has stub for BBQ & great for entertaining. Back yard fully fenced.
Last Agent to Sell the Property
John L. Scott Everett License #43560 Listed on: 09/20/2023
Source: Northwest Multiple Listing Service (NWMLS)
MLS#: 2163904
We collect this data history from publicly available records. To have your information removed, we recommend requesting removal directly through your county’s website.
Jason Lincoln
KW Everett
(360) 926-7073
66 Total Sales
1 in Westmont
$315,000 Price
Mounika Sanda
Skyline Properties, Inc.
(425) 671-0394
23 Total Sales
2 in Westmont
$285,000 Price Range
Kathy D. West
Windermere Real Estate JS
(360) 503-0712
67 Total Sales
1 in Westmont
$455,000 Price
Carrie Foley
COMPASS
(206) 237-5370
116 Total Sales
2 in Westmont
$235K - $344K Price Range
Amy Bounds
KW North Sound
(425) 426-2399
120 Total Sales
2 in Westmont
$216K - $250K Price Range
Melissa Samsell
Excel Real Estate Experts
(206) 202-3820
88 Total Sales
1 in Westmont
$328,000 Price
We collect this data history from publicly available records. To have your information removed, we recommend requesting removal directly through your county’s website.
| Date | Buyer | Sale Price | Title Company |
|---|---|---|---|
| $799,000 | Chicago Title |
We collect this data history from publicly available records. To have your information removed, we recommend requesting removal directly through your county’s website.
| Date | Status | Borrower | Loan Amount |
|---|---|---|---|
| Open | $759,050 |
We collect this data history from publicly available records. To have your information removed, we recommend requesting removal directly through your county’s website.
| Date | Event | Price | List to Sale | Price per Sq Ft |
|---|---|---|---|---|
| 10/24/2023 10/24/23 | Sold | $799,000 | 0.0% | $458 / Sq Ft |
| 09/21/2023 09/21/23 | Pending | -- | -- | -- |
| 09/20/2023 09/20/23 | For Sale | $799,000 | -- | $458 / Sq Ft |
We collect this data history from publicly available records. To have your information removed, we recommend requesting removal directly through your county’s website.
| Year | Tax Paid | Tax Assessment Tax Assessment Total Assessment is a certain percentage of the fair market value that is determined by local assessors to be the total taxable value of land and additions on the property. | Land | Improvement |
|---|---|---|---|---|
| 2026 | $5,546 | $730,200 | $363,000 | $367,200 |
| 2025 | $5,126 | $699,500 | $349,000 | $350,500 |
| 2024 | $5,126 | $661,600 | $325,000 | $336,600 |
| 2023 | $1,351 | $175,000 | $175,000 |
R
Seller's Agent in 2023
Ron Allen
John L Scott
(425) 508-4380
8 in this area
93 Total Sales
M
Buyer's Agent in 2023
Molly Sims
Real Broker LLC
(206) 330-0314
1 in this area
46 Total Sales
Buyer Co-Listing Agent in 2023
Sean Mcconnell
Real Broker LLC
(206) 999-1211
4 in this area
1,016 Total Sales
Source: Northwest Multiple Listing Service (NWMLS)
MLS Number: 2163904
APN: 012277-000-720-00
Disclaimer: Certain information contained herein is derived from information provided by parties other than Homes.com. All information provided is deemed reliable, but is not guaranteed to be accurate and should be independently verified.
All data is obtained from various sources and may not have been verified by broker or MLS GRID. Supplied Open House Information is subject to change without notice. All information should be independently reviewed and verified for accuracy. Properties may or may not be listed by the office/agent presenting the information. Listing information is provided by the Northwest Multiple Listing Service (NWMLS). Property information is based on available data that may include MLS information, county records, and other sources. Listings marked with the 3 tree icon and provided by NWMLS. All properties are subject to prior sale or withdrawal. IDX information is provided exclusively for consumers’ personal noncommercial use, that it may not be used for any purpose other than to identify prospective properties consumers may be interested in purchasing, that the data is deemed reliable but is not guaranteed by MLS GRID. ©2026 NWMLS.
Based on information submitted to the MLS GRID
Listings courtesy of Northwest Multiple Listing Service (NWMLS) as distributed by MLS GRID
Ask me questions while you tour the home.