

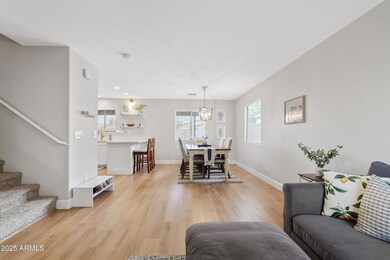


1720 E Dust Devil Dr San Tan Valley, AZ 85143
San Tan Valley AreaEstimated payment $2,230/month
Highlights
- Golf Course Community
- Contemporary Architecture
- Heated Community Pool
- Clubhouse
- Private Yard
- 3-minute walk to Spur Park
About This Home
Move In ready!
What if you could own a 4-bedroom 2.5--bath home with a lower-than-today's market interest rate? For qualified buyers, this home offers of the opportunity to assume an incredible 5.3% loan.
Inside, you'll find 1905 square feet of thoughtfully designed and updated living space. Crisp white kitchen with stainless steel appliances, spacious island and walk in pantry.
Upstairs offers four generously sized bedrooms and 2 full baths while the oversized backyard gives endless possibilities-create your dream pool or design the ultimate outdoor entertaining space.
Located in sought-after Johnson Ranch community, you'll enjoy parks, pools, pickle ball, walking trails and all the amenities that make this one of San Tan Valley's favori The Johnson Ranch Community offers dozens of amenities, including more than 300 acres of recreation and green belt space, three community pools with spas, a nine-hole pitch and putt golf course, a catch and release pond, tennis courts, pickleball courts, basketball courts, a sand volleyball court, a softball field, a nine-hole disc golf course, and 19 playgrounds throughout the community.
Home Details
Home Type
- Single Family
Est. Annual Taxes
- $1,025
Year Built
- Built in 2003
Lot Details
- 5,212 Sq Ft Lot
- Desert faces the front and back of the property
- Block Wall Fence
- Private Yard
- Grass Covered Lot
HOA Fees
- $66 Monthly HOA Fees
Parking
- 2 Car Direct Access Garage
Home Design
- Contemporary Architecture
- Wood Frame Construction
- Composition Roof
- Stucco
Interior Spaces
- 1,905 Sq Ft Home
- 2-Story Property
- Ceiling Fan
- Family Room
- Formal Dining Room
Kitchen
- Kitchen Updated in 2022
- Eat-In Kitchen
- Walk-In Pantry
- Electric Oven
- Electric Cooktop
- Built-In Microwave
- Dishwasher
- Kitchen Island
- Disposal
Flooring
- Floors Updated in 2022
- Carpet
- Tile
- Vinyl
Bedrooms and Bathrooms
- 4 Bedrooms
- Primary Bedroom Upstairs
- Walk-In Closet
- Bathroom Updated in 2022
- Primary Bathroom is a Full Bathroom
- Double Vanity
- Private Water Closet
Laundry
- Dryer
- Washer
Schools
- San Tan Heights Elementary School
- Walker Butte K-8 Middle School
- Combs High School
Utilities
- Central Air
- Heating Available
- Tankless Water Heater
- Cable TV Available
Additional Features
- North or South Exposure
- Covered Patio or Porch
Listing and Financial Details
- Tax Lot 826
- Assessor Parcel Number 210-66-826
Community Details
Overview
- Association fees include ground maintenance
- Johnson Ranch Association, Phone Number (480) 987-8073
- Built by Centex
- Johnson Ranch Unit 4D & 4F Subdivision
Amenities
- Clubhouse
Recreation
- Golf Course Community
- Tennis Courts
- Community Playground
- Heated Community Pool
- Community Spa
- Bike Trail
Map
Tax History
We collect this data history from publicly available records. To have your information removed, we recommend requesting removal directly through your county’s website.
| Year | Tax Paid | Tax Assessment Tax Assessment Total Assessment is a certain percentage of the fair market value that is determined by local assessors to be the total taxable value of land and additions on the property. | Land | Improvement |
|---|---|---|---|---|
| 2025 | $1,018 | $23,003 | ||
| 2024 | $1,185 | $25,539 | ||
| 2023 | $1,021 | $18,993 | $0 | $0 |
| 2022 | $1,185 | $14,621 | $1,250 | $13,371 |
| 2021 | $1,284 | $13,321 | $0 | $0 |
| 2020 | $1,170 | $12,840 | $0 | $0 |
| 2019 | $1,169 | $12,155 | $0 | $0 |
| 2018 | $1,124 | $10,747 | $0 | $0 |
| 2017 | $1,063 | $10,740 | $0 | $0 |
| 2016 | $918 | $10,684 | $1,250 | $9,434 |
| 2014 | $897 | $7,384 | $1,000 | $6,384 |
Property History
We collect this data history from publicly available records. To have your information removed, we recommend requesting removal directly through your county’s website.
| Date | Event | Price | List to Sale | Price per Sq Ft | Prior Sale |
|---|---|---|---|---|---|
| 08/10/2026 08/10/26 | Price Changed | $379,000 | -0.3% | $199 / Sq Ft | |
| 04/16/2026 04/16/26 | Price Changed | $380,000 | -1.3% | $199 / Sq Ft | |
| 03/06/2026 03/06/26 | Price Changed | $385,000 | -1.3% | $202 / Sq Ft | |
| 02/04/2026 02/04/26 | Price Changed | $390,000 | -1.3% | $205 / Sq Ft | |
| 01/02/2026 01/02/26 | Off Market | $395,000 | -- | -- | |
| 12/27/2025 12/27/25 | For Sale | $395,000 | 0.0% | $207 / Sq Ft | |
| 11/29/2025 11/29/25 | For Sale | $395,000 | +6.8% | $207 / Sq Ft | |
| 04/01/2023 04/01/23 | Sold | $370,000 | -3.6% | $194 / Sq Ft | View Prior Sale |
| 03/15/2023 03/15/23 | Pending | -- | -- | -- | |
| 03/14/2023 03/14/23 | Price Changed | $384,000 | -1.3% | $202 / Sq Ft | |
| 03/07/2023 03/07/23 | For Sale | $389,000 | 0.0% | $204 / Sq Ft | |
| 03/07/2023 03/07/23 | Price Changed | $389,000 | +0.3% | $204 / Sq Ft | |
| 02/23/2023 02/23/23 | Pending | -- | -- | -- | |
| 02/17/2023 02/17/23 | For Sale | $388,000 | 0.0% | $204 / Sq Ft | |
| 02/11/2023 02/11/23 | Pending | -- | -- | -- | |
| 01/28/2023 01/28/23 | Price Changed | $388,000 | -0.3% | $204 / Sq Ft | |
| 01/25/2023 01/25/23 | Price Changed | $389,000 | -1.8% | $204 / Sq Ft | |
| 01/24/2023 01/24/23 | Price Changed | $396,000 | -0.3% | $208 / Sq Ft | |
| 01/20/2023 01/20/23 | Price Changed | $397,000 | -2.9% | $208 / Sq Ft | |
| 01/16/2023 01/16/23 | For Sale | $409,000 | -- | $215 / Sq Ft |
Purchase History
We collect this data history from publicly available records. To have your information removed, we recommend requesting removal directly through your county’s website.
| Date | Type | Sale Price | Title Company |
|---|---|---|---|
| Warranty Deed | $370,000 | Chicago Title | |
| Warranty Deed | $340,000 | Security Title | |
| Warranty Deed | $315,000 | Security Title | |
| Warranty Deed | $90,500 | Security Title Agency | |
| Trustee Deed | $67,426 | None Available | |
| Warranty Deed | $124,354 | Commerce Title Company |
Mortgage History
We collect this data history from publicly available records. To have your information removed, we recommend requesting removal directly through your county’s website.
| Date | Status | Loan Amount | Loan Type |
|---|---|---|---|
| Open | $363,298 | FHA | |
| Previous Owner | $311,850 | New Conventional | |
| Previous Owner | $300,000 | New Conventional | |
| Previous Owner | $72,400 | New Conventional | |
| Previous Owner | $123,252 | FHA |
Source: Arizona Regional Multiple Listing Service (ARMLS)
MLS Number: 6952196

APN: 210-66-826
Disclaimer: Certain information contained herein is derived from information provided by parties other than Homes.com. All information provided is deemed reliable, but is not guaranteed to be accurate and should be independently verified.
All information should be verified by the recipient and none is guaranteed as accurate by ARMLS
Listing Information presented by local MLS brokerage: Ten-X, local REALTOR®- Arlene Richardson - (888)-952-6393
- 1840 E Dust Devil Dr Unit 4F
- 1891 E Dust Devil Dr
- 1923 E Renegade Trail
- 1857 E Omega Dr Unit 4F
- 1885 E Omega Dr Unit 4F
- 30365 N Bareback Trail
- 1211 E Silktassel Trail
- 1946 E Silversmith Trail
- 2928 E Mecklenburg Way
- 3033 E Mecklenburg Way
- 2993 E Mecklenburg Way
- 2215 E Omega Dr
- 1085 E Desert Rose Trail
- 2286 E Omega Dr
- 1491 E Lakeview Dr
- 1055 E Desert Moon Trail
- 1126 E Cowboy Cove Trail
- 31193 N Mesquite Way
- 860 E Dust Devil Cir
- 30986 N Silver Bullet Trail
- 1715 E Desert Moon Trail
- 1261 E Dust Devil Dr
- 1905 E Silversmith Trail
- 2233 Bella Vista Rd
- 31043 N Dry Creek Way
- 2372 E Dust Devil Dr
- 1066 E Denim Trail
- 1158 E Silversmith Trail
- 991 E Desert Moon Trail
- 2363 E Omega Dr
- 983 E Denim Trail
- 31312 N Gantzel Rd
- 912 E Mayfield Cir
- 30441 N Plantation Dr
- 780 E Denim Trail
- 1516 E Saguaro Trail
- 780 E Cowboy Cove Trail
- 776 E Cowboy Cove Trail
- 31352 N Shale Dr
- 31567 N Cactus Dr
Ask me questions while you tour the home.