
Ross Doody
Century 21 Highview Realty
(802) 810-8077
205 Total Sales
1 in Conway
$430,000 Price
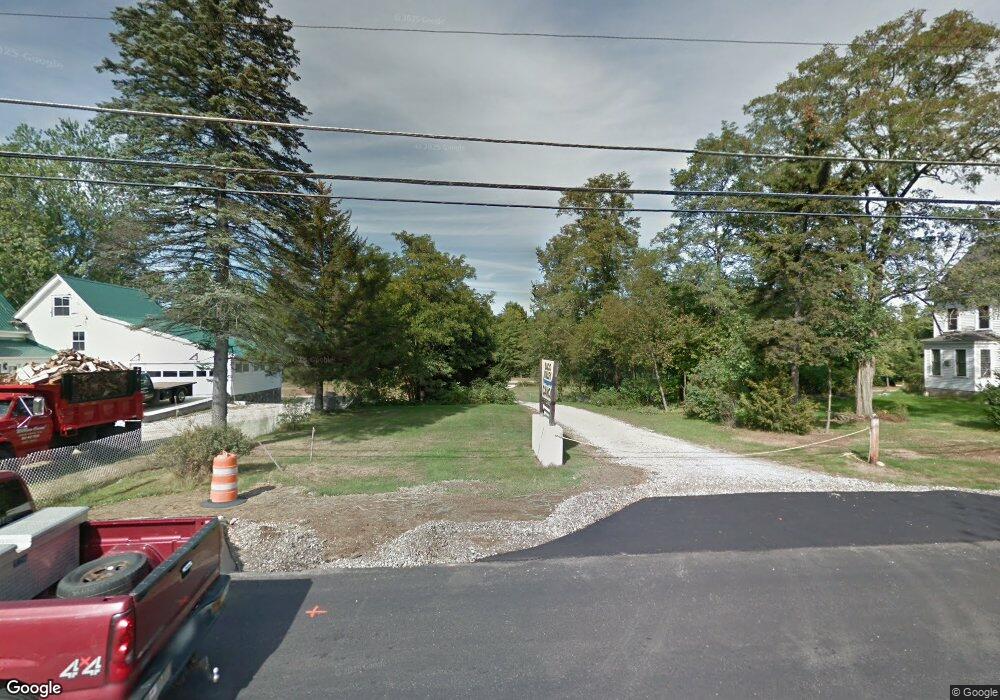
This home is located at 1720 E Main St, Conway, NH 03813. 1720 E Main St is a home located in Carroll County with nearby schools including A. Crosby Kennett Middle School, Kennett High School, and Robert Frost Charter School.
We collect this data history from publicly available records. To have your information removed, we recommend requesting removal directly through your county’s website.
Ross Doody
Century 21 Highview Realty
(802) 810-8077
205 Total Sales
1 in Conway
$430,000 Price
Spenser Molloy
Nexthome Modern Realty
(866) 826-2897
35 Total Sales
1 in Conway
$579,000 Price
Krista Lombardi
New Space Real Estate, LLC
(207) 715-3846
216 Total Sales
2 in Conway
$140K - $511K Price Range
Angela Smith
Lakefront Living Realty - The Smith Group
(774) 307-7141
47 Total Sales
1 in Conway
$336,700 Price
Paula Igoe
Arthur Thomas Properties
(207) 501-2629
91 Total Sales
1 in Conway
$596,000 Price
Darcy Mantel
BHHS Verani Concord
(877) 760-3659
67 Total Sales
1 in Conway
$330,000 Price
We collect this data history from publicly available records. To have your information removed, we recommend requesting removal directly through your county’s website.
| Date | Buyer | Sale Price | Title Company |
|---|---|---|---|
| $350,000 | None Available |
We collect this data history from publicly available records. To have your information removed, we recommend requesting removal directly through your county’s website.
| Date | Status | Borrower | Loan Amount |
|---|---|---|---|
| Open | $280,000 |
We collect this data history from publicly available records. To have your information removed, we recommend requesting removal directly through your county’s website.
| Year | Tax Paid | Tax Assessment Tax Assessment Total Assessment is a certain percentage of the fair market value that is determined by local assessors to be the total taxable value of land and additions on the property. | Land | Improvement |
|---|---|---|---|---|
| 2025 | $513 | $40,300 | $32,500 | $7,800 |
| 2024 | $484 | $40,300 | $32,500 | $7,800 |
| 2023 | $435 | $40,300 | $32,500 | $7,800 |
| 2022 | $653 | $35,800 | $28,800 | $7,000 |
| 2021 | $585 | $35,800 | $28,800 | $7,000 |
| 2020 | $623 | $35,800 | $28,800 | $7,000 |
| 2019 | $620 | $35,800 | $28,800 | $7,000 |
| 2018 | $1,331 | $63,600 | $56,600 | $7,000 |
| 2017 | $1,267 | $63,400 | $56,600 | $6,800 |
| 2016 | $1,224 | $63,400 | $56,600 | $6,800 |
| 2015 | $1,210 | $63,400 | $56,600 | $6,800 |
| 2014 | $1,196 | $63,400 | $56,600 | $6,800 |
| 2013 | $1,132 | $63,400 | $56,600 | $6,800 |
Ask me questions while you tour the home.