
Christina Roberts
Keller Williams - Northern Michigan
(231) 244-2315
135 Total Sales
5 in Petoskey
$400K - $505K Price Range
Estimated Value: $628,000 - $692,110
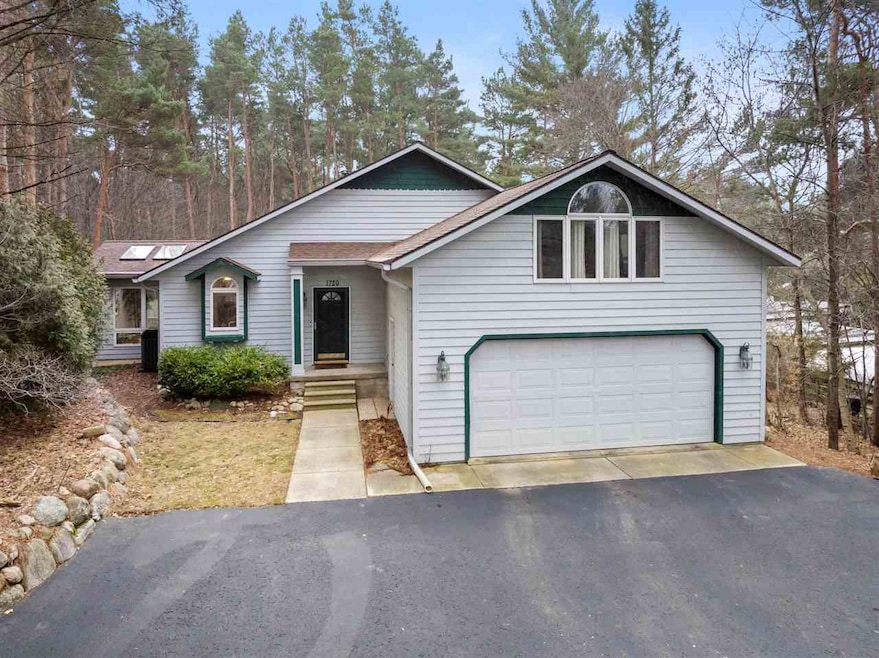
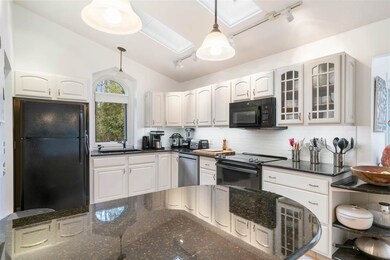
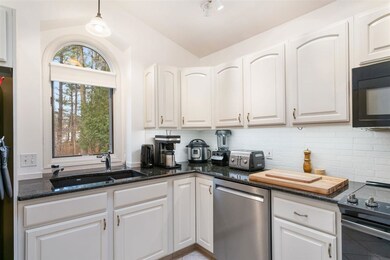
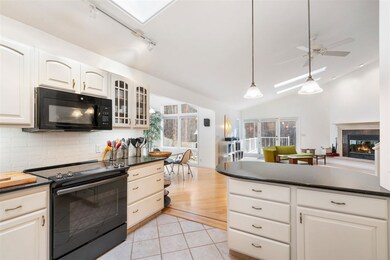
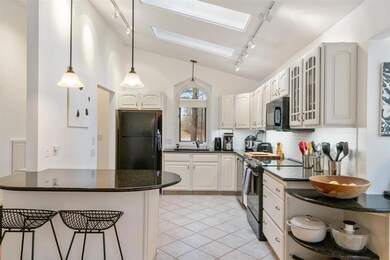
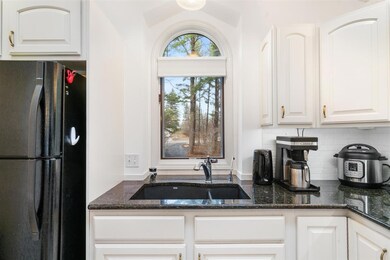
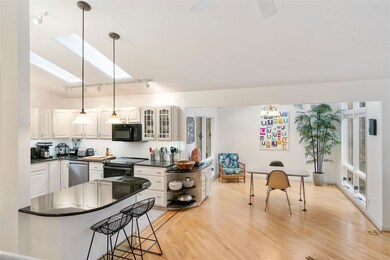
Located just around the corner from Petoskey High and Middle Schools, this home offers unparalleled convenience for families, teachers, or die-hard Northmen fans. Beyond its proximity to the school system's amenities, your new home is also within walking or biking distance to downtown shopping, dining, and the expansive Northern Michigan trail system. Spanning over 3,700 square feet, this stunning home features 4 bedrooms and 2.5 bathrooms, providing plenty of space for comfort and functionality. The location alone is a standout, but the home itself offers even more to love. Nestled in a hardwood setting, it provides a serene retreat that feels miles away from the hustle and bustle of town. You’ll especially appreciate this tranquil atmosphere while unwinding in the hot tub or relaxing on the spacious, tiered composite deck. Inside, the home boasts wood flooring, soaring cathedral ceilings, and an open-concept kitchen perfect for entertaining or spending quality time with family and friends. Additionally, a versatile bonus room above the attached two-car garage offers endless possibilities – a playroom, home office, or creative studio.
We collect this data history from publicly available records. To have your information removed, we recommend requesting removal directly through your county’s website.
Christina Roberts
Keller Williams - Northern Michigan
(231) 244-2315
135 Total Sales
5 in Petoskey
$400K - $505K Price Range
Kristin Rashid
Real Estate One-Milford
(810) 644-1220
77 Total Sales
2 in Petoskey
$412,000 Price Range
Kristin Clark
Gaslight Group Properties
(517) 246-0934
31 Total Sales
5 in Petoskey
$430K - $1.2M Price Range
Sarah Jones
Key Realty One
(760) 253-8063
89 Total Sales
2 in Petoskey
$15K - $108K Price Range
Christy Berry
Compass RE Texas, LLC.
(817) 670-9178
96 Total Sales
1 in Petoskey
$1,407,000 Price
Julia Pietrowicz
Keller Williams Northern Michigan
(231) 668-6859
334 Total Sales
1 in Petoskey
$399,000 Price
We collect this data history from publicly available records. To have your information removed, we recommend requesting removal directly through your county’s website.
| Date | Buyer | Sale Price | Title Company |
|---|---|---|---|
| $640,000 | -- | ||
| Stolle Matthew | $550,000 | Talon Title Agency | |
| Van Dam David J | -- | -- | |
| Vandam David J | -- | -- | |
| Vandam David J | $315,000 | -- | |
| Nathe Rps | $185,000 | -- |
We collect this data history from publicly available records. To have your information removed, we recommend requesting removal directly through your county’s website.
| Date | Status | Borrower | Loan Amount |
|---|---|---|---|
| Open | $347,500 | ||
| Closed | Oliver David Glen | $347,500 | |
| Previous Owner | Vandam David J | $65,500 | |
| Previous Owner | Vandam David J | $137,300 | |
| Previous Owner | Vandam David J | $141,000 |
We collect this data history from publicly available records. To have your information removed, we recommend requesting removal directly through your county’s website.
| Date | Event | Price | List to Sale | Price per Sq Ft | Prior Sale |
|---|---|---|---|---|---|
| 02/10/2025 02/10/25 | Sold | $640,000 | -1.5% | $171 / Sq Ft | |
| 01/02/2025 01/02/25 | For Sale | $650,000 | +18.2% | $174 / Sq Ft | |
| 08/01/2022 08/01/22 | Sold | $550,000 | 0.0% | $147 / Sq Ft | View Prior Sale |
| 06/09/2022 06/09/22 | For Sale | $550,000 | -- | $147 / Sq Ft |
We collect this data history from publicly available records. To have your information removed, we recommend requesting removal directly through your county’s website.
| Year | Tax Paid | Tax Assessment Tax Assessment Total Assessment is a certain percentage of the fair market value that is determined by local assessors to be the total taxable value of land and additions on the property. | Land | Improvement |
|---|---|---|---|---|
| 2026 | $6,702 | $334,400 | $55,000 | $279,400 |
| 2025 | $6,702 | $301,600 | $301,600 | $0 |
| 2024 | $62 | $295,400 | $295,400 | $0 |
| 2023 | $3,459 | $250,600 | $250,600 | $0 |
| 2022 | $3,575 | $237,900 | $237,900 | $0 |
| 2021 | $3,459 | $233,000 | $233,000 | $0 |
| 2020 | $3,395 | $223,800 | $223,800 | $0 |
| 2019 | $3,195 | $222,700 | $222,700 | $0 |
| 2018 | $3,118 | $185,200 | $185,200 | $0 |
| 2017 | -- | $181,300 | $181,300 | $0 |
| 2016 | -- | $168,000 | $168,000 | $0 |
| 2015 | -- | $148,000 | $0 | $0 |
| 2014 | -- | $129,800 | $0 | $0 |
Seller's Agent in 2025
Geno D'angelo
Real Broker LLC - Petoskey
(231) 330-4863
235 Total Sales
Buyer's Agent in 2025
Barb Shepherd
Berkshire Hathaway HomeServices Michigan Real Estate - HS
(231) 881-5151
41 Total Sales
Seller's Agent in 2022
William Winslow
Coldwell Banker Schmidt- Harbor Springs
(231) 838-5263
232 Total Sales
Buyer's Agent in 2022
Lynda Christensen
Lynda's Real Estate Service
(231) 675-7625
94 Total Sales
Source: Northern Michigan MLS
MLS Number: 475557
APN: 01-19-04-100-036
Disclaimer: Certain information contained herein is derived from information provided by parties other than Homes.com. All information provided is deemed reliable, but is not guaranteed to be accurate and should be independently verified.
IDX information is provided exclusively for personal, non-commercial use, and may not be used for any purpose other than to identify prospective properties consumers may be interested in purchasing. Information is deemed reliable but not guaranteed.
Ask me questions while you tour the home.