$220,000
SOLD JUN 1, 2026

1720 E Thunderbird Rd Unit 2024 Phoenix, AZ 85022

Paradise Valley Village Neighborhood
2 Beds
2 Baths
886 Sq Ft
871 Sq Ft Lot

Sale Details

Date Sold: June 1, 2026

$248 Per Sq Ft

8% Below List Price

134 Days on Market

Highlights

  • Fitness Center
  • Unit is on the top floor
  • City Lights View
  • Shadow Mountain High School Rated 9+
  • Heated Spa
  • Clubhouse

About This Home

As of June 2026

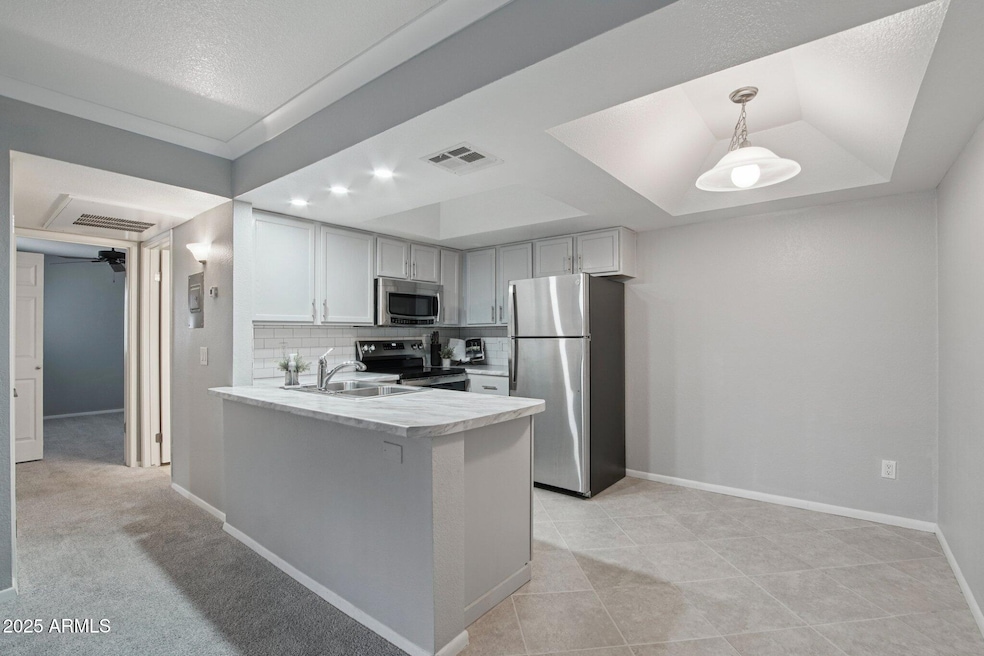
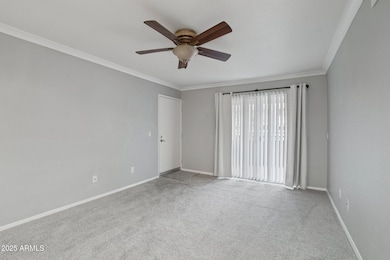
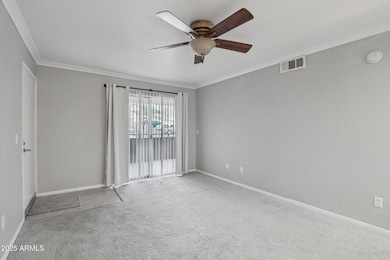
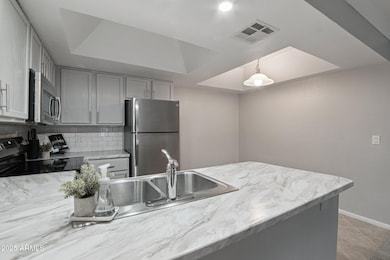
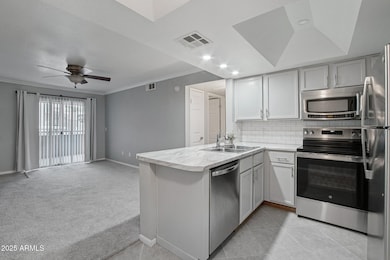
This beautifully Updated 2-Bed, 2-Bath Condo - is 886 Sq Ft in a Prime Phoenix Location! Welcome to this bright single-level condo offering 886 sq ft of thoughtfully designed living space. The beautifully appointed kitchen features plenty of cabinetry, ample counter space, a breakfast bar, and new stainless steel appliances throughout. The primary bedroom includes its own balcony access, a private bathroom and generous closet space. The secondary bedroom offers ample closet space, plush carpeting and your own private in unit washer and dryer. Enjoy immediate access to North Mountain and Lookout Mountain Preserve for hiking, biking, and horseback riding! Centrally located in Phoenix, this home is close to schools, shopping, dining, and entertainment—everything you need just minutes away.

Last Agent to Sell the Property

Owen Hansen

Compass License #SA717508000 Listed on: 11/24/2025

Compass

Co-Listed By

Claire Ackerman

Compass License #SA571364000

Last Buyer's Agent

Douglas Schneider

Real Broker License #SA684607000

Real Broker
Create a Home Valuation Report for This Property
The Home Valuation Report is an in-depth analysis detailing your home's value as well as a comparison with similar homes in the area

Property Details

Home Type

  • Condominium

Est. Annual Taxes

  • $674

Year Built

  • Built in 1987

Lot Details

  • End Unit
  • Two or More Common Walls

HOA Fees

  • $337 Monthly HOA Fees

Parking

  • 1 Carport Space

Property Views

  • City Lights
  • Mountain

Home Design

  • Wood Frame Construction
  • Tile Roof
  • Foam Roof
  • Stucco

Interior Spaces

  • 886 Sq Ft Home
  • 2-Story Property
  • Ceiling Fan
  • Family Room

Kitchen

  • Eat-In Kitchen
  • Electric Oven
  • Electric Range
  • Built-In Microwave
  • Dishwasher
  • Laminate Countertops
  • Disposal

Flooring

  • Carpet
  • Tile

Bedrooms and Bathrooms

  • 2 Bedrooms
  • 2 Full Bathrooms

Laundry

  • Laundry in unit
  • Stacked Washer and Dryer

Eco-Friendly Details

  • North or South Exposure

Outdoor Features

  • Heated Spa
  • Balcony

Location

  • Unit is on the top floor
  • Property is near bus stop

Schools

  • Hidden Hills Elementary School
  • Shea Middle School
  • Shadow Mountain High School

Utilities

  • Central Air
  • Heating Available
  • Programmable Thermostat
  • Electric Water Heater
  • High Speed Internet
  • Cable TV Available

Listing and Financial Details

  • Tax Lot 2024
  • Assessor Parcel Number 166-18-199

Community Details

Overview

  • Association fees include maintenance exterior, roof repair, roof replacement, insurance, water, sewer, trash, ground maintenance, (see remarks)
  • Aam Association, Phone Number (602) 957-9191
  • Built by DeHaven
  • Cliffs At North Mountain Condominium Subdivision

Amenities

  • Clubhouse

Recreation

  • Fitness Center
  • Fenced Community Pool
  • Community Spa

Property Details

Home Type

Condominium

Est. Annual Taxes

$674

Year Built

Built in 1987

Lot Details

871 Sq Ft Lot

HOA Fees

$337 per month

Listing Details

  • Cross Street: Thunderbird Rd. & Cave Creek Rd.
  • Property Type: Residential
  • Ownership: Condominium
  • Association Fees Community Facilities District: N
  • Recreation Center Fee: N
  • Total Monthly Fee Equivalent: 337.25
  • Separate Den Office Sep Den Office: N
  • Year Built: 1987
  • Tax Year: 2024
  • Property Sub Type: Apartment
  • Horses: No
  • Lot Size Acres: 0.02
  • Co List Office Mls Id: laun001
  • Co List Office Phone: 480-776-1555
  • Subdivision Name: CLIFFS AT NORTH MOUNTAIN CONDOMINIUM
  • Property Attached Yn: No
  • General Property Description:PriceSqFt: 248.3
  • Const - Finish:Const - Finish: Painted, Stucco
  • Cooling:Cooling: Ceiling Fan(s), Central Air, Programmable Thmstat
  • Other Rooms:Other Rooms: Family Room
  • Technology:Technology: Cable TV Avail, High Speed Internet
  • Plumbing:Plumbing: Electric Hot Wtr Htr
  • Special Features: VirtualTour

Interior Features

  • Flooring: Carpet, Tile
  • Basement YN: No
  • Spa Features: Heated
  • Appliances: Dishwasher, Disposal, Refrigerator, Microwave, Electric Oven, Electric Range, Washer, Dryer, Stacked Washer/Dryer
  • Full Bathrooms: 2
  • Total Bedrooms: 2
  • Fireplace: No
  • Interior Amenities: Full Bth Master Bdrm, Eat-in Kitchen, Laminate Counters, High Speed Internet
  • Living Area: 886.0
  • Stories: 2
  • Dining Area:Dining Area: Eat-in Kitchen
  • Kitchen Features:Kitchen Features: Dishwasher, Disposal, Refrigerator, Built-in Microwave, Laminate Counters, Electric Oven, Electric Range
  • Laundry:Laundry: Washer Included, Dryer Included, Stacked Washer/Dryer, Inside
  • Master Bathroom:Master Bathroom: Full Bth Master Bdrm

Exterior Features

  • Fencing: None
  • Exterior Features: Balcony
  • Lot Features: Corner Lot, North/South Exposure, None
  • Pool Private: No
  • View: City Lights, Mountain(s)
  • Disclosures: Seller Discl Avail, Agency Discl Req
  • Common Walls: All on One Level, 2+ Common Walls, Neighbor Below, End Unit, Street Facing
  • Construction Type: Wood Frame, Painted, Stucco
  • Roof: Tile, Foam, Other
  • General Property Description:Community Pool YN2: Yes
  • General Property Description:Private Pool YN2: No
  • Community Pool Features:Community Pool Features: Fenced, Outdoor

Garage/Parking

  • Total Covered Spaces: 1.0
  • Carport Spaces: 1.0

Utilities

  • Cooling: Ceiling Fan(s), Central Air, Programmable Thmstat
  • Heating: Electric
  • Laundry Features: Inside
  • Cooling Y N: Yes
  • Heating Yn: Yes
  • Water Source: Public
  • Utilities:Utilities: APS

Condo/Co-op/Association

  • Community Features: Community Spa Htd, Near Bus Stop, Clubhouse, Fitness Center
  • Association Fee: 337.25
  • Association Fee Frequency: Monthly
  • Association Name: AAM
  • Phone: 602-957-9191
  • Association: Yes

Association/Amenities

  • Association Fees:HOA DisclosureAddendum Affirmation: Yes
  • Association Fees:Special Assessment HOA: No
  • Association Fees:PAD Fee YN2: N
  • Association Fees:Cap ImprovementImpact Fee _percent_: $
  • Association Fees:Prepaid Association Fees HOA: 674.5
  • Association Fees:Disclosure Fees HOA: 400.0

Fee Information

  • Association Fee Includes: Maintenance Exterior, Roof Repair, Roof Replacement, Insurance, Water, Sewer, Trash, Maintenance Grounds, Other (See Remarks)

Schools

  • Elementary School: Hidden Hills Elementary School
  • High School: Shadow Mountain High School
  • Junior High Dist: Paradise Valley Unified District
  • Middle Or Junior School: Shea Middle School

Lot Info

  • Land Lease: No
  • Lot Size Sq Ft: 859.0
  • Parcel #: 166-18-199

Building Info

  • Builder Name: DeHaven

Tax Info

  • Tax Annual Amount: 674.0
  • Tax Book Number: 166.0
  • Tax Lot: 2024
  • Tax Map Number: 18.0

Ownership History

We collect this data history from publicly available records. To have your information removed, we recommend requesting removal directly through your county’s website.

Date Name Owned For Owner Type

Purchase Details

Listed on
Nov 24, 2025
Closed on
May 29, 2026
Sold by
Bought by
Seller's Agent
Owen Hansen
Compass
Buyer's Agent
Douglas Schneider
Real Broker
List Price
$239,999
Sold Price
$220,000
Premium/Discount to List
-$19,999
-8.33%
Views
110

Home Financials for this Owner

Home Financials are based on the most recent Mortgage that was taken out on this home.
Avg. Annual Appreciation
11.52%
Original Mortgage
$10,450
Outstanding Balance
$8,980
Interest Rate
6.3%
Estimated Equity
$216,115

Purchase Details

Listed on
Aug 30, 2022
Closed on
Sep 26, 2022
Sold by
Bought by
Seller's Agent
Leigh Butler
Compass
Buyer's Agent
Angela McIntyre
HomePros Advantage
List Price
$285,500
Sold Price
$275,500
Premium/Discount to List
-$10,000
-3.5%
Views
3

Home Financials for this Owner

Home Financials are based on the most recent Mortgage that was taken out on this home.
Avg. Annual Appreciation
-5.96%
Original Mortgage
$202,800
Interest Rate
5.55%
Mortgage Type
New Conventional

Purchase Details

Listed on
May 25, 2022
Closed on
Jun 28, 2022
Sold by
Bought by
Seller's Agent
Randy Scott
Arizona Premier Realty Homes & Land, LLC
Buyer's Agent
Leigh Butler
Compass
List Price
$295,000
Sold Price
$285,500
Premium/Discount to List
-$9,500
-3.22%

Home Financials for this Owner

Home Financials are based on the most recent Mortgage that was taken out on this home.
Avg. Annual Appreciation
-13.29%
Original Mortgage
$214,125
Interest Rate
5.1%
Mortgage Type
New Conventional

Purchase Details

Closed on
Jun 9, 2010
Sold by
Bought by

Purchase Details

Closed on
Jul 16, 2007
Sold by
Bought by

Home Financials for this Owner

Home Financials are based on the most recent Mortgage that was taken out on this home.
Original Mortgage
$163,400
Interest Rate
6.51%
Mortgage Type
New Conventional
Source: Public Records

Home Values in the Area

Source: Public Records

Average Home Value in this Area


Source: Public Records

Agents Specializing in Paradise Valley Village, AZ

See All Agents

Purchase History

We collect this data history from publicly available records. To have your information removed, we recommend requesting removal directly through your county’s website.

Date Type Sale Price Title Company
Warranty Deed $220,000 One Real Title Of Arizona Llc
Warranty Deed $275,500 Roc Title
Warranty Deed $285,500 Pioneer Title
Warranty Deed $50,250 Equity Title Agency Inc
Special Warranty Deed $173,400 Security Title Agency Inc
Source: Public Records

Mortgage History

We collect this data history from publicly available records. To have your information removed, we recommend requesting removal directly through your county’s website.

Date Status Loan Amount Loan Type
Open $10,450 No Value Available
Open $209,000 New Conventional
Previous Owner $202,800 New Conventional
Previous Owner $214,125 New Conventional
Previous Owner $163,400 New Conventional
Source: Public Records

Property History

We collect this data history from publicly available records. To have your information removed, we recommend requesting removal directly through your county’s website.

Date Event Price List to Sale Price per Sq Ft Prior Sale
06/01/2026 06/01/26 Sold $220,000 0.0% $248 / Sq Ft
04/07/2026 04/07/26 Pending -- -- --
03/06/2026 03/06/26 Price Changed $220,000 -2.2% $248 / Sq Ft
02/02/2026 02/02/26 Price Changed $225,000 -6.2% $254 / Sq Ft
11/24/2025 11/24/25 For Sale $239,999 -12.9% $271 / Sq Ft
10/05/2022 10/05/22 Sold $275,500 -3.5% $311 / Sq Ft View Prior Sale
09/09/2022 09/09/22 Pending -- -- --
08/30/2022 08/30/22 For Sale $285,500 0.0% $322 / Sq Ft
07/06/2022 07/06/22 Sold $285,500 +2.0% $322 / Sq Ft View Prior Sale
06/05/2022 06/05/22 Pending -- -- --
05/30/2022 05/30/22 Price Changed $280,000 -5.1% $316 / Sq Ft
05/25/2022 05/25/22 For Sale $295,000 -- $333 / Sq Ft
Source: Arizona Regional Multiple Listing Service (ARMLS)

Tax History

We collect this data history from publicly available records. To have your information removed, we recommend requesting removal directly through your county’s website.

Year Tax Paid Tax Assessment Tax Assessment Total Assessment is a certain percentage of the fair market value that is determined by local assessors to be the total taxable value of land and additions on the property. Land Improvement
2025 $692 $6,773
2024 $660 $6,450
2023 $660 $17,160 $3,430 $13,730
2022 $553 $13,370 $2,670 $10,700
2021 $562 $12,450 $2,490 $9,960
2020 $543 $10,920 $2,180 $8,740
2019 $546 $9,460 $1,890 $7,570
2018 $526 $8,650 $1,730 $6,920
2017 $502 $7,800 $1,560 $6,240
2016 $494 $6,430 $1,280 $5,150
2015 $458 $6,210 $1,240 $4,970
Source: Public Records

Agents Affiliated with this Home

  • Section Image
  • Section Image
  • Section Image
  • Section Image
  • Section Image
  • Section Image
See All Agents

Map

Source: Arizona Regional Multiple Listing Service (ARMLS)

MLS Number: 6951107

Arizona Regional Multiple Listing Service (ARMLS)

APN: 166-18-199

Your Personal Tour Guide

Ask me questions while you tour the home.