
Seller's Agent in 2025
Pat Cogley-anhalt
Coldwell Banker Realty
(847) 560-4861
3 in this area
20 Total Sales
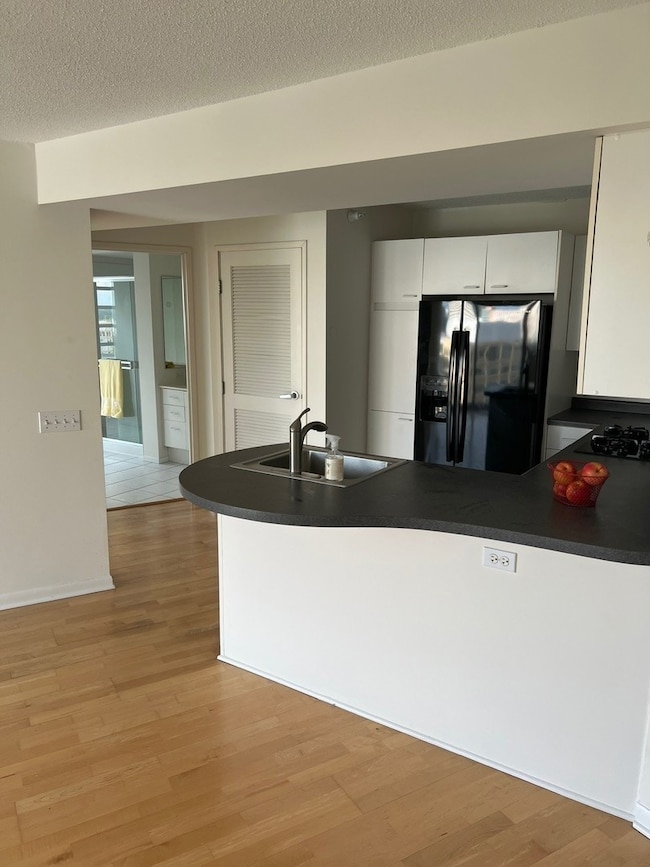
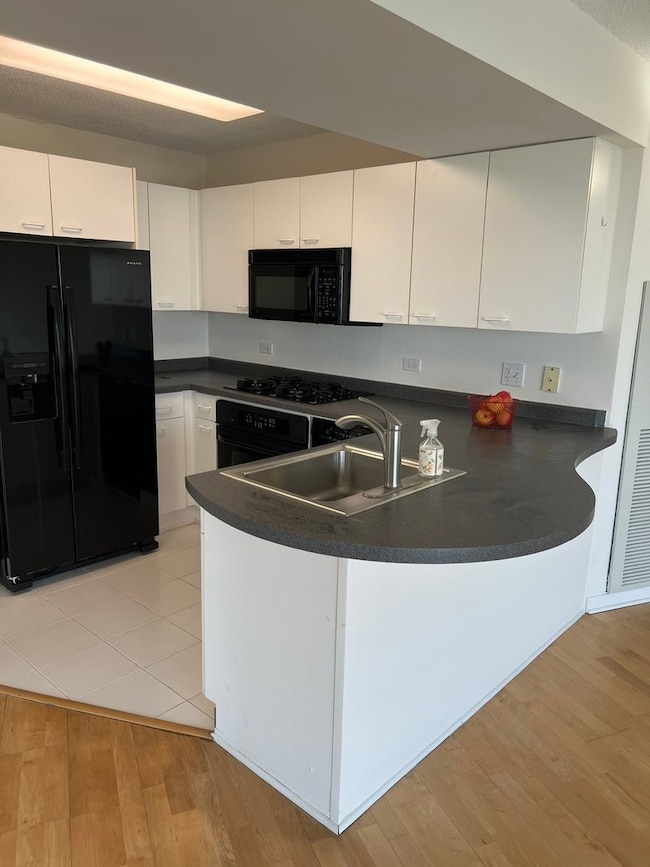
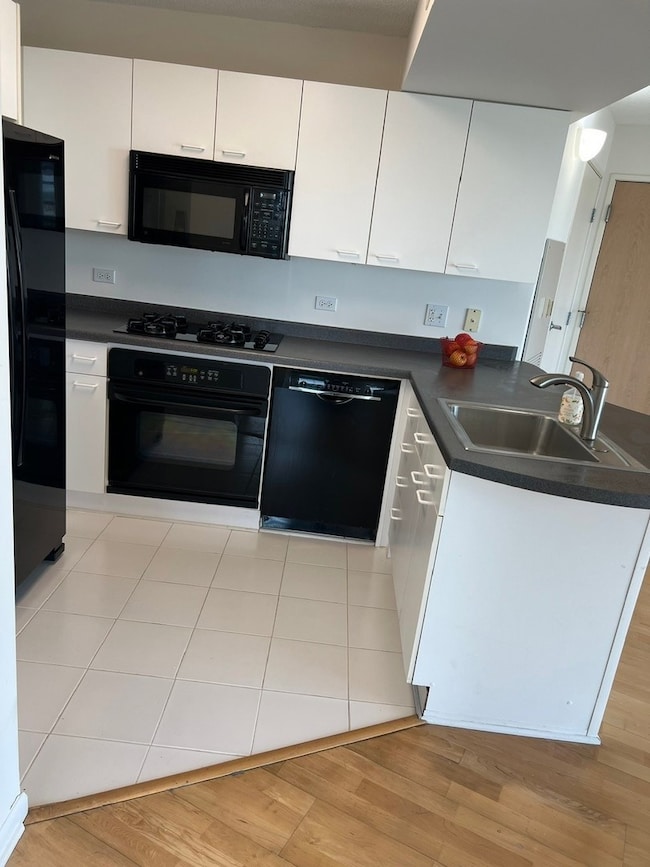
Estimated Value: $283,000 - $298,088
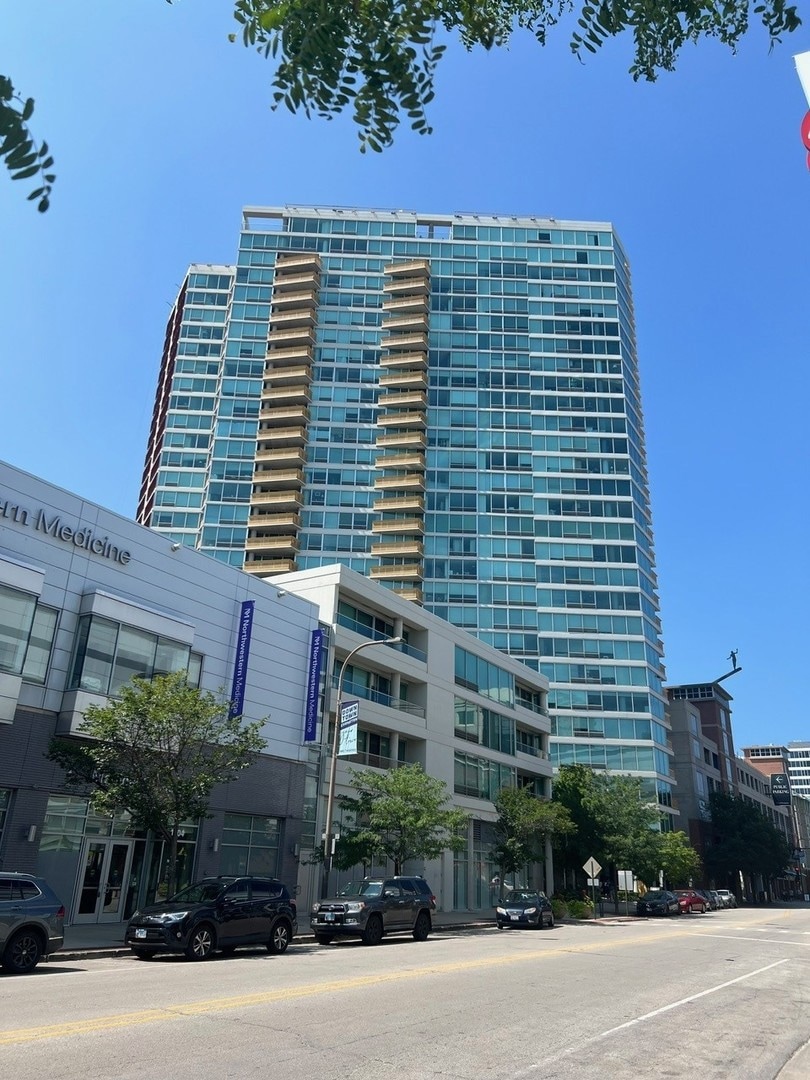
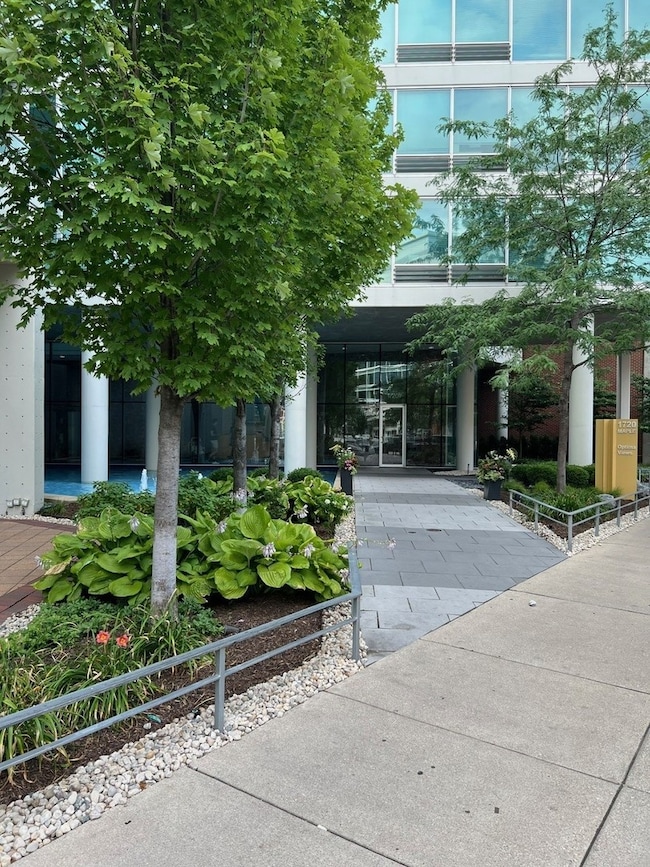
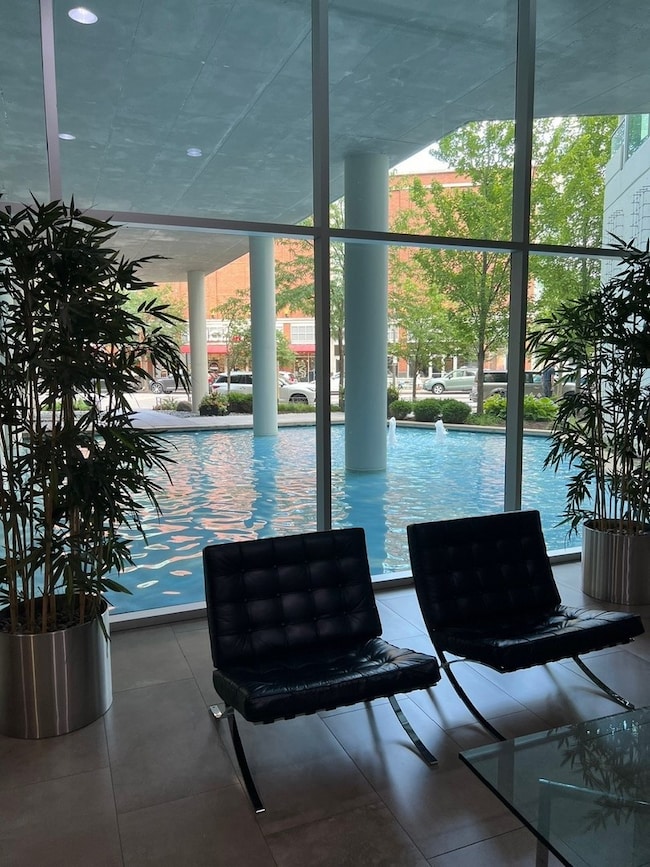
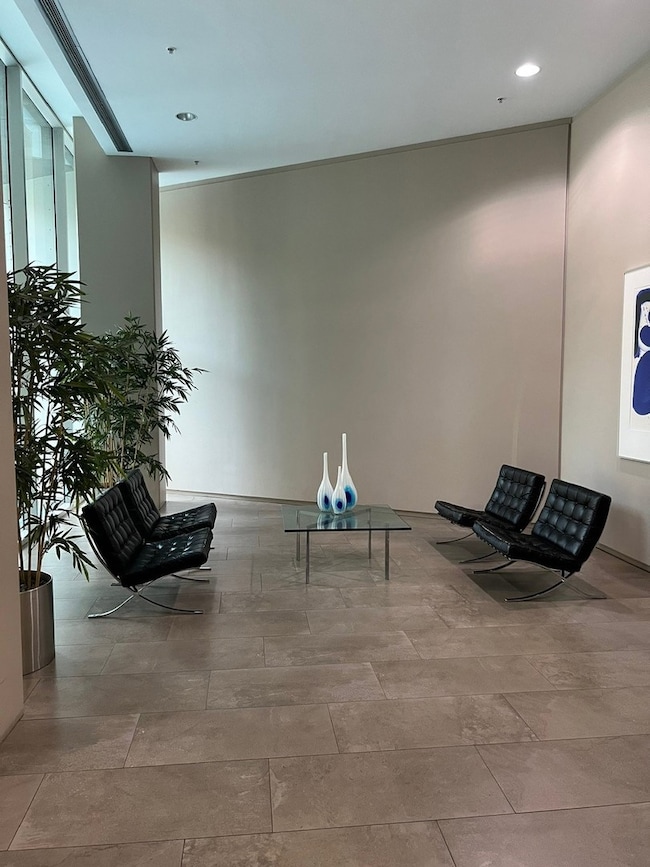
You cannot do better than this! Located in lively downtown Evanston. One of Evanston's most desired full amenity's buildings, walk to Northwestern, lake, or just hang out in one of our beautiful parks. A bright unit facing south and west, with floor to ceiling windows throughout, sliding door to balcony overlooking the buildings green space. This unit comes with a dedicated heated garage space, 24- hour door staff. Take the opportunity to unwind in the buildings pool, gym, or use the beautiful outdoor space just steps from the indoor pool. Utilities are included in the monthly assessment, gas, water, basic cable/Internet. Your chance to live in our beloved Evanston! Only steps to the Metra, & El. Taxes do not reflect primary residence ownership!
Last Agent to Sell the Property
Coldwell Banker Realty License #471010310 Listed on: 07/29/2025
We collect this data history from publicly available records. To have your information removed, we recommend requesting removal directly through your county’s website.
We collect this data history from publicly available records. To have your information removed, we recommend requesting removal directly through your county’s website.
| Date | Buyer | Sale Price | Title Company |
|---|---|---|---|
| $285,000 | Chicago Title | ||
| $230,000 | Cti | ||
| $42,500 | Multiple |
We collect this data history from publicly available records. To have your information removed, we recommend requesting removal directly through your county’s website.
| Date | Status | Borrower | Loan Amount |
|---|---|---|---|
| Previous Owner | $171,313 | ||
| Previous Owner | $220,000 | ||
| Previous Owner | $25,000 | ||
| Closed | $182,000 |
We collect this data history from publicly available records. To have your information removed, we recommend requesting removal directly through your county’s website.
| Date | Event | Price | List to Sale | Price per Sq Ft |
|---|---|---|---|---|
| 12/04/2025 12/04/25 | Sold | $285,000 | -4.7% | $407 / Sq Ft |
| 11/22/2025 11/22/25 | Pending | -- | -- | -- |
| 11/07/2025 11/07/25 | Price Changed | $299,000 | -3.5% | $427 / Sq Ft |
| 09/27/2025 09/27/25 | Price Changed | $310,000 | -2.5% | $443 / Sq Ft |
| 08/19/2025 08/19/25 | Price Changed | $318,000 | -5.1% | $454 / Sq Ft |
| 07/29/2025 07/29/25 | For Sale | $335,000 | 0.0% | $479 / Sq Ft |
| 08/18/2023 08/18/23 | Rented | $2,300 | 0.0% | -- |
| 08/11/2023 08/11/23 | For Rent | $2,300 | +18.1% | -- |
| 12/20/2021 12/20/21 | Rented | -- | -- | -- |
| 10/22/2021 10/22/21 | For Rent | $1,947 | +8.5% | -- |
| 10/18/2019 10/18/19 | Rented | $1,795 | 0.0% | -- |
| 10/05/2019 10/05/19 | Price Changed | $1,795 | -7.9% | -- |
| 10/02/2019 10/02/19 | For Rent | $1,950 | +5.4% | -- |
| 10/15/2018 10/15/18 | Rented | $1,850 | 0.0% | -- |
| 10/08/2018 10/08/18 | Price Changed | $1,850 | -5.1% | -- |
| 07/02/2018 07/02/18 | For Rent | $1,950 | -- | -- |
We collect this data history from publicly available records. To have your information removed, we recommend requesting removal directly through your county’s website.
| Year | Tax Paid | Tax Assessment Tax Assessment Total Assessment is a certain percentage of the fair market value that is determined by local assessors to be the total taxable value of land and additions on the property. | Land | Improvement |
|---|---|---|---|---|
| 2025 | $4,723 | $19,578 | $448 | $19,130 |
| 2024 | $4,723 | $19,510 | $380 | $19,130 |
| 2023 | $4,532 | $19,510 | $380 | $19,130 |
| 2022 | $4,532 | $19,510 | $380 | $19,130 |
| 2021 | $4,435 | $16,713 | $250 | $16,463 |
| 2020 | $4,376 | $16,713 | $250 | $16,463 |
| 2019 | $4,283 | $18,278 | $250 | $18,028 |
| 2018 | $4,417 | $16,122 | $212 | $15,910 |
| 2017 | $4,302 | $16,122 | $212 | $15,910 |
| 2016 | $4,080 | $16,122 | $212 | $15,910 |
| 2015 | $3,925 | $14,638 | $170 | $14,468 |
| 2014 | $3,888 | $14,638 | $170 | $14,468 |
| 2013 | $3,798 | $14,638 | $170 | $14,468 |
Seller's Agent in 2025
Pat Cogley-anhalt
Coldwell Banker Realty
(847) 560-4861
3 in this area
20 Total Sales
W
Buyer's Agent in 2025
Wenyang Hu
ARNI Realty Incorporated
(847) 699-8177
1 in this area
20 Total Sales
Seller's Agent in 2023
Martin Uthe
@ Properties
(847) 322-5207
5 in this area
47 Total Sales
Buyer's Agent in 2023
Leigh Marcus
@ Properties
(773) 645-0686
3 in this area
942 Total Sales
L
Seller's Agent in 2018
Lynne Heidt
@properties
Source: Midwest Real Estate Data (MRED)
MLS Number: 12431062
APN: 11-18-117-014-1078
Disclaimer: Certain information contained herein is derived from information provided by parties other than Homes.com. All information provided is deemed reliable, but is not guaranteed to be accurate and should be independently verified.
All data is obtained from various sources and may not have been verified by broker or MLS GRID. Supplied Open House Information is subject to change without notice. All information should be independently reviewed and verified for accuracy. Properties may or may not be listed by the office/agent presenting the information. Some IDX listings have been excluded from this website.
Listings courtesy of Midwest Real Estate Data (MRED) as distributed by MLS GRID.
Based on information submitted to the MLS GRID
Ask me questions while you tour the home.