NOT LISTED FOR SALE

Estimated Value: $499,000 - $561,869

3 Beds
2 Baths
1,615 Sq Ft
2.69 Acre Lot

Sale Details

Date Sold: November 15, 2023

Last sale price $478,000 $296 Per Sq Ft

Est. 11% increase in value since last sale

Current estimated payment $4,593 / mo

4 Days on Market

Highlights

  • Fitness Center
  • 4-minute walk to Evanston Davis Street Station
  • Elevator
  • Dewey Elementary School Rated A
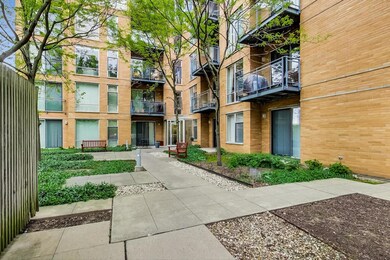
  • Landscaped Professionally
  • Double Oven

About This Home

As of November 2023

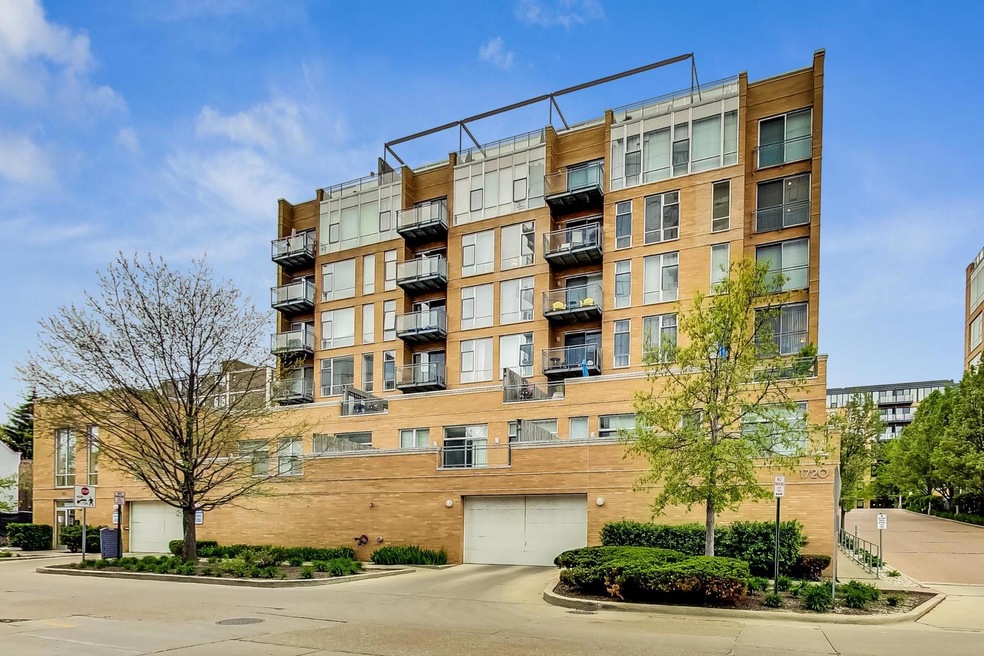
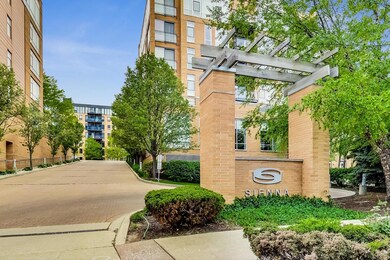
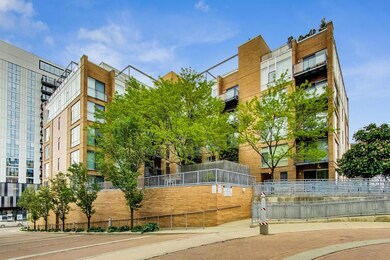
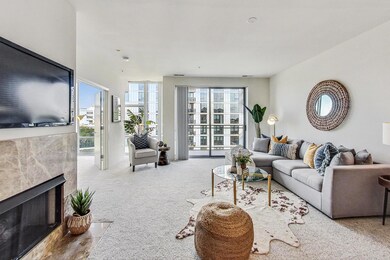
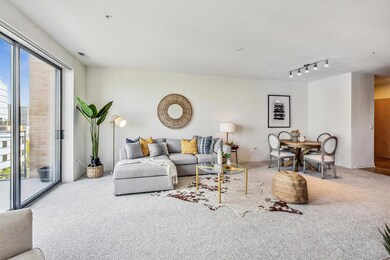
Discover luxury in the heart of Evanston at the Sienna Building, a true urban oasis. Unit 702 is a spacious 3-bedroom, 2-bathroom condo that radiates sophistication. The master ensuite promises a serene personal space, while floor-to-ceiling windows showcase mesmerizing east and north views. Imagine mornings on your private balcony, savoring the city's ambiance. Enjoy the comforts of a newer furnace, air conditioner, and in-unit washer and dryer. Parking is a breeze with two side-by-side spaces in the heated garage. A conveniently located full-size storage locker provides easy access to essentials. Fitness enthusiasts will appreciate the fully equipped exercise room. Location-wise, Sienna stands unmatched. A block from the Davis Street Metra Station and CTA Purple Line ensures seamless commutes. Nearby, find the Evanston Library, Whole Foods, diverse dining options, boutique shops, Northwestern University, and the picturesque lakefront. Embrace elegant living in Sienna's Unit 702, where style and location converge. Schedule your tour today.

Last Agent to Sell the Property

Aaron Masliansky

Compass License #471019608 Listed on: 10/13/2023

Compass

Last Buyer's Agent

Megan Langford

Redfin Corporation License #475189495

Create a Home Valuation Report for This Property
The Home Valuation Report is an in-depth analysis detailing your home's value as well as a comparison with similar homes in the area

Property Details

Home Type

  • Condominium

Est. Annual Taxes

  • $7,540

Year Built

  • Built in 2006

Lot Details

  • 2.69

HOA Fees

  • $1,011 Monthly HOA Fees

Parking

  • 2 Car Attached Garage
  • Heated Garage
  • Garage Transmitter
  • Garage Door Opener
  • Brick Driveway
  • Parking Included in Price

Home Design

  • Reinforced Caisson Foundation
  • Rubber Roof
  • Concrete Perimeter Foundation

Interior Spaces

  • 1,615 Sq Ft Home
  • Ceiling Fan
  • Gas Log Fireplace
  • Low Emissivity Windows
  • Insulated Windows
  • Blinds
  • Living Room with Fireplace
  • Combination Dining and Living Room

Kitchen

  • Double Oven
  • Cooktop
  • Microwave
  • Dishwasher

Bedrooms and Bathrooms

  • 3 Bedrooms
  • 3 Potential Bedrooms
  • 2 Full Bathrooms

Laundry

  • Laundry in unit
  • Dryer
  • Washer

Home Security

Schools

  • Dewey Elementary School
  • Nichols Middle School
  • Evanston Twp High School

Utilities

  • Forced Air Heating and Cooling System
  • Heating System Uses Natural Gas
  • Lake Michigan Water
  • Cable TV Available

Additional Features

  • Balcony
  • Landscaped Professionally

Listing and Financial Details

  • Senior Tax Exemptions
  • Homeowner Tax Exemptions

Community Details

Overview

  • Association fees include water, gas, parking, insurance, exercise facilities, exterior maintenance, lawn care, scavenger, snow removal
  • 111 Units
  • Kevin Sanders Association, Phone Number (847) 504-8008
  • High-Rise Community
  • Property managed by Braeside Management
  • 8-Story Property

Amenities

  • Elevator
  • Community Storage Space

Recreation

  • Fitness Center
  • Bike Trail

Pet Policy

  • Pets up to 50 lbs
  • Limit on the number of pets
  • Dogs and Cats Allowed

Security

  • On-Site Manager or Management
  • Carbon Monoxide Detectors
  • Fire Sprinkler System

Property Details

Home Type

Condominium

Est. Annual Taxes

$7,540

Year Built

Built in 2006

Lot Details

2.69 Acres

HOA Fees

$1,011 per month

Parking

2

Listing Details

  • Property Type: Residential
  • Property Type: Attached Single
  • Type Attached: Condo,High Rise (7+ Stories)
  • Ownership: Condo
  • New Construction: No
  • Property Sub-Type: Condo,High Rise (7+ Stories)
  • Year Built: 2006
  • Age: 16-20 Years
  • Built Before 1978 (Y/N): No
  • Disability Access and/or Equipped: No
  • General Information: Commuter Bus,Commuter Train,Interstate Access
  • Rebuilt (Y/N): No
  • Rehab (Y/N): No
  • Unit Floor Level: 7
  • Actual Status: Closed
  • ResoPropertyType: Residential
  • SomePhotosVirtuallyStaged: No
  • Special Features: None
  • Property Sub Type: Condos
  • Stories: 8

Interior Features

  • Appliances: Double Oven, Microwave, Dishwasher, Refrigerator, Washer, Dryer, Cooktop
  • Basement: None
  • Full Bathrooms: 2
  • Total Bathrooms: 2
  • Total Bedrooms: 3
  • Fireplace Features: Gas Log, Gas Starter
  • Fireplaces: 1
  • LivingArea: 1615
  • Other Equipment: TV-Cable, Fire Sprinklers, CO Detectors, Ceiling Fan(s)
  • Room Type: No additional rooms
  • Stories Total: 8
  • Estimated Total Finished Sq Ft: 1615
  • Basement Description: None
  • Basement Bathrooms: No
  • Below Grade Bedrooms: 0
  • Dining Room: Combined w/ LivRm
  • Fireplace Location: Living Room
  • Total Sq Ft: 1615
  • Window Features: Blinds,Insulated Windows,Low Emissivity Windows
  • ResoLivingAreaSource: Estimated

Exterior Features

  • ExteriorFeatures: Balcony
  • Foundation Details: Concrete Perimeter, Reinforced Caisson
  • Lot Features: Landscaped
  • Roof: Rubber
  • Waterfront: No
  • Exterior Building Type: Brick,Limestone

Garage/Parking

  • Garage Spaces: 2
  • Number of Cars: 2
  • Driveway: Brick
  • Garage Details: Garage Door Opener(s),Transmitter(s),Heated
  • Garage On-Site: Yes
  • Garage Ownership: Owned
  • Garage Type: Attached
  • Parking: Garage

Utilities

  • Sewer: Public Sewer
  • Cooling: Central Air
  • Electric: Circuit Breakers
  • Heating: Natural Gas, Forced Air
  • Laundry Features: In Unit
  • Water Source: Lake Michigan, Public

Condo/Co-op/Association

  • Pets Allowed: Cats OK, Dogs OK, Number Limit
  • Association Fee: 1011
  • Association Amenities: Bike Room/Bike Trails, Elevator(s), Exercise Room, Storage, On Site Manager/Engineer
  • Association Fee Frequency: Monthly
  • Management: Manager Off-site
  • Master Association Fee: No
  • Master Association Fee Frequency: Not Required
  • Management Company: Braeside Management
  • Management Contact Name: Kevin Sanders
  • Management Phone: 847-504-8008
  • ResoAssociationFeeFrequency: Monthly

Fee Information

  • Association Fee Includes: Water, Gas, Parking, Insurance, Exercise Facilities, Exterior Maintenance, Lawn Care, Scavenger, Snow Removal

Schools

  • Elementary School: Dewey Elementary School
  • High School: Evanston Twp High School
  • Middle/Junior School: Nichols Middle School

Lot Info

  • Additional Parcels: No
  • Lot Dimensions: COMMON
  • Special Assessments: Y

Rental Info

  • Board Number: 8
  • Pets Allowed (Y/N): Yes
  • Is Parking Included in Price: Yes
  • Max Pet Weight: 50

Tax Info

  • Tax Annual Amount: 7540.32
  • Tax Year: 2021
  • Tax Exemptions: Homeowner,Senior

Multi Family

  • Units in Building: 111

Ownership History

We collect this data history from publicly available records. To have your information removed, we recommend requesting removal directly through your county’s website.

Date Name Owned For Owner Type

Purchase Details

Closed on
Dec 29, 2025
Sold by
Mau Richard and Mau Donna
Bought by
Current Estimated Value
$530,467

Purchase Details

Listed on
Oct 13, 2023
Closed on
Nov 3, 2023
Sold by
T M K Revocable Living Trust
Bought by
Mau Donna and Mau Richard
Seller's Agent
Aaron Masliansky
Compass
Buyer's Agent
Megan Langford
Redfin Corporation
List Price
$475,000
Sold Price
$478,000
Premium/Discount to List
$3,000
0.63%
Views
39

Home Financials for this Owner

Home Financials are based on the most recent Mortgage that was taken out on this home.
Avg. Annual Appreciation
3.82%

Purchase Details

Closed on
Dec 16, 2022
Sold by
Krajcinovic Tanya
Bought by
Tmk Revocable Living Trust

Purchase Details

Closed on
Aug 15, 2006
Sold by
Tr Sienna Partners Llc
Bought by
Krajcinovic Dusan and Krajcinovic Tanya M
Source: Public Records

Home Values in the Area

Source: Public Records

Average Home Value in this Area


Source: Public Records

Agents Specializing in Downtown Evanston, IL

See All Agents

Purchase History

We collect this data history from publicly available records. To have your information removed, we recommend requesting removal directly through your county’s website.

Date Buyer Sale Price Title Company
-- Fidelity National Title
Mau Donna $478,000 Fidelity National Title
Tmk Revocable Living Trust -- None Listed On Document
Krajcinovic Dusan $531,000 Ticor
Source: Public Records

Property History

We collect this data history from publicly available records. To have your information removed, we recommend requesting removal directly through your county’s website.

Date Event Price List to Sale Price per Sq Ft
11/15/2023 11/15/23 Sold $478,000 +0.6% $296 / Sq Ft
10/18/2023 10/18/23 Pending -- -- --
10/13/2023 10/13/23 For Sale $475,000 -- $294 / Sq Ft
Source: Midwest Real Estate Data (MRED)

Tax History

We collect this data history from publicly available records. To have your information removed, we recommend requesting removal directly through your county’s website.

Year Tax Paid Tax Assessment Tax Assessment Total Assessment is a certain percentage of the fair market value that is determined by local assessors to be the total taxable value of land and additions on the property. Land Improvement
2025 $8,026 $39,762 $4,154 $35,608
2024 $8,026 $39,123 $3,515 $35,608
2023 $7,657 $39,123 $3,515 $35,608
2022 $7,657 $39,123 $3,515 $35,608
2021 $7,540 $34,408 $2,316 $32,092
2020 $8,197 $34,408 $2,316 $32,092
2019 $8,929 $38,111 $2,316 $35,795
2018 $9,431 $34,423 $1,917 $32,506
2017 $7,564 $34,423 $1,917 $32,506
2016 $8,712 $34,423 $1,917 $32,506
2015 $6,378 $28,283 $589 $27,694
2014 $6,342 $28,283 $589 $27,694
2013 $7,339 $28,284 $1,375 $26,909
Source: Public Records

Agents Affiliated with this Home

  • Section Image
  • Section Image
See All Agents

Map

Source: Midwest Real Estate Data (MRED)

MLS Number: 11901814

Midwest Real Estate Data (MRED)

APN: 11-18-122-035-1046

Your Personal Tour Guide

Ask me questions while you tour the home.