
Brenda Rice
eXp Realty - Northern CO
(970) 373-2442
70 Total Sales
2 in City Center
$200K - $305K Price Range




Estimated Value: $242,000 - $316,121
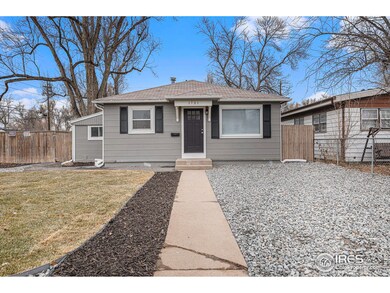
Beautiful remodeled ranch home on large corner lot! No HOA. All new flooring. New two tone paint throughout. New granite countertops. Front yard is fenced in with chainlink. Backyard is fully fenced with wood privacy fence and double gate for backyard parking in detached garage. Plenty of room to park RV or toys. Close to downtown! Buyer to verify schools and measurements. Agent owned
Last Agent to Sell the Property
The TC Group, LLC License #100052839 Listed on: 12/15/2023
Co-Listed By
Zach Chicoine
The TC Group, LLC
Last Buyer's Agent
Non-IRES Agent
Non-IRES
We collect this data history from publicly available records. To have your information removed, we recommend requesting removal directly through your county’s website.
Brenda Rice
eXp Realty - Northern CO
(970) 373-2442
70 Total Sales
2 in City Center
$200K - $305K Price Range
Brian Clodius
Clodius & Company
(720) 780-0220
47 Total Sales
1 in City Center
$353,000 Price
Cecilia De Villiers
Shasta Realty Inc
(720) 807-7537
50 Total Sales
1 in City Center
$270,000 Price
Brian Franzen
eXp - Greeley
(970) 451-0410
87 Total Sales
1 in City Center
$239,000 Price
Janey Moran
Keller Williams Realty Downtown LLC
(970) 616-8339
61 Total Sales
2 in City Center
$312,000 Price Range
Philip Apodaca
Compass - Boulder
(720) 502-1326
34 Total Sales
1 in City Center
$213,500 Price
We collect this data history from publicly available records. To have your information removed, we recommend requesting removal directly through your county’s website.
| Date | Buyer | Sale Price | Title Company |
|---|---|---|---|
| $296,000 | First American Title | ||
| Mbsm Holdings Llc | -- | None Listed On Document | |
| Plumb Anita L | -- | None Listed On Document | |
| Rmr Holdings | -- | Fidelity National Title | |
| The Rocky Mountain Investment Group Llc | -- | None Available | |
| Berumen Jose H | -- | Chicago Title Co | |
| Berumen Jose H | $105,600 | -- | |
| Lore Elizabeth A | -- | -- |
We collect this data history from publicly available records. To have your information removed, we recommend requesting removal directly through your county’s website.
| Date | Status | Borrower | Loan Amount |
|---|---|---|---|
| Previous Owner | $95,000 | ||
| Previous Owner | Berumen Jose H | $92,000 | |
| Previous Owner | Berumen Jose H | $100,320 | |
| Previous Owner | Lore Elizabeth A | $64,300 |
We collect this data history from publicly available records. To have your information removed, we recommend requesting removal directly through your county’s website.
| Date | Event | Price | List to Sale | Price per Sq Ft |
|---|---|---|---|---|
| 01/10/2024 01/10/24 | Sold | $296,000 | -1.0% | $315 / Sq Ft |
| 12/15/2023 12/15/23 | For Sale | $299,000 | -- | $318 / Sq Ft |
We collect this data history from publicly available records. To have your information removed, we recommend requesting removal directly through your county’s website.
| Year | Tax Paid | Tax Assessment Tax Assessment Total Assessment is a certain percentage of the fair market value that is determined by local assessors to be the total taxable value of land and additions on the property. | Land | Improvement |
|---|---|---|---|---|
| 2026 | $1,735 | $18,610 | $3,210 | $15,400 |
| 2025 | $1,342 | $19,010 | $3,280 | $15,730 |
| 2024 | $1,342 | $19,010 | $3,280 | $15,730 |
| 2023 | $1,280 | $19,710 | $3,550 | $16,160 |
| 2022 | $1,405 | $16,110 | $2,840 | $13,270 |
| 2021 | $1,449 | $16,570 | $2,920 | $13,650 |
| 2020 | $1,240 | $14,220 | $2,170 | $12,050 |
| 2019 | $1,243 | $14,220 | $2,170 | $12,050 |
| 2018 | $840 | $10,140 | $1,840 | $8,300 |
| 2017 | $844 | $10,140 | $1,840 | $8,300 |
| 2016 | $502 | $6,780 | $1,140 | $5,640 |
| 2015 | $1,666 | $6,780 | $1,140 | $5,640 |
| 2014 | $333 | $4,410 | $1,000 | $3,410 |
JA
Seller's Agent in 2024
Jessica Autrey
The TC Group, LLC
(970) 776-3305
2 in this area
39 Total Sales
ZC
Seller Co-Listing Agent in 2024
Zach Chicoine
The TC Group, LLC
NA
Buyer's Agent in 2024
Non-IRES Agent
CO_IRES
Source: IRES MLS
MLS Number: IRE1000685
APN: R2583703
Disclaimer: Certain information contained herein is derived from information provided by parties other than Homes.com. All information provided is deemed reliable, but is not guaranteed to be accurate and should be independently verified.
Information source: Information and Real Estate Services, LLC. Provided for limited non-commercial use only under IRES Rules © Copyright IRES.
Based on information submitted to the MLS GRID. All data is obtained from various sources and may not have been verified by broker or MLS GRID. Supplied Open House Information is subject to change without notice. All information should be independently reviewed and verified for accuracy. Properties may or may not be listed by the office/agent presenting the information. Some IDX listings have been excluded from this website. Listing information is provided exclusively for consumers' personal, non-commercial use and may not be used for any purpose other than to identify prospective properties consumers may be interested in purchasing.
Information deemed reliable but not guaranteed by the MLS.
Based on information submitted to the MLS GRID
Listings courtesy of IRES MLS as distributed by MLS GRID
Ask me questions while you tour the home.