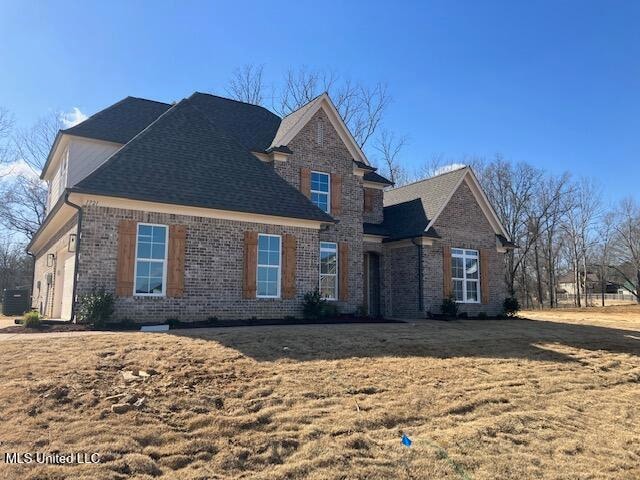


1721 Baisley Dr Nesbit, MS 38651
Lewisburg NeighborhoodEstimated payment $2,434/month
Highlights
- New Construction
- Wood Flooring
- Granite Countertops
- Lewisburg Primary School Rated 10
- Great Room
- Game Room
About This Home
***BUILDER WILL PAY $10,000 TOWARDS BUYER'S CLOSING COST*** 4 BEDROOMS, 3 FULL BATHS IN BAKERSFIELD. FLOOR PLAN IS IN DOCUMENTS. 2 BEDROOMS DOWN, 2 UP, AND A GAMEROOM OR 5TH BEDROOM. KITCHEN INCLUDES TILE, CUSTOM CABINETS, GRANITE, AND STAINLESS APPLIANCES. THE GREAT ROOM, ENTRY, PRIMARY BEDROOM, 2ND BEDROOM, AND THE FORMAL DINING ROOM HAVE WOOD FLOORING. PRIMARY BEDROOM HAS A GREAT SALON BATH WITH A HALL SEPARATING THE BEDROOM AND BATH WITH HIS/HER CLOSETS. 2 ADDITIONAL BEDROOMS AND A GAMEROOM OR 5TH BEDROOM ARE UPSTAIRS. *** TAXES ARE ESTIMATE OF LOT ONLY, BUYER IS TO VERIFY SCHOOLS. ***
Home Details
Home Type
- Single Family
Est. Annual Taxes
- $500
Year Built
- Built in 2024 | New Construction
HOA Fees
- $4 Monthly HOA Fees
Parking
- 2 Car Garage
- Side Facing Garage
- Garage Door Opener
- Driveway
Home Design
- Brick Exterior Construction
- Slab Foundation
- Composition Roof
- HardiePlank Type
Interior Spaces
- 2,646 Sq Ft Home
- 1.5-Story Property
- Sheet Rock Walls or Ceilings
- Ceiling Fan
- Ventless Fireplace
- Gas Log Fireplace
- Vinyl Clad Windows
- Great Room
- Formal Dining Room
- Game Room
- Walk-In Attic
- Prewired Security
Kitchen
- Cooktop
- Microwave
- Dishwasher
- Granite Countertops
- Disposal
Flooring
- Wood
- Carpet
- Tile
Bedrooms and Bathrooms
- 4 Bedrooms
- Dual Closets
- 3 Full Bathrooms
- Double Vanity
- Bathtub With Separate Shower Stall
Schools
- Lewisburg Elementary School
- Lewisburg Middle School
- Lewisburg High School
Utilities
- Multiple cooling system units
- Central Air
- Heating Available
- Natural Gas Connected
- Tankless Water Heater
Additional Features
- Covered Patio or Porch
- 22,651 Sq Ft Lot
Community Details
- Bakersfield Subdivision
Listing and Financial Details
- Assessor Parcel Number 2077260000009800
Map
Home Values in the Area
Average Home Value in this Area
Property History
We collect this data history from publicly available records. To have your information removed, we recommend requesting removal directly through your county’s website.
| Date | Event | Price | List to Sale | Price per Sq Ft |
|---|---|---|---|---|
| 07/22/2026 07/22/26 | Pending | -- | -- | -- |
| 01/08/2026 01/08/26 | Price Changed | $434,900 | -1.1% | $164 / Sq Ft |
| 09/15/2025 09/15/25 | Price Changed | $439,900 | -1.1% | $166 / Sq Ft |
| 09/03/2025 09/03/25 | Price Changed | $444,900 | -2.2% | $168 / Sq Ft |
| 08/09/2025 08/09/25 | Price Changed | $454,800 | -1.1% | $172 / Sq Ft |
| 08/01/2025 08/01/25 | Price Changed | $459,800 | 0.0% | $174 / Sq Ft |
| 06/30/2025 06/30/25 | Price Changed | $459,900 | +2.2% | $174 / Sq Ft |
| 11/20/2024 11/20/24 | For Sale | $449,900 | -- | $170 / Sq Ft |
Source: MLS United
MLS Number: 4097205

Disclaimer: Certain information contained herein is derived from information provided by parties other than Homes.com. All information provided is deemed reliable, but is not guaranteed to be accurate and should be independently verified.
Information is deemed to be reliable but not guaranteed. Copyright 2026 MLS United, LLC.
- Lot 99 Baisley Dr
- 1683 Baisley Dr
- 1722 Baisley Dr
- 1667 Baisley Dr
- 0 Malone Rd Unit 4156121
- 1780 Malone Rd
- 4183 Edison Dr
- 1808 Malone Rd
- Lot 107 Brooke Dr
- 4257 Edison Dr
- 4232 Brooke Dr
- 4300 Brooke Dr
- 4365 Edison Dr
- 1711 Caribe Dr
- 1733 Caribe Dr
- 1751 Caribe Dr
- 1789 Caribe Dr
- 4392 Brooke Dr
- 1865 Bakers Trail
- 4592 Bakersfield Dr
Ask me questions while you tour the home.