
Kimberly Carey
NextHome Elevate in Temperance
(567) 666-7489
138 Total Sales
16 in Temperance
$167K - $631K Price Range
Estimated Value: $414,000 - $463,000
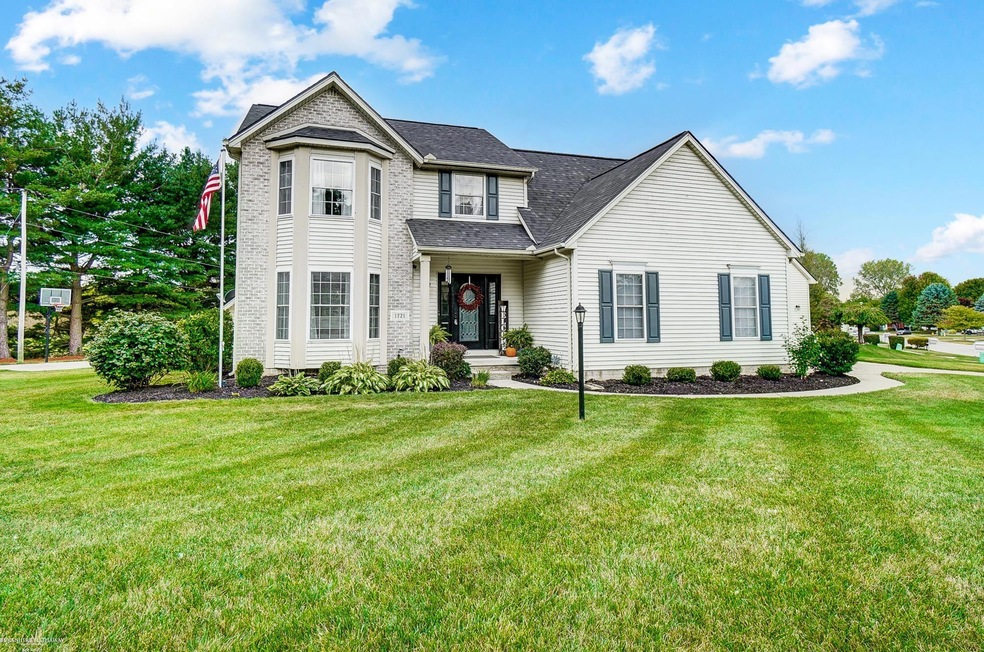
Charming 5-Bedroom Home with Inground Pool & Entertainer's Dream Backyard! This incredible home offers over 2,100 sq. ft. of living space, featuring 5 bedrooms and 2.5 bathrooms. The main floor boasts an updated kitchen with granite countertops, a spacious living and dining room, plus a convenient main floor laundry and half bath located near the back door. Upstairs, you'll find a generously sized primary bedroom with a renovated en-suite bathroom, along with 3 additional large bedrooms upstairs, and another large bedroom in the basement. The lower level is perfect for entertaining, complete with a large family room, an additional bedroom, and ample storage space. Two attached garages provide plenty of room for parking and storage, with one featuring a loft for even more storage options. Outside, the backyard is an entertainer's paradise! Enjoy an inground pool, a covered patio with TV hookup, a hot tub, a basketball court, and a cozy patio with a gazebo. The home also offers practical updates, including a new roof (just 1 year old) with a 30-year transferable warranty and a new water heater , and new furnace! This stunning home truly has it all and won't last long!
Last Agent to Sell the Property
Janelle Pfeiffer
Berkshire Hathaway HomeServices Kee Realty Brown License #MISPE-6501392511 Listed on: 09/06/2024
Co-Listed By
Pamela Swiercz
Berkshire Hathaway HomeServices Kee Realty Brown License #MISPE-6501421952
We collect this data history from publicly available records. To have your information removed, we recommend requesting removal directly through your county’s website.
Kimberly Carey
NextHome Elevate in Temperance
(567) 666-7489
138 Total Sales
16 in Temperance
$167K - $631K Price Range
Jeff Rising
Cornerstone Real Estate
(517) 300-3106
229 Total Sales
1 in Temperance
$250,000 Price
Kathy Zmijewski
Howard Hanna Real Estate Services-Adrian
(517) 236-7837
54 Total Sales
1 in Temperance
$109,000 Price
Craig Hickey
Power House Group Realty
(313) 751-3678
209 Total Sales
2 in Temperance
$280K - $400K Price Range
Keith Weber
RE/MAX First
(248) 413-8134
105 Total Sales
1 in Temperance
$182,900 Price
Alli Henning
Real Estate One Monroe
(734) 415-6581
152 Total Sales
9 in Temperance
$200K - $691K Price Range
We collect this data history from publicly available records. To have your information removed, we recommend requesting removal directly through your county’s website.
| Date | Buyer | Sale Price | Title Company |
|---|---|---|---|
| $440,000 | Premier Title Services | ||
| Weirich Richard | $242,500 | None Available | |
| Smith Brian E | -- | None Available |
We collect this data history from publicly available records. To have your information removed, we recommend requesting removal directly through your county’s website.
| Date | Status | Borrower | Loan Amount |
|---|---|---|---|
| Open | $396,000 | ||
| Previous Owner | Weirich Richard John | $256,410 | |
| Previous Owner | Smith Brian E | $210,700 | |
| Previous Owner | Smith Brian E | $226,320 |
We collect this data history from publicly available records. To have your information removed, we recommend requesting removal directly through your county’s website.
| Date | Event | Price | List to Sale | Price per Sq Ft | Prior Sale |
|---|---|---|---|---|---|
| 09/30/2024 09/30/24 | Sold | $440,000 | +3.5% | $150 / Sq Ft | |
| 09/09/2024 09/09/24 | Pending | -- | -- | -- | |
| 09/06/2024 09/06/24 | For Sale | $425,000 | +75.3% | $145 / Sq Ft | |
| 11/11/2016 11/11/16 | Sold | $242,500 | -3.0% | $114 / Sq Ft | View Prior Sale |
| 08/29/2016 08/29/16 | Pending | -- | -- | -- | |
| 08/22/2016 08/22/16 | For Sale | $249,900 | -- | $117 / Sq Ft |
We collect this data history from publicly available records. To have your information removed, we recommend requesting removal directly through your county’s website.
| Year | Tax Paid | Tax Assessment Tax Assessment Total Assessment is a certain percentage of the fair market value that is determined by local assessors to be the total taxable value of land and additions on the property. | Land | Improvement |
|---|---|---|---|---|
| 2026 | $1,870 | $189,100 | $0 | $0 |
| 2025 | $1,870 | $172,400 | $172,400 | $0 |
| 2024 | $1,615 | $165,900 | $0 | $0 |
| 2023 | $1,538 | $139,800 | $0 | $0 |
| 2022 | $4,035 | $139,800 | $0 | $0 |
| 2021 | $3,627 | $137,100 | $0 | $0 |
| 2020 | $3,575 | $125,600 | $0 | $0 |
| 2019 | $3,941 | $125,600 | $0 | $0 |
| 2018 | $3,402 | $119,600 | $0 | $0 |
| 2017 | $2,831 | $119,600 | $0 | $0 |
| 2016 | $2,788 | $114,600 | $0 | $0 |
| 2015 | $2,531 | $103,900 | $0 | $0 |
| 2014 | $2,531 | $103,900 | $0 | $0 |
| 2013 | $2,696 | $104,700 | $0 | $0 |
JP
Seller's Agent in 2024
Janelle Pfeiffer
Berkshire Hathaway HomeServices Kee Realty Brown
PS
Seller Co-Listing Agent in 2024
Pamela Swiercz
Berkshire Hathaway HomeServices Kee Realty Brown
ND
Buyer's Agent in 2024
Nancy Duffey
Monroe Real Estate - Monroe
(734) 269-2102
10 Total Sales
JS
Seller's Agent in 2016
Jill Smith
The Danberry Company - Temperance
Buyer's Agent in 2016
Robin Lehmann
Key Realty One LLC - Lambertville
(419) 367-6766
390 Total Sales
Source: Michigan Multiple Listing Service
MLS Number: 50154472
APN: 02-157-008-00
Disclaimer: Certain information contained herein is derived from information provided by parties other than Homes.com. All information provided is deemed reliable, but is not guaranteed to be accurate and should be independently verified.
Source MLS: MiRealSource
Provided through IDX via MiRealSource. Courtesy of MiRealSource Shareholder. Copyright MiRealSource.
The information published and disseminated by MiRealSource is communicated verbatim, without change by MiRealSource, as filed with MiRealSource by its members. The accuracy of all information, regardless of source, is not guaranteed or warranted. All information should be independently verified.
Copyright 2026 MiRealSource. All rights reserved. The information provided hereby constitutes proprietary information of MiRealSource, Inc. and its shareholders, affiliates and licensees and may not be reproduced or transmitted in any form or by any means, electronic or mechanical, including photocopy, recording, scanning or any information storage and retrieval system, without written permission from MiRealSource, Inc.
Ask me questions while you tour the home.