
Robert Weaver
McDowell Homes Real Estate Services
(440) 754-7399
48 Total Sales
1 in Euclid
$126,000 Price
Estimated Value: $189,511
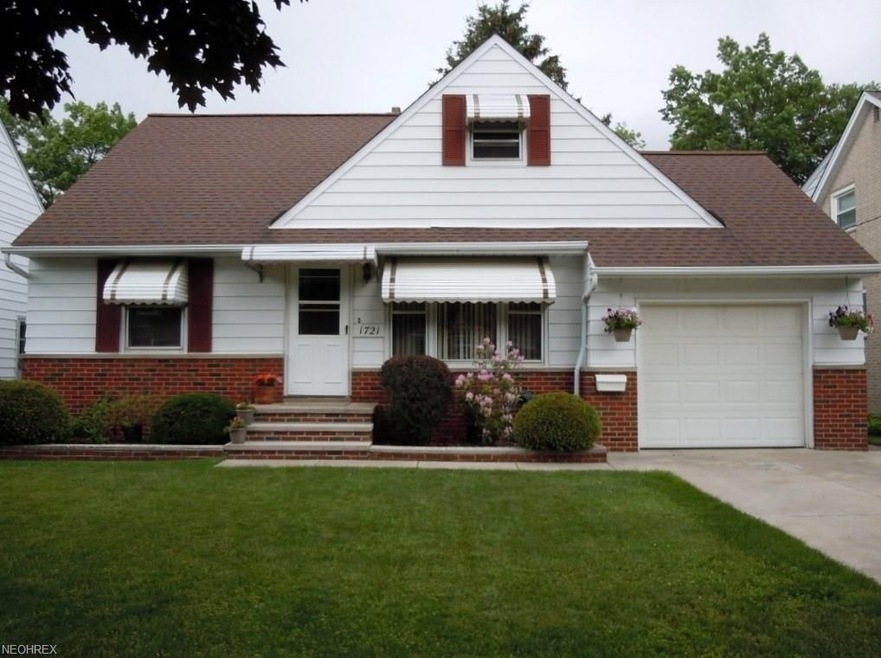
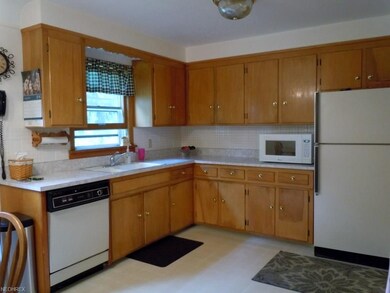
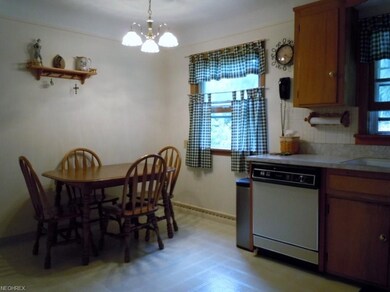
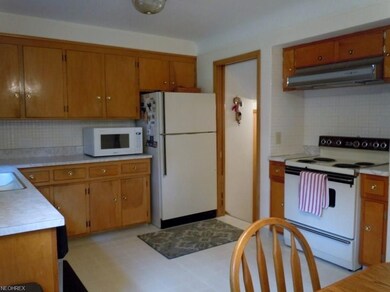
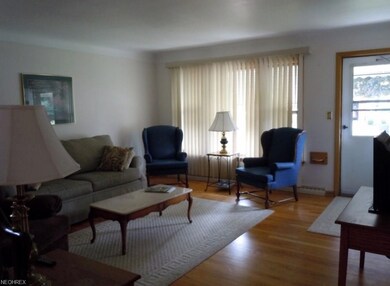
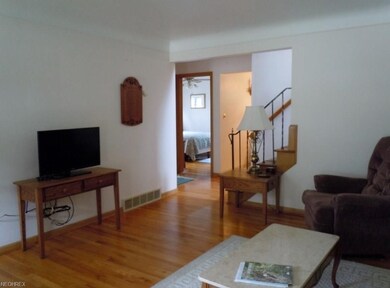
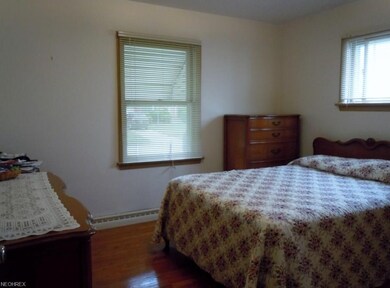
Spacious, Clean and Well Maintained 3 Bedroom 2 Bath Bungalow in the desirable Chardon Hill area of Euclid. This home has beautiful hardwood floors throughout the first and second floor. Large eat in kitchen and all appliances stay! All rooms are generous in size with lots of storage. The sun room off the garage leads into a fully fenced in back yard perfect for summer entertaining. And when the weather gets cooler there's additional entertaining space in the finished basement completed with a full bathroom. Nothing to do but move in and make it your home! Located in quiet neighborhood yet close to an elementary school, retail and freeway access making any commute an easy one. An Absolute Must See....Call Today to schedule your Private Tour!
Last Agent to Sell the Property
HomeSmart Real Estate Momentum LLC License #2011002692 Listed on: 06/24/2018
Last Buyer's Agent
Kathleen Moss
Redfin Real Estate Corporation License #2013001162
We collect this data history from publicly available records. To have your information removed, we recommend requesting removal directly through your county’s website.
Robert Weaver
McDowell Homes Real Estate Services
(440) 754-7399
48 Total Sales
1 in Euclid
$126,000 Price
Noureddine Chehade
EXP Realty, LLC.
(216) 284-3732
408 Total Sales
4 in Euclid
$156K - $272K Price Range
Sam Awadallah
McDowell Homes Real Estate Services
(440) 530-4498
84 Total Sales
2 in Euclid
$47K - $184K Price Range
Kimberly Beckwith
EXP Realty, LLC.
(216) 238-3147
56 Total Sales
7 in Euclid
$25K - $192K Price Range
Kathy Holmes
Axen Realty LLC
(440) 336-8794
136 Total Sales
2 in Euclid
$27K - $121K Price Range
Michelle Federico
EXP Realty, LLC.
(440) 306-7025
102 Total Sales
14 in Euclid
$60K - $155K Price Range
We collect this data history from publicly available records. To have your information removed, we recommend requesting removal directly through your county’s website.
| Date | Buyer | Sale Price | Title Company |
|---|---|---|---|
| $92,500 | River Title | ||
| Molle Christine D | $83,800 | -- | |
| Costa Robert A | $70,000 | -- | |
| Leskovec Olga | -- | -- | |
| Leskovec John A | $45,900 | -- | |
| Wendel Josef | -- | -- |
We collect this data history from publicly available records. To have your information removed, we recommend requesting removal directly through your county’s website.
| Date | Status | Borrower | Loan Amount |
|---|---|---|---|
| Open | $122,100 | ||
| Closed | Smith Bernard | $97,032 |
We collect this data history from publicly available records. To have your information removed, we recommend requesting removal directly through your county’s website.
| Date | Event | Price | List to Sale | Price per Sq Ft |
|---|---|---|---|---|
| 10/05/2018 10/05/18 | Sold | $92,500 | -6.1% | $52 / Sq Ft |
| 07/23/2018 07/23/18 | Pending | -- | -- | -- |
| 06/24/2018 06/24/18 | For Sale | $98,500 | -- | $55 / Sq Ft |
We collect this data history from publicly available records. To have your information removed, we recommend requesting removal directly through your county’s website.
| Year | Tax Paid | Tax Assessment Tax Assessment Total Assessment is a certain percentage of the fair market value that is determined by local assessors to be the total taxable value of land and additions on the property. | Land | Improvement |
|---|---|---|---|---|
| 2025 | $3,404 | $51,240 | $8,925 | $42,315 |
| 2024 | $3,510 | $51,240 | $8,925 | $42,315 |
| 2023 | $2,898 | $33,500 | $7,000 | $26,500 |
| 2022 | $2,832 | $33,500 | $7,000 | $26,500 |
| 2021 | $3,154 | $33,500 | $7,000 | $26,500 |
| 2020 | $2,991 | $28,880 | $6,020 | $22,860 |
| 2019 | $2,690 | $82,500 | $17,200 | $65,300 |
| 2018 | $2,694 | $28,880 | $6,020 | $22,860 |
| 2017 | $2,898 | $25,760 | $4,830 | $20,930 |
| 2016 | $2,904 | $25,760 | $4,830 | $20,930 |
| 2015 | $2,643 | $25,760 | $4,830 | $20,930 |
| 2014 | $2,643 | $25,760 | $4,830 | $20,930 |
Seller's Agent in 2018
Melissa Horvath
HomeSmart Real Estate Momentum LLC
(216) 496-4668
58 Total Sales
KM
Buyer's Agent in 2018
Kathleen Moss
Redfin Real Estate Corporation
Source: MLS Now
MLS Number: 4011989
APN: 650-12-054
Disclaimer: Certain information contained herein is derived from information provided by parties other than Homes.com. All information provided is deemed reliable, but is not guaranteed to be accurate and should be independently verified.
IDX information is provided exclusively for personal, non-commercial use, and may not be used for any purpose other than to identify prospective properties consumers may be interested in purchasing. Information is deemed reliable but not guaranteed.
Ask me questions while you tour the home.