
Tanya Headrick
eXp Realty
(253) 683-8199
180 Total Sales
1 in Martha Lake
$685,000 Price
Estimated Value: $961,734
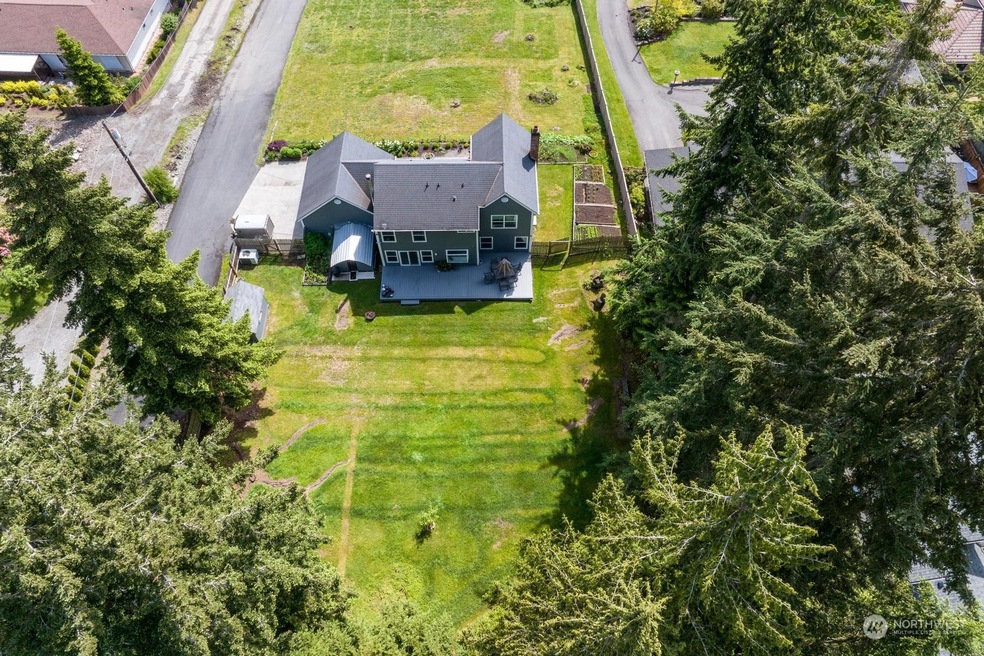
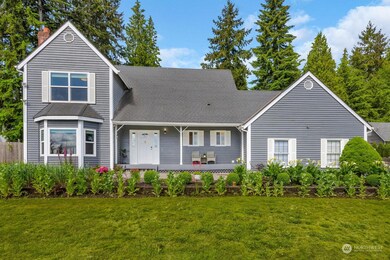
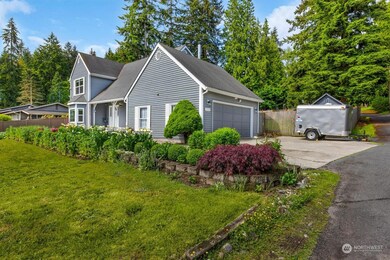
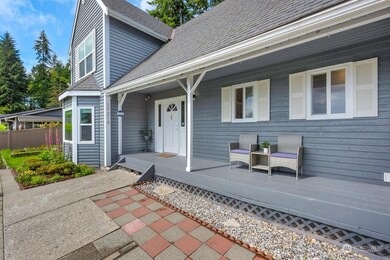
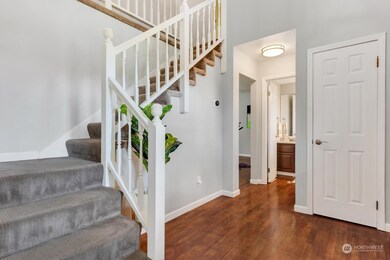
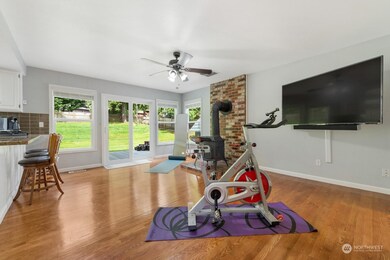
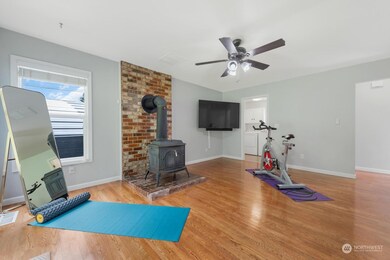
Welcome home! Just minutes from Martha Lake, 3BR 2.5 BA sitting on 0.6 acres can be yours! Beautifully upgraded in 2016. Main floor offers a formal dining room, formal living room, wood burning fireplace, wood stove, hardwood floors, central AC, open kitchen with all SS/granite countertop and family room. 3 BR located in upstairs including primary BR with ensuite bathroom, large 2 car garage. HUGE deck in back, charming covered front porch, garden and well maintained front/back yard. Quite, safe neighborhood. ATTN: Developers, Builders & Investors! Sub-divide into multiple lots. Endless residential development opportunities. Ease to commute, close to I-5, P&R, Mill Creek country club, shopping, restaurants and library.
Last Agent to Sell the Property
Dream Investment Realty License #21030312 Listed on: 05/24/2024
Source: Northwest Multiple Listing Service (NWMLS)
MLS#: 2240296
We collect this data history from publicly available records. To have your information removed, we recommend requesting removal directly through your county’s website.
Tanya Headrick
eXp Realty
(253) 683-8199
180 Total Sales
1 in Martha Lake
$685,000 Price
Amy Alpeza
Windermere Real Estate/East
(206) 785-3265
72 Total Sales
1 in Martha Lake
$720,000 Price
Spencer Bowen
eXp Realty
(425) 952-9203
78 Total Sales
1 in Martha Lake
$490,075 Price
Karen Dion
Windermere Real Estate/East
(360) 502-2221
85 Total Sales
1 in Martha Lake
$805,000 Price
Stephanie Herrmann
Better Properties Soundview
(253) 499-7078
178 Total Sales
1 in Martha Lake
$640,000 Price
Holly Shanelle
John L. Scott Arlington
(360) 386-1713
90 Total Sales
1 in Martha Lake
$1,320,000 Price
We collect this data history from publicly available records. To have your information removed, we recommend requesting removal directly through your county’s website.
| Date | Buyer | Sale Price | Title Company |
|---|---|---|---|
| $1,100,000 | Fidelity National Title | ||
| -- | -- | ||
| $250,000 | Evergreen Title Company Inc | ||
| -- | Pacific Northwest Title |
We collect this data history from publicly available records. To have your information removed, we recommend requesting removal directly through your county’s website.
| Date | Status | Borrower | Loan Amount |
|---|---|---|---|
| Open | $550,000 |
We collect this data history from publicly available records. To have your information removed, we recommend requesting removal directly through your county’s website.
| Date | Event | Price | List to Sale | Price per Sq Ft |
|---|---|---|---|---|
| 06/27/2024 06/27/24 | Sold | $1,100,000 | +10.1% | $611 / Sq Ft |
| 05/27/2024 05/27/24 | Pending | -- | -- | -- |
| 05/24/2024 05/24/24 | For Sale | $999,000 | -- | $555 / Sq Ft |
We collect this data history from publicly available records. To have your information removed, we recommend requesting removal directly through your county’s website.
| Year | Tax Paid | Tax Assessment Tax Assessment Total Assessment is a certain percentage of the fair market value that is determined by local assessors to be the total taxable value of land and additions on the property. | Land | Improvement |
|---|---|---|---|---|
| 2026 | $7,481 | $914,000 | $600,000 | $314,000 |
| 2025 | $759 | $870,700 | $590,000 | $280,700 |
| 2024 | $759 | $851,000 | $580,000 | $271,000 |
| 2023 | $1,803 | $961,000 | $650,000 | $311,000 |
| 2022 | $885 | $714,000 | $450,000 | $264,000 |
| 2020 | $997 | $558,700 | $328,000 | $230,700 |
| 2019 | $1,044 | $464,300 | $280,000 | $184,300 |
| 2018 | $5,128 | $406,900 | $240,000 | $166,900 |
| 2017 | $4,342 | $356,100 | $205,000 | $151,100 |
| 2016 | $3,952 | $324,800 | $180,000 | $144,800 |
| 2015 | $3,823 | $298,300 | $150,000 | $148,300 |
| 2013 | $3,519 | $260,700 | $127,000 | $133,700 |
Seller's Agent in 2024
Michelle Kim
Dream Investment Realty
(206) 799-9168
7 Total Sales
J
Buyer's Agent in 2024
Jashandeep Singh
Kelly Right RE of Seattle LLC
(206) 504-8154
29 Total Sales
Source: Northwest Multiple Listing Service (NWMLS)
MLS Number: 2240296
APN: 003730-003-001-03
Disclaimer: Certain information contained herein is derived from information provided by parties other than Homes.com. All information provided is deemed reliable, but is not guaranteed to be accurate and should be independently verified.
All data is obtained from various sources and may not have been verified by broker or MLS GRID. Supplied Open House Information is subject to change without notice. All information should be independently reviewed and verified for accuracy. Properties may or may not be listed by the office/agent presenting the information. Listing information is provided by the Northwest Multiple Listing Service (NWMLS). Property information is based on available data that may include MLS information, county records, and other sources. Listings marked with the 3 tree icon and provided by NWMLS. All properties are subject to prior sale or withdrawal. IDX information is provided exclusively for consumers’ personal noncommercial use, that it may not be used for any purpose other than to identify prospective properties consumers may be interested in purchasing, that the data is deemed reliable but is not guaranteed by MLS GRID. ©2026 NWMLS.
Based on information submitted to the MLS GRID
Listings courtesy of Northwest Multiple Listing Service (NWMLS) as distributed by MLS GRID
Ask me questions while you tour the home.