
Michele Carmack
EXP Realty, LLC
(573) 570-3446
149 Total Sales
2 in Rolla
$160K - $298K Price Range

Estimated Value: $397,311
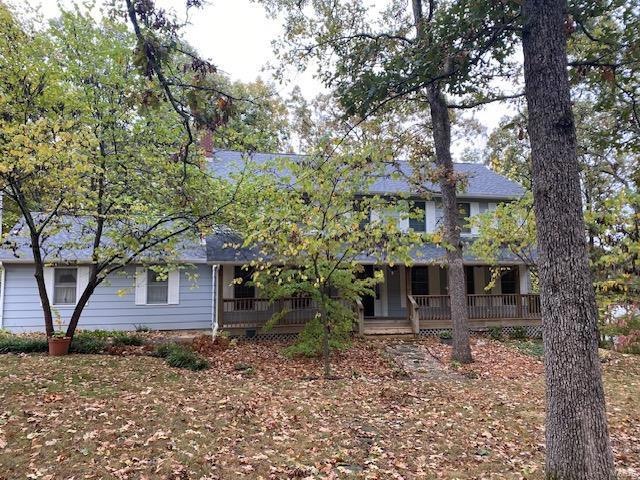
SPACIOUS HOME WITH SO MANY AMENITIES---LARGE FAMILY ROOM, LIVING ROOM AND SUN ROOM. BIG FORMAL DINING AREA, UPDATED KITCHEN AND NEWER APPLIANCES. BEDROOMS UPSTAIRS WITH UPDATED BATHROOMS. FINISHED LOWER LEVEL-GREAT ENTERTAINING SPACE AND LARGE CORNER LOT
Last Agent to Sell the Property
RE/MAX Heart Of America License #1999111211 Listed on: 10/13/2023
Michele Carmack
EXP Realty, LLC
(573) 570-3446
149 Total Sales
2 in Rolla
$160K - $298K Price Range
Lisa Ellis
NextHome Team Ellis
(573) 515-2354
104 Total Sales
1 in Rolla
$235,125 Price
Shermetta Gadsden
EXP Realty, LLC
(573) 525-9022
53 Total Sales
4 in Rolla
$155K - $315K Price Range
Katherine Stanislawski
Keller Williams Local
(573) 261-6931
99 Total Sales
56 in Rolla
$15K - $930K Price Range
Richard Pogue
VIP Properties
(573) 548-4128
100 Total Sales
2 in Rolla
$360K - $430K Price Range
Janie Schriewer
RE/MAX Results
(314) 628-8068
468 Total Sales
1 in Rolla
$139,000 Price
We collect this data history from publicly available records. To have your information removed, we recommend requesting removal directly through your county’s website.
| Date | Event | Price | List to Sale | Price per Sq Ft |
|---|---|---|---|---|
| 11/09/2023 11/09/23 | Sold | -- | -- | -- |
| 10/27/2023 10/27/23 | Pending | -- | -- | -- |
| 10/13/2023 10/13/23 | For Sale | $357,000 | -- | $123 / Sq Ft |
We collect this data history from publicly available records. To have your information removed, we recommend requesting removal directly through your county’s website.
| Year | Tax Paid | Tax Assessment Tax Assessment Total Assessment is a certain percentage of the fair market value that is determined by local assessors to be the total taxable value of land and additions on the property. | Land | Improvement |
|---|---|---|---|---|
| 2026 | $2,191 | $41,980 | $4,870 | $37,110 |
| 2025 | $2,191 | $41,980 | $4,870 | $37,110 |
| 2024 | $2,008 | $37,350 | $3,610 | $33,740 |
| 2023 | $2,021 | $37,350 | $3,610 | $33,740 |
| 2022 | $1,716 | $37,350 | $3,610 | $33,740 |
| 2021 | $1,728 | $37,350 | $3,610 | $33,740 |
| 2020 | $1,562 | $32,950 | $3,610 | $29,340 |
| 2019 | $1,553 | $32,950 | $3,610 | $29,340 |
| 2018 | $1,540 | $32,950 | $3,610 | $29,340 |
| 2017 | $1,537 | $32,950 | $3,610 | $29,340 |
| 2016 | $1,487 | $32,950 | $3,610 | $29,340 |
| 2015 | -- | $32,950 | $3,610 | $29,340 |
| 2014 | -- | $32,950 | $3,610 | $29,340 |
| 2013 | -- | $32,950 | $0 | $0 |
Seller's Agent in 2023
Linda Pietsch
RE/MAX
(573) 364-8373
54 Total Sales
Buyer's Agent in 2023
Dilek Acar
Acar Real Estate, Inc
(573) 465-4321
199 Total Sales
Source: MARIS MLS
MLS Number: MIS23062038
APN: 71-10-4.2-18-032-005-003.000
Disclaimer: Certain information contained herein is derived from information provided by parties other than Homes.com. All information provided is deemed reliable, but is not guaranteed to be accurate and should be independently verified.
All data is obtained from various sources and may not have been verified by broker or MLS GRID. Supplied Open House Information is subject to change without notice. All information should be independently reviewed and verified for accuracy. Properties may or may not be listed by the office/agent presenting the information. Some IDX listings have been excluded from this website.
Listings courtesy of MARIS MLS as distributed by MLS GRID.
Based on information submitted to the MLS GRID
Ask me questions while you tour the home.