
Julie Morris
Responds Quickly
HomeSmart
(623) 323-2954
80 Total Sales
6 in Paradise Valley Village
$349K - $795K Price Range
Estimated Value: $305,000 - $334,000
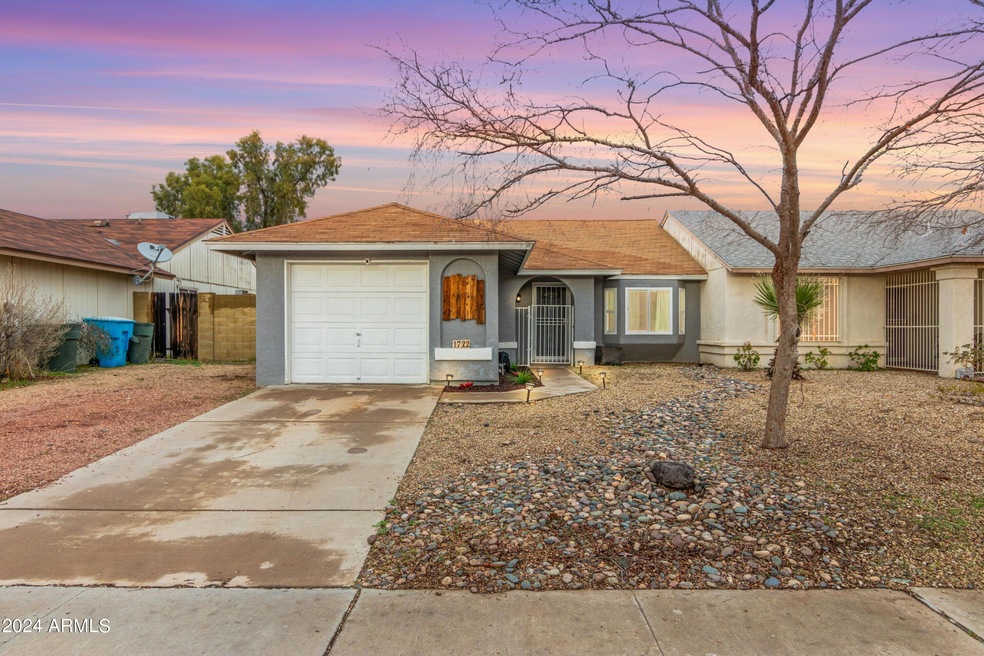
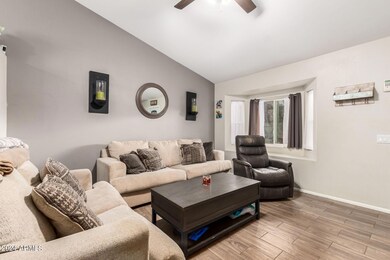
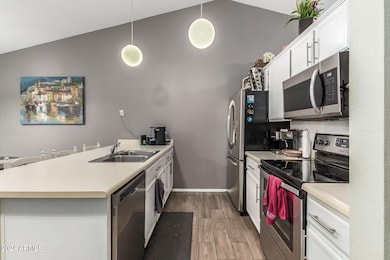
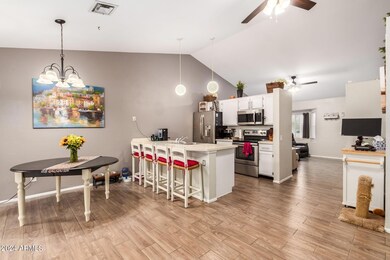
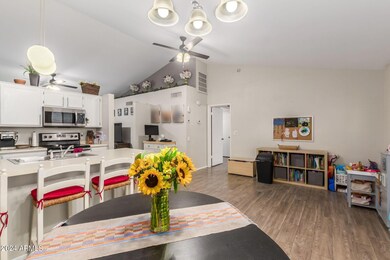
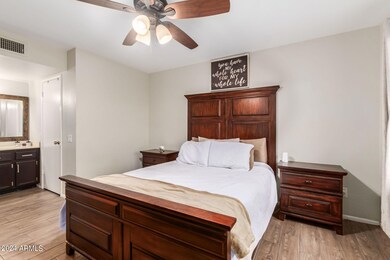
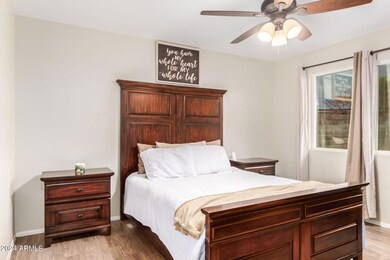
Make this 2-bed, 2-bath townhouse in North Phoenix yours. With two comfortable living spaces, a bright kitchen with a breakfast bar, and an inviting backyard featuring a shaded patio with an extended paved area, is an entertainer's dream. Ideal for nature enthusiasts, the spacious yard includes a garden bed for your harvesting pleasures. This townhouse offers a serene retreat with versatile spaces where you can add your personal touch. Don't miss the chance to make this North Phoenix gem your home!
Conveniently located near the 51, 101, and I17 freeways, and just minutes from Lookout Mountains' hiking peaks, this property offers both accessibility and natural beauty. PRIME LOCATION, proximity to Schools, Restaurants, shopping. Contact us to Make this North Phoenix gem your home. New Windows 2023
New HVAC 2020
New Water Heater 2022
Last Agent to Sell the Property
Andreina Parker
Real Broker License #SA699506000 Listed on: 02/01/2024
Co-Listed By
Tanya Toliver
Real Broker License #BR680323000
We collect this data history from publicly available records. To have your information removed, we recommend requesting removal directly through your county’s website.
Julie Morris
HomeSmart
(623) 323-2954
80 Total Sales
6 in Paradise Valley Village
$349K - $795K Price Range
Carolyn Glass
Compass
(623) 263-9748
80 Total Sales
3 in Paradise Valley Village
$553K - $699K Price Range
William Lewis
Williams Luxury Homes
(623) 526-0589
112 Total Sales
5 in Paradise Valley Village
$312K - $2.6M Price Range
Nicole Hedges
Russ Lyon Sotheby's International Realty
(833) 944-0726
45 Total Sales
6 in Paradise Valley Village
$335K - $1.3M Price Range
John Hoge III
Retro Real Estate
(877) 589-6790
58 Total Sales
4 in Paradise Valley Village
$335K - $675K Price Range
Kimberly May Wang
Realty ONE Group
(623) 263-7526
74 Total Sales
8 in Paradise Valley Village
$350K - $2.2M Price Range
We collect this data history from publicly available records. To have your information removed, we recommend requesting removal directly through your county’s website.
| Date | Buyer | Sale Price | Title Company |
|---|---|---|---|
| $342,000 | Chicago Title Agency | ||
| Valencia Mariah | $221,500 | Empire West Title Agency Llc | |
| Blaser Grace | $137,000 | Servicelink Llc | |
| Chamberlin Victor A | -- | None Available | |
| Federal National Mortgage Association | -- | Title 365 | |
| Chamberlin Victor A | $99,000 | Fidelity National Title | |
| Monseur Joseph | -- | -- | |
| Monseur Joseph | -- | -- | |
| Shea Louise | -- | -- | |
| The Joseph & Ruth C Monseur Revocable Tr | -- | -- |
We collect this data history from publicly available records. To have your information removed, we recommend requesting removal directly through your county’s website.
| Date | Status | Borrower | Loan Amount |
|---|---|---|---|
| Open | $321,886 | ||
| Closed | Watts Zachary Christian Ra | $321,886 | |
| Previous Owner | Valencia Mariah | $218,000 | |
| Previous Owner | Valencia Mariah | $10,521 | |
| Previous Owner | Valencia Mariah | $210,425 | |
| Previous Owner | Blaser Grace | $134,518 | |
| Previous Owner | Chamberlin Victor A | $129,320 | |
| Previous Owner | Chamberlin Victor A | $133,070 | |
| Previous Owner | Chamberlin Victor A | $108,500 | |
| Previous Owner | Chamberlin Victor A | $79,200 |
We collect this data history from publicly available records. To have your information removed, we recommend requesting removal directly through your county’s website.
| Date | Event | Price | List to Sale | Price per Sq Ft | Prior Sale |
|---|---|---|---|---|---|
| 03/19/2024 03/19/24 | Sold | $342,000 | +0.6% | $324 / Sq Ft | |
| 02/05/2024 02/05/24 | Pending | -- | -- | -- | |
| 02/01/2024 02/01/24 | For Sale | $340,000 | +53.5% | $322 / Sq Ft | |
| 01/03/2020 01/03/20 | Sold | $221,500 | -1.6% | $210 / Sq Ft | View Prior Sale |
| 11/27/2019 11/27/19 | Pending | -- | -- | -- | |
| 11/27/2019 11/27/19 | Price Changed | $225,000 | +4.7% | $213 / Sq Ft | |
| 11/23/2019 11/23/19 | For Sale | $215,000 | +56.9% | $204 / Sq Ft | |
| 09/21/2016 09/21/16 | Sold | $137,000 | -1.8% | $130 / Sq Ft | View Prior Sale |
| 08/09/2016 08/09/16 | Pending | -- | -- | -- | |
| 08/02/2016 08/02/16 | For Sale | $139,500 | -- | $132 / Sq Ft |
We collect this data history from publicly available records. To have your information removed, we recommend requesting removal directly through your county’s website.
| Year | Tax Paid | Tax Assessment Tax Assessment Total Assessment is a certain percentage of the fair market value that is determined by local assessors to be the total taxable value of land and additions on the property. | Land | Improvement |
|---|---|---|---|---|
| 2025 | $766 | $8,842 | ||
| 2024 | $729 | $8,421 | ||
| 2023 | $729 | $23,530 | $4,700 | $18,830 |
| 2022 | $722 | $18,350 | $3,670 | $14,680 |
| 2021 | $734 | $16,920 | $3,380 | $13,540 |
| 2020 | $709 | $15,000 | $3,000 | $12,000 |
| 2019 | $830 | $13,280 | $2,650 | $10,630 |
| 2018 | $803 | $11,780 | $2,350 | $9,430 |
| 2017 | $770 | $11,210 | $2,240 | $8,970 |
| 2016 | $645 | $9,110 | $1,820 | $7,290 |
| 2015 | $598 | $7,500 | $1,500 | $6,000 |
AP
Seller's Agent in 2024
Andreina Parker
Real Broker
TT
Seller Co-Listing Agent in 2024
Tanya Toliver
Real Broker
Buyer's Agent in 2024
Joseph Carroll
Barrett Real Estate
(480) 771-4663
3 in this area
117 Total Sales
JC
Buyer's Agent in 2024
Joe Carroll
HomeSmart
Buyer Co-Listing Agent in 2024
Francia Dennis
HomeSmart
(602) 290-4335
8 in this area
114 Total Sales
Seller's Agent in 2020
Nicole McCabe
Posh Properties
(602) 826-4706
2 in this area
92 Total Sales
Source: Arizona Regional Multiple Listing Service (ARMLS)
MLS Number: 6655134
APN: 214-20-271
Disclaimer: Certain information contained herein is derived from information provided by parties other than Homes.com. All information provided is deemed reliable, but is not guaranteed to be accurate and should be independently verified.
All information should be verified by the recipient and none is guaranteed as accurate by ARMLS
Listing Information presented by local MLS brokerage: Ten-X, local REALTOR®- Arlene Richardson - (888)-952-6393
Ask me questions while you tour the home.