
Laura Baron
Baron Enterprises Inc
(877) 764-2301
36 Total Sales
2 in Leyden Rock
$875K - $997K Price Range


Estimated Value: $1,145,236
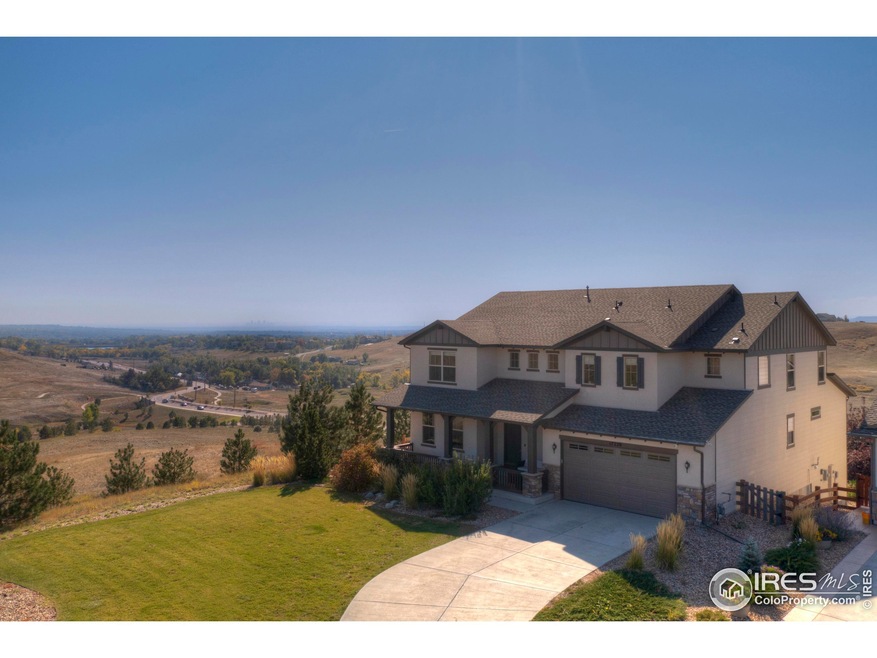
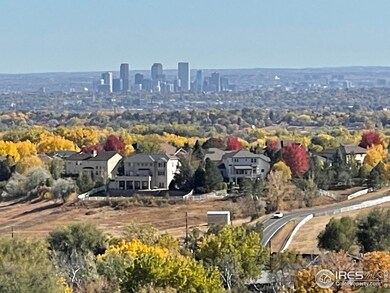
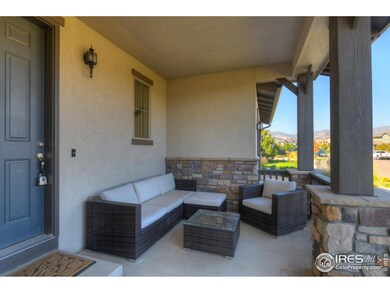
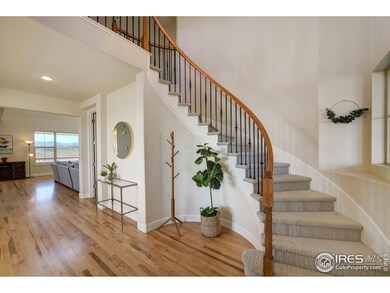
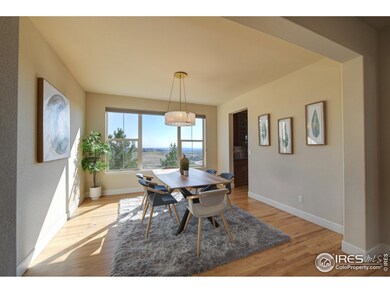
Quite possibly the BEST lot in Leyden Rock, this home shines inside and out. This quarter-acre lot backs and sides to open space and is situated at the end of a cul-de-sac for unparalleled privacy. Southern exposure and unobstructed VIEWS in all directions; see Denver city lights, plains and mountains from the many big windows. Inside features gleaming wood floors, soaring ceilings and tons of natural light. Fabulous layout with 3 bedrooms and 2 full baths plus a den/loft upstairs; main level has a chef's kitchen with cherry cabinets and quartz countertops, walk-in pantry, formal dining room, breakfast nook, large living room, bedroom and 3/4 bath plus office with french doors; newly finished walkout basement has a family room, 5th bedroom and 3/4 bath as well as an incredible basement workshop space and additional room for storage. So many other great features in this home: convenient upstairs laundry, 2 furnaces and 2 AC units, owned solar, xeriscaped backyard and large, lush front yard. 3-car tandem garage with built in shelving and plenty of room for toys. Community has a pool and clubhouse, close to trails, hiking, shopping, Denver/Boulder/mountains and everywhere you want to be.
Co-Listed By
Ande Rice
8z Real Estate
We collect this data history from publicly available records. To have your information removed, we recommend requesting removal directly through your county’s website.
Laura Baron
Baron Enterprises Inc
(877) 764-2301
36 Total Sales
2 in Leyden Rock
$875K - $997K Price Range
MATTHEW WALKER
XXXX Real Estate & Construction LLC
(888) 621-2354
18 Total Sales
1 in Leyden Rock
$920,000 Price
Katie Halsey
Compass
(720) 605-7259
39 Total Sales
1 in Leyden Rock
$842,000 Price
Seth Larson
Real
(720) 800-0280
43 Total Sales
3 in Leyden Rock
$899K - $1.1M Price Range
Kris Berton
MODUS Real Estate
(720) 902-8893
42 Total Sales
1 in Leyden Rock
$940,000 Price
Madison Morris
MODUS Real Estate
(406) 693-8371
81 Total Sales
1 in Leyden Rock
$849,000 Price
We collect this data history from publicly available records. To have your information removed, we recommend requesting removal directly through your county’s website.
| Date | Buyer | Sale Price | Title Company |
|---|---|---|---|
| $1,125,000 | First American Title | ||
| $950,000 | Equity Title Of Colorado | ||
| $727,382 | None Available |
We collect this data history from publicly available records. To have your information removed, we recommend requesting removal directly through your county’s website.
| Date | Status | Borrower | Loan Amount |
|---|---|---|---|
| Previous Owner | $225,000 | ||
| Previous Owner | $417,000 | ||
| Previous Owner | $638,000 |
We collect this data history from publicly available records. To have your information removed, we recommend requesting removal directly through your county’s website.
| Date | Event | Price | List to Sale | Price per Sq Ft |
|---|---|---|---|---|
| 10/31/2022 10/31/22 | Sold | $1,125,000 | 0.0% | $216 / Sq Ft |
| 10/07/2022 10/07/22 | For Sale | $1,125,000 | -- | $216 / Sq Ft |
We collect this data history from publicly available records. To have your information removed, we recommend requesting removal directly through your county’s website.
| Year | Tax Paid | Tax Assessment Tax Assessment Total Assessment is a certain percentage of the fair market value that is determined by local assessors to be the total taxable value of land and additions on the property. | Land | Improvement |
|---|---|---|---|---|
| 2025 | $10,839 | $69,203 | $16,212 | $52,991 |
| 2024 | $9,710 | $64,516 | $14,450 | $50,066 |
| 2023 | $9,710 | $64,516 | $14,450 | $50,066 |
| 2022 | $7,291 | $45,586 | $9,669 | $35,917 |
| 2021 | $7,446 | $46,899 | $9,948 | $36,951 |
| 2020 | $7,073 | $45,064 | $10,663 | $34,401 |
| 2019 | $7,015 | $45,064 | $10,663 | $34,401 |
| 2018 | $7,046 | $44,610 | $13,893 | $30,717 |
| 2017 | $6,677 | $44,610 | $13,893 | $30,717 |
| 2016 | $7,383 | $50,005 | $17,544 | $32,461 |
| 2015 | $2,637 | $42,447 | $42,447 | $0 |
| 2014 | $2,637 | $17,151 | $17,151 | $0 |
Seller's Agent in 2022
Karen Straus
8z Real Estate
(303) 204-7979
1 in this area
134 Total Sales
A
Seller Co-Listing Agent in 2022
Ande Rice
8z Real Estate
Buyer's Agent in 2022
Neelam Shrestha
RE/MAX
(303) 594-8496
1 in this area
114 Total Sales
Source: IRES MLS
MLS Number: IRE976417
APN: 20-264-07-005
Disclaimer: Certain information contained herein is derived from information provided by parties other than Homes.com. All information provided is deemed reliable, but is not guaranteed to be accurate and should be independently verified.
Information source: Information and Real Estate Services, LLC. Provided for limited non-commercial use only under IRES Rules © Copyright IRES.
Based on information submitted to the MLS GRID. All data is obtained from various sources and may not have been verified by broker or MLS GRID. Supplied Open House Information is subject to change without notice. All information should be independently reviewed and verified for accuracy. Properties may or may not be listed by the office/agent presenting the information. Some IDX listings have been excluded from this website. Listing information is provided exclusively for consumers' personal, non-commercial use and may not be used for any purpose other than to identify prospective properties consumers may be interested in purchasing.
Information deemed reliable but not guaranteed by the MLS.
Based on information submitted to the MLS GRID
Listings courtesy of IRES MLS as distributed by MLS GRID
Ask me questions while you tour the home.