
Jeremy Wells
Keller Williams Preferred
(832) 906-3197
21 Total Sales
1 in Angleton
$18,000 Price
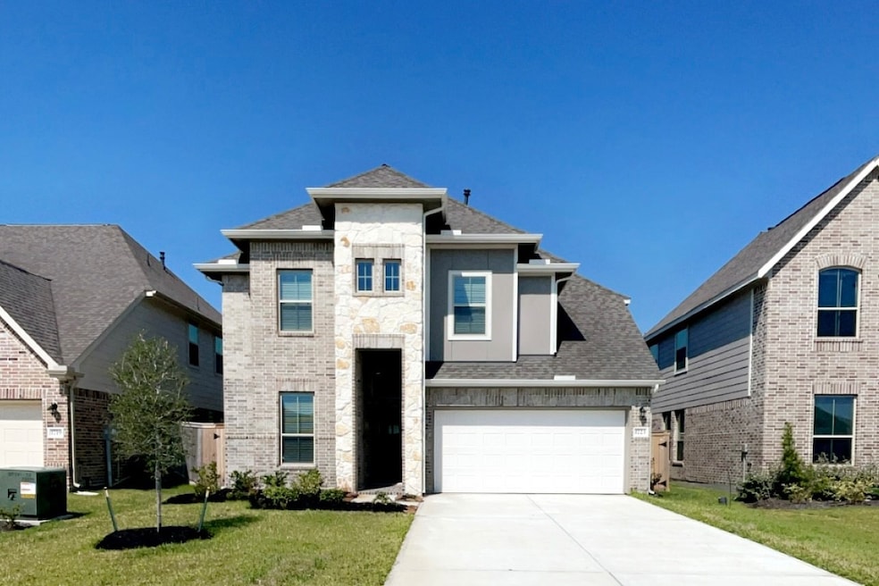
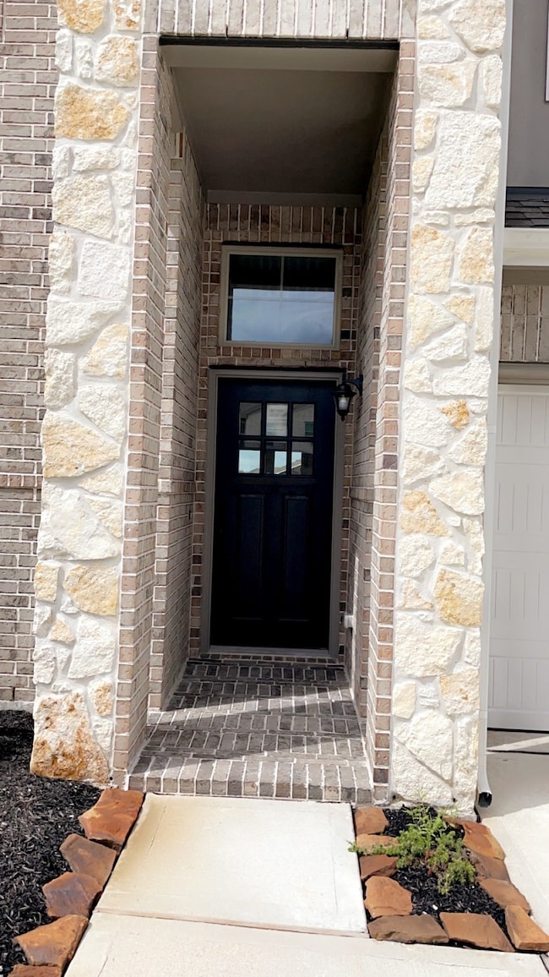
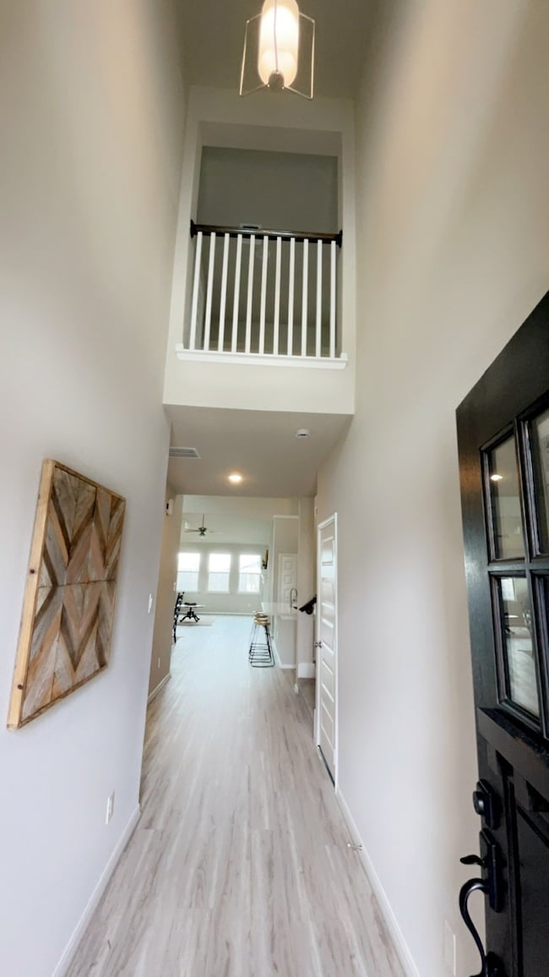
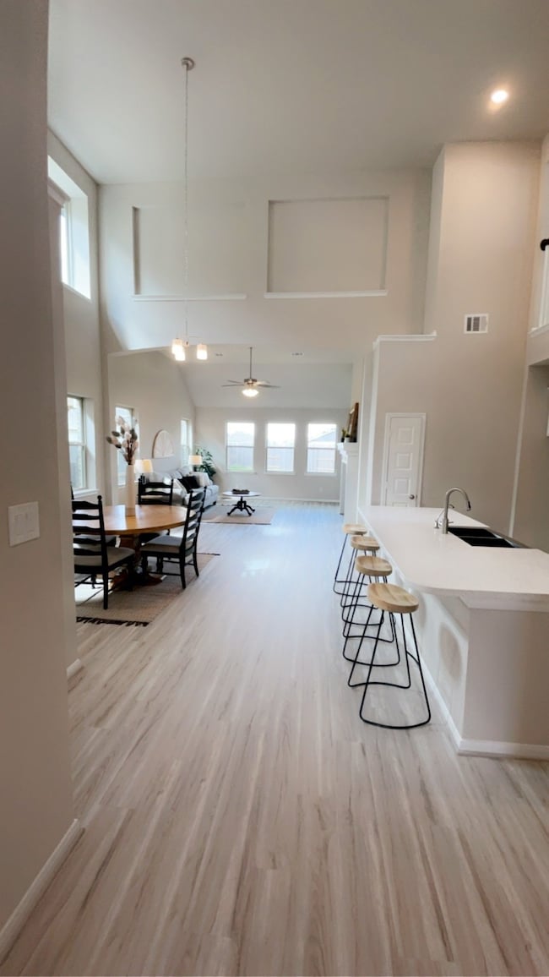
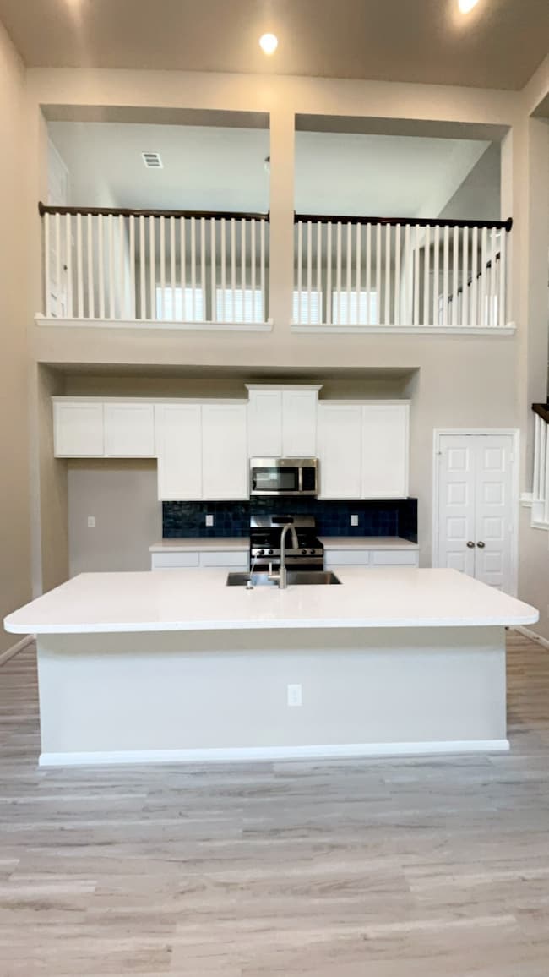
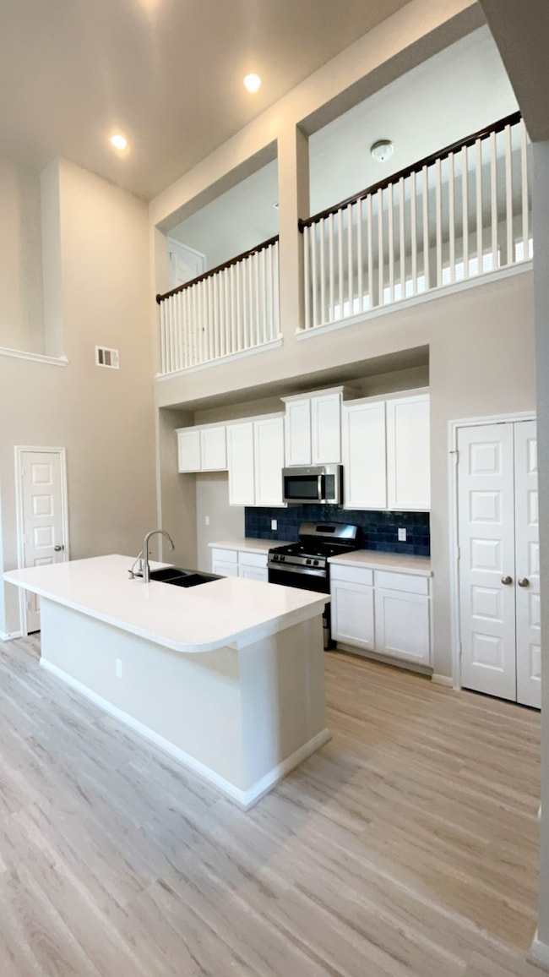
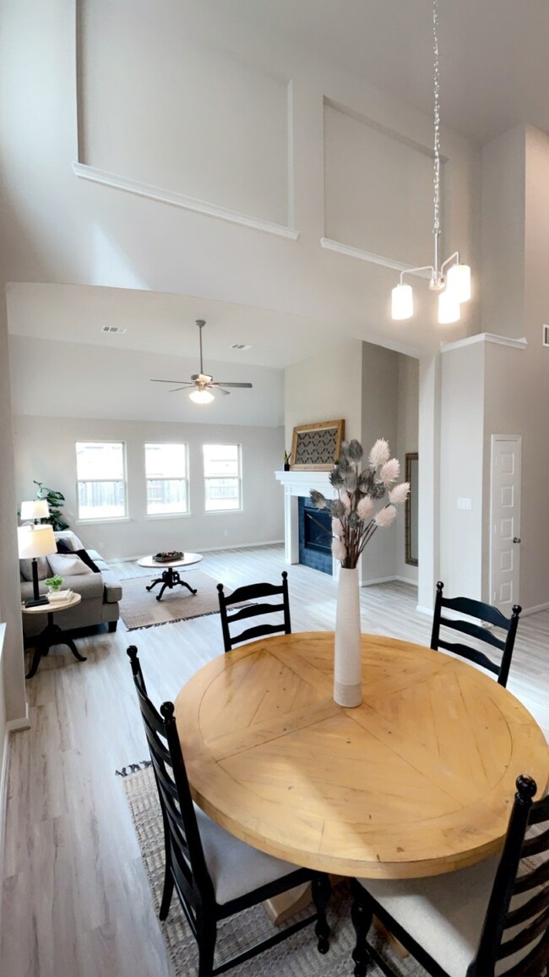
PRICE REDUCED! Make this Magnificent Move-In Ready Home yours today. This Ashville Plan features a 2 Story, Open Concept, 4 Bedrooms, 3 Full Baths and 2 Car Garage. Once you step in the door you will be amazed w/ High Ceilings and Beautiful Flooring. This Split floor plan offers a Primary-En Suite on the 1st w/ dual counter sinks, massive walk-in closet, separate tub, and shower! Perfect home to entertain family and friends. Cozy up in the Great Room and enjoy the built in fireplace with movie night. The Kitchen boasts a Large Quartz Counter Island,Maple Cabinets and Plenty of Pantry Space. The 2nd level offers a large Game/Loft Space, 2 secondary bedrooms, Full Bath, and magnificent views of the 1st level. Great options included new blinds, Rear Covered Patio, Full Landscaping w/ Sprinklers, and a Garage Door Opener. Windrose amenities offers 2 lakes, walking trails, splash pad, sitting areas and playground! Zoned to Award winning Angleton ISD!!! Close to 288, 35, 288B and 2004.
Last Agent to Sell the Property
HomeSmart License #0739518 Listed on: 10/10/2024
Jeremy Wells
Keller Williams Preferred
(832) 906-3197
21 Total Sales
1 in Angleton
$18,000 Price
Danielle Dove
Connect Realty.com
(936) 278-0995
65 Total Sales
1 in Angleton
$240,000 Price
David Mazzarella
eXp Realty LLC
(409) 220-6964
107 Total Sales
1 in Angleton
$209,900 Price
Shakeib Baradhi
Baradhi Real Estate
(979) 269-8561
124 Total Sales
11 in Angleton
$15K - $482K Price Range
Modupe Adebiyi
CB&A, Realtors-Katy
(346) 512-3814
63 Total Sales
1 in Angleton
$285,000 Price
Christina Maloney
Coldwell Banker Ultimate
(855) 947-3209
50 Total Sales
3 in Angleton
$27K - $270K Price Range
We collect this data history from publicly available records. To have your information removed, we recommend requesting removal directly through your county’s website.
| Date | Event | Price | List to Sale | Price per Sq Ft | Prior Sale |
|---|---|---|---|---|---|
| 02/28/2025 02/28/25 | Sold | -- | -- | -- | |
| 01/18/2025 01/18/25 | Pending | -- | -- | -- | |
| 11/20/2024 11/20/24 | Price Changed | $355,900 | -2.1% | $144 / Sq Ft | |
| 10/10/2024 10/10/24 | For Sale | $363,500 | +1.0% | $147 / Sq Ft | |
| 09/30/2024 09/30/24 | Sold | -- | -- | -- | View Prior Sale |
| 08/31/2024 08/31/24 | Pending | -- | -- | -- | |
| 08/07/2024 08/07/24 | Price Changed | $360,000 | -4.0% | $145 / Sq Ft | |
| 07/27/2024 07/27/24 | For Sale | $374,995 | -- | $151 / Sq Ft |
We collect this data history from publicly available records. To have your information removed, we recommend requesting removal directly through your county’s website.
| Year | Tax Paid | Tax Assessment Tax Assessment Total Assessment is a certain percentage of the fair market value that is determined by local assessors to be the total taxable value of land and additions on the property. | Land | Improvement |
|---|---|---|---|---|
| 2025 | $4,529 | $147,335 | ||
| 2024 | $2,233 | $143,183 | ||
| 2023 | $2,233 | $139,013 | $0 | $0 |
| 2022 | $2,122 | $134,965 | $0 | $0 |
| 2021 | $2,086 | $131,034 | $0 | $0 |
| 2020 | $2,061 | $129,225 | $0 | $0 |
| 2019 | $2,014 | $126,320 | $0 | $0 |
| 2018 | $0 | $123,965 | $0 | $0 |
| 2017 | $1,889 | $121,416 | $0 | $0 |
| 2016 | $1,855 | $118,919 | $0 | $0 |
| 2015 | $1,814 | $118,093 | $0 | $0 |
| 2014 | $1,814 | $117,156 | $0 | $0 |
Seller's Agent in 2025
Christopher Wilburn
HomeSmart
(909) 851-4222
10 Total Sales
Seller's Agent in 2024
Sommer Kelley
Mega Realty
(281) 670-1800
123 Total Sales
Source: Houston Association of REALTORS®
MLS Number: 5035761
Disclaimer: Certain information contained herein is derived from information provided by parties other than Homes.com. All information provided is deemed reliable, but is not guaranteed to be accurate and should be independently verified.
Copyright 2026, Houston REALTORS® Information Service, Inc.
The information provided is exclusively for consumers’ personal, non-commercial use, and may not be used for any purpose other than to identify prospective properties consumers may be interested in purchasing.
Information is deemed reliable but not guaranteed.
Ask me questions while you tour the home.