
Gary Richter
Corcoran Urban Real Estate
(877) 606-7082
51 Total Sales
1 in Wicker Park
$251,000 Price
Estimated Value: $1,650,000 - $1,992,000
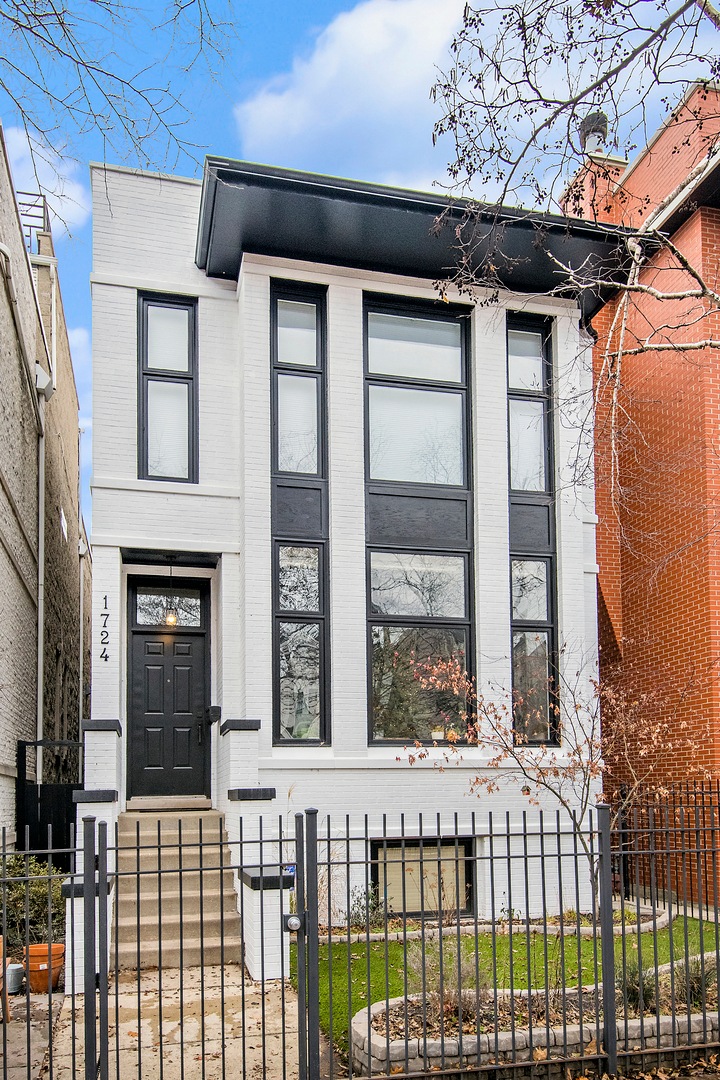

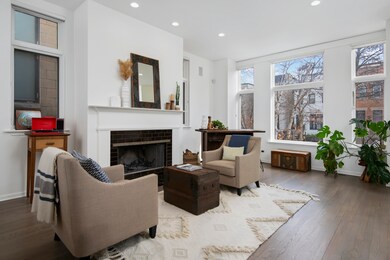
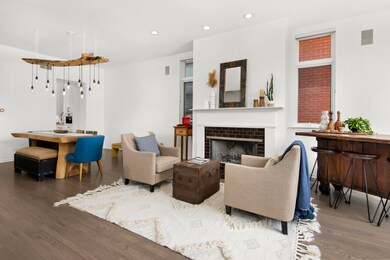
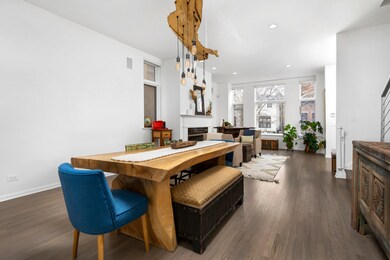
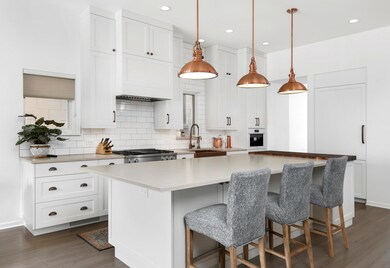
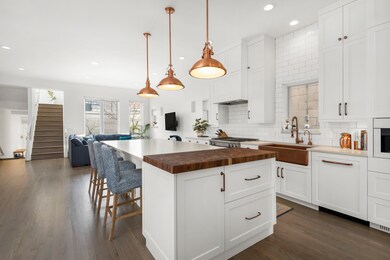
Situated on one of Bucktown's most coveted blocks, this freshly updated single family home with stunning curb appeal features four bedrooms, three and a half baths with a two car attached garage. Newly updated white kitchen with professional grade subzero / wolf appliances including a built-in coffee bar. Custom oversized island with built in chopping block opens to a bright and spacious great room and wonderful outdoor space including a garage deck, built in kitchen, and pergola. Three well appointed bedrooms up with two full bathrooms. Owner's suite features large walk in closet and full marble bath with steam shower, jacuzzi tub and double vanity. Large lower level family room with fourth bedroom perfect for guests or office space. Attached garage accessible through a mudroom that leads to professionally landscaped yard space.
We collect this data history from publicly available records. To have your information removed, we recommend requesting removal directly through your county’s website.
Gary Richter
Corcoran Urban Real Estate
(877) 606-7082
51 Total Sales
1 in Wicker Park
$251,000 Price
Megan Weber
Baird & Warner
(708) 859-6393
79 Total Sales
2 in Wicker Park
$872K - $955K Price Range
Marcello Navarro
Compass
(866) 614-3422
23 Total Sales
2 in Wicker Park
$2M - $2.5M Price Range
VA
Victor Almodovar
Tempo Real Estate, Inc.
(844) 968-2980
18 Total Sales
1 in Wicker Park
$725,000 Price
Jennifer Barnes
@properties Christie's International Real Estate
(888) 372-1396
66 Total Sales
2 in Wicker Park
$467K - $880K Price Range
Kevin Green
@properties Christie's International Real Estate
(855) 721-0730
91 Total Sales
1 in Wicker Park
$1,275,000 Price
We collect this data history from publicly available records. To have your information removed, we recommend requesting removal directly through your county’s website.
| Date | Buyer | Sale Price | Title Company |
|---|---|---|---|
| -- | First American Title | ||
| Happ Christopher L | $1,428,500 | Greater Metropolitan Title L | |
| Brown Nathan | $1,129,000 | None Available | |
| Heller Carrie L | -- | None Available | |
| Heller David | $1,330,000 | Ctic | |
| Winternitz Charles J | $1,060,000 | Lawyers Title Insurance Corp |
We collect this data history from publicly available records. To have your information removed, we recommend requesting removal directly through your county’s website.
| Date | Status | Borrower | Loan Amount |
|---|---|---|---|
| Open | $1,137,500 | ||
| Previous Owner | Happ Christopher L | $1,142,800 | |
| Previous Owner | Brown Nathan | $750,000 | |
| Previous Owner | Heller David | $1,064,000 | |
| Previous Owner | Winternitz Charles J | $535,000 |
We collect this data history from publicly available records. To have your information removed, we recommend requesting removal directly through your county’s website.
| Date | Event | Price | List to Sale | Price per Sq Ft |
|---|---|---|---|---|
| 05/16/2022 05/16/22 | Sold | $1,625,000 | 0.0% | $534 / Sq Ft |
| 03/27/2022 03/27/22 | Pending | -- | -- | -- |
| 03/27/2022 03/27/22 | For Sale | $1,625,000 | -- | $534 / Sq Ft |
We collect this data history from publicly available records. To have your information removed, we recommend requesting removal directly through your county’s website.
| Year | Tax Paid | Tax Assessment Tax Assessment Total Assessment is a certain percentage of the fair market value that is determined by local assessors to be the total taxable value of land and additions on the property. | Land | Improvement |
|---|---|---|---|---|
| 2025 | $25,776 | $165,000 | $25,265 | $139,735 |
| 2024 | $25,776 | $165,000 | $25,265 | $139,735 |
| 2023 | $25,052 | $121,800 | $20,328 | $101,472 |
| 2022 | $25,052 | $121,800 | $20,328 | $101,472 |
| 2021 | $24,493 | $121,800 | $20,328 | $101,472 |
| 2020 | $22,160 | $99,474 | $13,213 | $86,261 |
| 2019 | $21,723 | $108,124 | $13,213 | $94,911 |
| 2018 | $21,358 | $108,124 | $13,213 | $94,911 |
| 2017 | $20,568 | $98,920 | $11,616 | $87,304 |
| 2016 | $19,312 | $98,920 | $11,616 | $87,304 |
| 2015 | $17,646 | $98,920 | $11,616 | $87,304 |
| 2014 | $14,395 | $80,153 | $10,164 | $69,989 |
| 2013 | $14,100 | $80,153 | $10,164 | $69,989 |
Seller's Agent in 2022
Jeffrey Lowe
Compass
(312) 883-3030
49 in this area
954 Total Sales
Buyer's Agent in 2022
Keith Wilkey
Berkshire Hathaway HomeServices Chicago
(773) 742-1318
2 in this area
62 Total Sales
Source: Midwest Real Estate Data (MRED)
MLS Number: 11353679
APN: 14-31-416-055-0000
Disclaimer: Certain information contained herein is derived from information provided by parties other than Homes.com. All information provided is deemed reliable, but is not guaranteed to be accurate and should be independently verified.
All data is obtained from various sources and may not have been verified by broker or MLS GRID. Supplied Open House Information is subject to change without notice. All information should be independently reviewed and verified for accuracy. Properties may or may not be listed by the office/agent presenting the information. Some IDX listings have been excluded from this website.
Listings courtesy of Midwest Real Estate Data (MRED) as distributed by MLS GRID.
Based on information submitted to the MLS GRID
Ask me questions while you tour the home.