
Shalanda Bibbins
Shalanda Realty, LLC
(504) 553-3809
40 Total Sales
3 in Central City
$450,000 Price Range
Estimated Value: $671,103
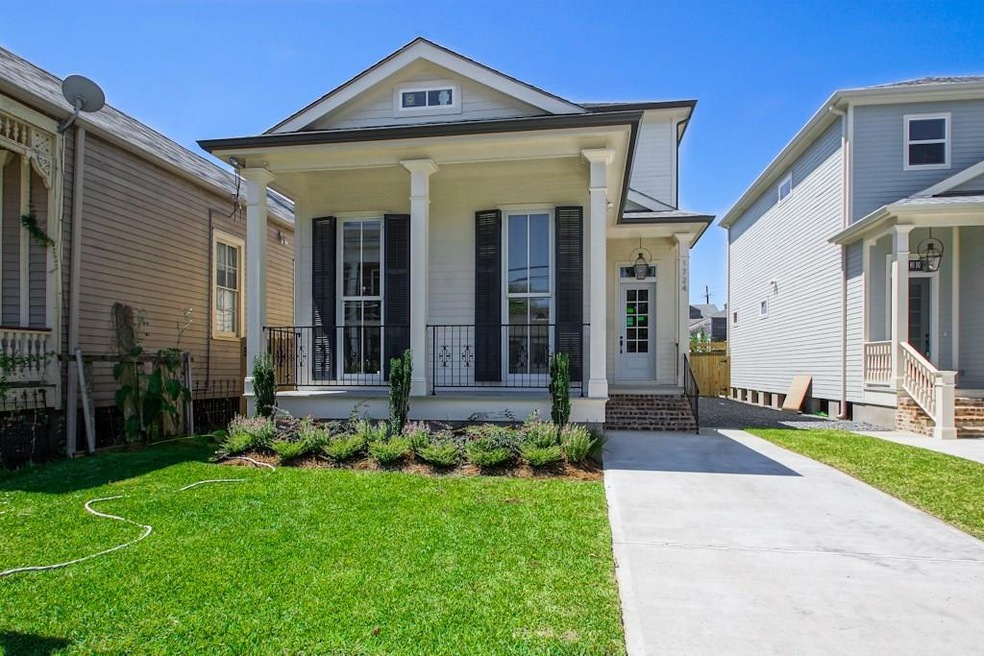
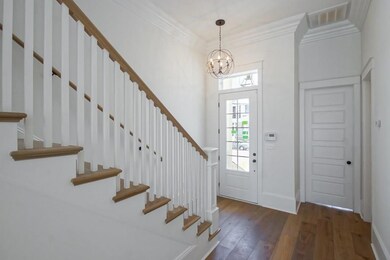
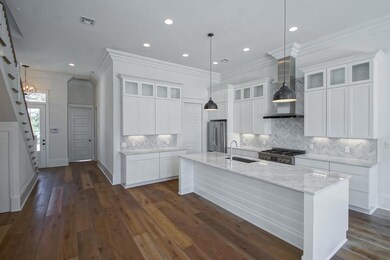
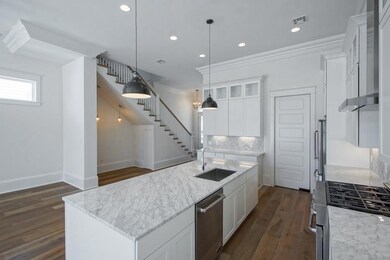
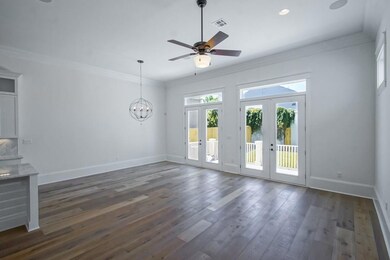
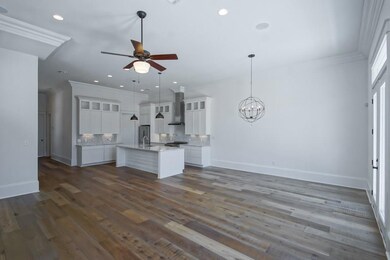
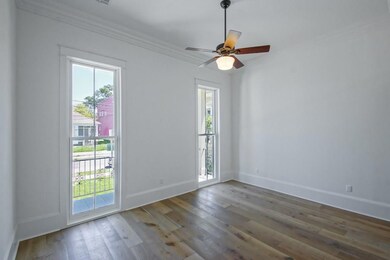
LUXURY NEW CONSTRUCTION - 1.5 BLOCKS TO ST. CHARLES MARDI GRAS PARADES! OPEN CONCEPT WITH HIGH-END CHEF'S KITCHEN, CARRERA MARBLE, PREMIUM WOOD FLOORS. OVERSIZED LOT WITH ROOM FOR A POOL. OFF-STREET PARKING FOR 2 CARS. LARGE GUEST SUITE DOWNSTAIRS, MASTER WALK-IN CLOSET, GLASS-ENCLOSED SHOWERS, OVERSIZED TUB & DOUBLE VANITIES. GENEROUS WALK-IN PANTRY. PREMIUM SURROUND SOUND IN & OUT.
We collect this data history from publicly available records. To have your information removed, we recommend requesting removal directly through your county’s website.
Shalanda Bibbins
Shalanda Realty, LLC
(504) 553-3809
40 Total Sales
3 in Central City
$450,000 Price Range
CHERRIE AMBROSE
Greater Horizon Realty
(504) 226-6996
58 Total Sales
2 in Central City
$120,000 Price Range
Aimee Ashe
Demand Realty
(504) 470-0940
150 Total Sales
3 in Central City
$150,000 Price Range
MICHAEL BAKER
Realty Resources, Inc.
(504) 332-8491
21 Total Sales
6 in Central City
$160K - $252K Price Range
Gary Lazarus
RE/MAX N.O. Properties
(504) 608-3104
90 Total Sales
2 in Central City
$1,040,000 Price Range
Meredith Strachan
McEnery Residential, LLC
(504) 584-4292
55 Total Sales
3 in Central City
$355,000 Price Range
We collect this data history from publicly available records. To have your information removed, we recommend requesting removal directly through your county’s website.
| Date | Buyer | Sale Price | Title Company |
|---|---|---|---|
| $650,000 | None Available |
We collect this data history from publicly available records. To have your information removed, we recommend requesting removal directly through your county’s website.
| Date | Status | Borrower | Loan Amount |
|---|---|---|---|
| Open | $417,000 |
We collect this data history from publicly available records. To have your information removed, we recommend requesting removal directly through your county’s website.
| Date | Event | Price | List to Sale | Price per Sq Ft |
|---|---|---|---|---|
| 12/22/2015 12/22/15 | Sold | -- | -- | -- |
| 11/22/2015 11/22/15 | Pending | -- | -- | -- |
| 08/27/2015 08/27/15 | For Sale | $699,000 | -- | $295 / Sq Ft |
We collect this data history from publicly available records. To have your information removed, we recommend requesting removal directly through your county’s website.
| Year | Tax Paid | Tax Assessment Tax Assessment Total Assessment is a certain percentage of the fair market value that is determined by local assessors to be the total taxable value of land and additions on the property. | Land | Improvement |
|---|---|---|---|---|
| 2025 | $7,240 | $61,700 | $11,690 | $50,010 |
| 2024 | $8,321 | $61,700 | $11,690 | $50,010 |
| 2023 | $6,912 | $58,500 | $7,010 | $51,490 |
| 2022 | $6,912 | $55,930 | $7,010 | $48,920 |
| 2021 | $7,439 | $58,500 | $7,010 | $51,490 |
| 2020 | $7,512 | $58,500 | $7,010 | $51,490 |
| 2019 | $7,802 | $58,500 | $7,010 | $51,490 |
| 2018 | $7,955 | $58,500 | $7,010 | $51,490 |
| 2017 | $8,094 | $58,500 | $7,010 | $51,490 |
| 2016 | $1,738 | $11,450 | $11,450 | $0 |
| 2015 | -- | $11,450 | $11,450 | $0 |
Buyer's Agent in 2015
Ryan Wentworth
REVE, REALTORS
(504) 302-0300
1 in this area
190 Total Sales
Source: ROAM MLS
MLS Number: 2025431
APN: 4-12-1-070-03
Ask me questions while you tour the home.