
Seller's Agent in 2025
Joan Russell
Coldwell Banker (NRT-Southeast-MidAtlantic)
(410) 507-1188
29 Total Sales
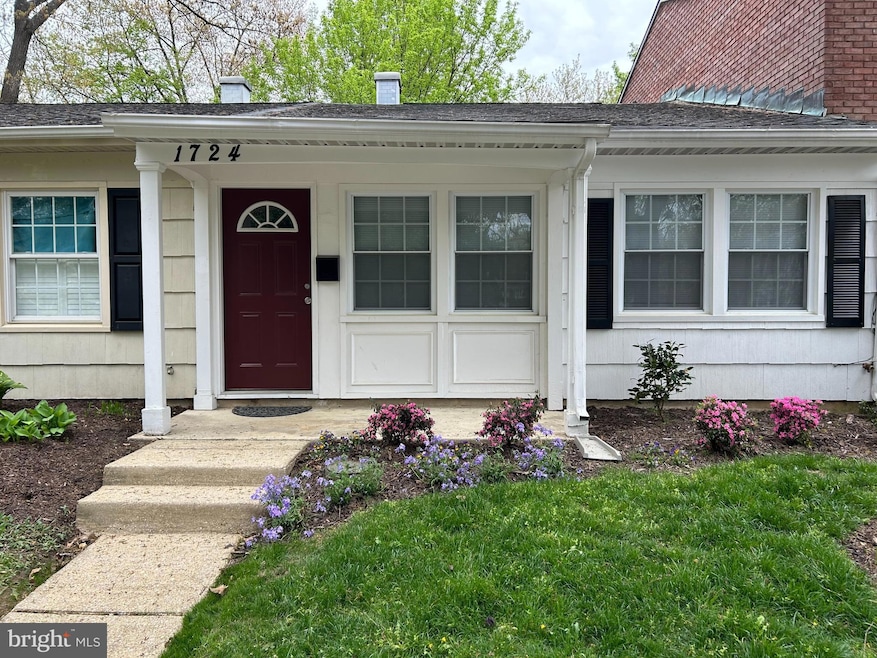

Estimated Value: $304,000 - $335,000
Welcome to 1724 Whitfield Ct—perfectly situated inside the sought-after Crofton Triangle! This freshly painted townhome feels like new with brand-new appliances and a bright, updated interior. Enjoy the convenience of walking to Crofton Centre, nearby schools, and several local churches. Whether you're a first-time buyer or looking to downsize, this home offers comfort, location, and move-in-ready appeal. Don’t miss your chance to own in this vibrant, well-connected community!
Last Agent to Sell the Property
(410) 721-0103 khylah.settle@cbmove.com Coldwell Banker Realty License #15626 Listed on: 04/29/2025
Co-Listed By
(410) 224-2200 kelly.thompson@cbmove.com Coldwell Banker Realty License #657292
We collect this data history from publicly available records. To have your information removed, we recommend requesting removal directly through your county’s website.
We collect this data history from publicly available records. To have your information removed, we recommend requesting removal directly through your county’s website.
| Date | Buyer | Sale Price | Title Company |
|---|---|---|---|
| $332,000 | Sage Title | ||
| $199,999 | Charter Title Llc |
We collect this data history from publicly available records. To have your information removed, we recommend requesting removal directly through your county’s website.
| Date | Status | Borrower | Loan Amount |
|---|---|---|---|
| Previous Owner | $196,367 |
We collect this data history from publicly available records. To have your information removed, we recommend requesting removal directly through your county’s website.
| Date | Event | Price | List to Sale | Price per Sq Ft | Prior Sale |
|---|---|---|---|---|---|
| 05/12/2025 05/12/25 | Sold | $332,000 | +66.0% | $387 / Sq Ft | |
| 04/29/2025 04/29/25 | Pending | -- | -- | -- | |
| 06/09/2017 06/09/17 | Sold | $199,990 | 0.0% | $233 / Sq Ft | View Prior Sale |
| 04/21/2017 04/21/17 | Pending | -- | -- | -- | |
| 04/08/2017 04/08/17 | Price Changed | $199,900 | -3.0% | $233 / Sq Ft | |
| 10/07/2016 10/07/16 | For Sale | $206,000 | -- | $240 / Sq Ft |
We collect this data history from publicly available records. To have your information removed, we recommend requesting removal directly through your county’s website.
| Year | Tax Paid | Tax Assessment Tax Assessment Total Assessment is a certain percentage of the fair market value that is determined by local assessors to be the total taxable value of land and additions on the property. | Land | Improvement |
|---|---|---|---|---|
| 2025 | $3,193 | $246,033 | ||
| 2024 | $3,193 | $230,067 | ||
| 2023 | $2,962 | $214,100 | $145,000 | $69,100 |
| 2022 | $2,236 | $213,933 | $0 | $0 |
| 2020 | $2,728 | $213,600 | $145,000 | $68,600 |
| 2019 | $2,568 | $200,233 | $0 | $0 |
| 2018 | $1,895 | $186,867 | $0 | $0 |
| 2017 | $2,180 | $173,500 | $0 | $0 |
| 2016 | -- | $166,900 | $0 | $0 |
| 2015 | -- | $160,300 | $0 | $0 |
| 2014 | -- | $153,700 | $0 | $0 |
Seller's Agent in 2025
Joan Russell
Coldwell Banker (NRT-Southeast-MidAtlantic)
(410) 507-1188
29 Total Sales
Seller Co-Listing Agent in 2025
Trudie Colvin
Coldwell Banker (NRT-Southeast-MidAtlantic)
(443) 844-9619
38 Total Sales
Buyer's Agent in 2025
Mary Wagner
Long & Foster
(410) 353-1496
49 Total Sales
Seller's Agent in 2017
Aidan Surlis, Jr.
RE/MAX
(443) 995-0159
225 Total Sales
Seller Co-Listing Agent in 2017
Christopher Gress
RE/MAX
(410) 451-2661
123 Total Sales
Source: Bright MLS
MLS Number: MDAA2109118
APN: 02-205-04706615
Disclaimer: Certain information contained herein is derived from information provided by parties other than Homes.com. All information provided is deemed reliable, but is not guaranteed to be accurate and should be independently verified.
The data relating to real estate for sale on this website appears in part through the BRIGHT Internet Data Exchange program, a voluntary cooperative exchange of property listing data between licensed real estate brokerage firms, and is provided by BRIGHT through a licensing agreement.
Listing information is from various brokers who participate in the Bright MLS IDX program and not all listings may be visible on the site.
The property information being provided on or through the website is for the personal, non-commercial use of consumers and such information may not be used for any purpose other than to identify prospective properties consumers may be interested in purchasing.
Some properties which appear for sale on the website may no longer be available because they are for instance, under contract, sold or are no longer being offered for sale.
Property information displayed is deemed reliable but is not guaranteed.
Copyright 2026 Bright MLS, Inc.
Ask me questions while you tour the home.