
Negin Rowshankhah
California Dream Group
(949) 877-8428
29 Total Sales
4 in University Park and Town Center
$1M - $1.1M Price Range
Estimated Value: $1,518,000 - $1,570,000
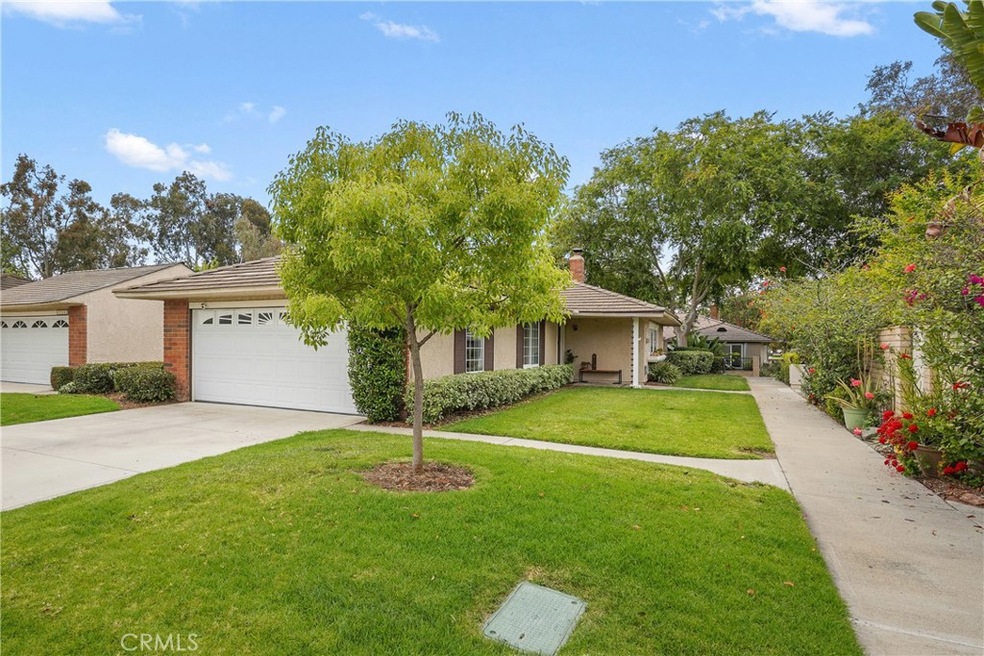
Absolutely stunning SINGLE LEVEL 3BR, 2BA remodeled home on a prime interior location of University Park Terrace with an appx 4,900 sq ft lot. Step into the entry of this home through a new front door with no steps and you are greeted with a light and bright open floor plan. The spacious living room has recessed lighting, scraped ceilings, newer luxury vinyl laminate flooring, a gas fireplace with custom tile, and a newer double-pane slider that overlooks the sizeable backyard. The completely remodeled Chef’s Gourmet kitchen is extremely large with an extended Caesarstone quartz countertop with plenty of counter space, an L-style island with room for barstools, new kitchen cabinets, stainless steel appliances, and a gas stove. The formal dining room next to the kitchen and family room is perfect for entertaining and adds to the open floor plan concept. Pass through the family room/living room and enter the large Primary Suite, where you will encounter newer windows, recessed lighting, a remodeled bathroom with dual sinks, new quartz countertop, a walk-in shower, and two closets with organizers. The secondary bedroom continues the luxury vinyl laminate floor throughout the home and has recessed lighting, mirrored closet doors and a newer window overlooking a lovely greenbelt. Inside the third bedroom (currently used as an office), you will find a newer slider door that opens to an enclosed concrete patio perfect for a quiet retreat, and built-in shelves in the closet area. The indoor laundry room leads to direct access to the 2-car garage with a drywall throughout, a new water heater, a loft with a pull-down ladder, and a roll-up garage door. The extra-long driveway parks 2 additional cars. The large backyard is an entertainer’s dream with a built-in gas barbecue, drought-tolerant succulents, patio space, and a new gate leading to another greenbelt. New Carrier Air Conditioning, a new Rheem water heater, completely remodeled bathrooms, and newer extra-large, double-pane windows throughout are just a few of the many additional upgrades. The Resort-like Community has acres of greenbelts and walking paths, two playgrounds, two pools and spas, and a remodeled Clubhouse. Close to major freeways, world-class shopping centers and restaurants, UCI, Strawberry Farm Golf Course, and easy walking distance to the neighborhood shopping center. Award-winning Irvine Unified School District includes highly regarded University High School. Low taxes and No Mello Roos!
Last Agent to Sell the Property
Realty One Group West Brokerage Phone: 949-751-9212 License #01152621 Listed on: 05/22/2024
We collect this data history from publicly available records. To have your information removed, we recommend requesting removal directly through your county’s website.
Negin Rowshankhah
California Dream Group
(949) 877-8428
29 Total Sales
4 in University Park and Town Center
$1M - $1.1M Price Range
Maria Yazdani
Realty One Group West
(949) 356-9233
36 Total Sales
1 in University Park and Town Center
$770,000 Price
Darrell Burns
Savient Financial, Inc.
(888) 994-7785
62 Total Sales
1 in University Park and Town Center
$685,000 Price
Karen Gee
Pinnacle Real Estate Group
(626) 414-5922
24 Total Sales
1 in University Park and Town Center
$1,300,000 Price
Rob Brandon
JohnHart Real Estate
(949) 751-1335
55 Total Sales
1 in University Park and Town Center
$540,000 Price
Ming Chen
RE/MAX Connections
(949) 988-7249
22 Total Sales
1 in University Park and Town Center
$550,000 Price
We collect this data history from publicly available records. To have your information removed, we recommend requesting removal directly through your county’s website.
| Date | Buyer | Sale Price | Title Company |
|---|---|---|---|
| $1,598,000 | Chicago Title | ||
| $752,000 | Western Resources Title Comp | ||
| -- | Equity Title Company | ||
| -- | Equity Title Company | ||
| -- | Lsi | ||
| -- | Lsi Title Company | ||
| $695,000 | First American Title Co | ||
| -- | First American Title Co | ||
| -- | -- | ||
| $405,000 | Orange Coast Title | ||
| -- | -- | ||
| $194,500 | Commonwealth Land Title | ||
| -- | Commonwealth Land Title | ||
| -- | -- |
We collect this data history from publicly available records. To have your information removed, we recommend requesting removal directly through your county’s website.
| Date | Status | Borrower | Loan Amount |
|---|---|---|---|
| Previous Owner | $599,000 | ||
| Previous Owner | $639,200 | ||
| Previous Owner | $411,600 | ||
| Previous Owner | $417,000 | ||
| Previous Owner | $495,000 | ||
| Previous Owner | $101,340 | ||
| Previous Owner | $322,000 |
We collect this data history from publicly available records. To have your information removed, we recommend requesting removal directly through your county’s website.
| Date | Event | Price | List to Sale | Price per Sq Ft | Prior Sale |
|---|---|---|---|---|---|
| 07/18/2024 07/18/24 | Sold | $1,598,000 | 0.0% | $1,043 / Sq Ft | |
| 07/06/2024 07/06/24 | For Sale | $1,598,000 | 0.0% | $1,043 / Sq Ft | |
| 07/04/2024 07/04/24 | Pending | -- | -- | -- | |
| 07/01/2024 07/01/24 | Off Market | $1,598,000 | -- | -- | |
| 06/27/2024 06/27/24 | For Sale | $1,598,000 | 0.0% | $1,043 / Sq Ft | |
| 06/15/2024 06/15/24 | Off Market | $1,598,000 | -- | -- | |
| 05/22/2024 05/22/24 | For Sale | $1,598,000 | +112.5% | $1,043 / Sq Ft | |
| 04/29/2017 04/29/17 | Sold | $752,000 | +0.3% | $491 / Sq Ft | View Prior Sale |
| 04/06/2017 04/06/17 | Pending | -- | -- | -- | |
| 04/03/2017 04/03/17 | For Sale | $750,000 | -- | $490 / Sq Ft |
We collect this data history from publicly available records. To have your information removed, we recommend requesting removal directly through your county’s website.
| Year | Tax Paid | Tax Assessment Tax Assessment Total Assessment is a certain percentage of the fair market value that is determined by local assessors to be the total taxable value of land and additions on the property. | Land | Improvement |
|---|---|---|---|---|
| 2026 | $16,662 | $1,629,960 | $1,497,459 | $132,501 |
| 2025 | $8,971 | $1,598,000 | $1,468,097 | $129,903 |
| 2024 | $8,971 | $855,644 | $746,440 | $109,204 |
| 2023 | $8,740 | $838,867 | $731,804 | $107,063 |
| 2022 | $8,584 | $822,419 | $717,455 | $104,964 |
| 2021 | $8,393 | $806,294 | $703,388 | $102,906 |
| 2020 | $8,345 | $798,027 | $696,176 | $101,851 |
| 2019 | $8,161 | $782,380 | $682,526 | $99,854 |
| 2018 | $8,018 | $767,040 | $669,143 | $97,897 |
| 2017 | $7,286 | $697,000 | $582,348 | $114,652 |
| 2016 | $7,096 | $697,000 | $582,348 | $114,652 |
| 2015 | $7,095 | $697,000 | $582,348 | $114,652 |
| 2014 | $6,028 | $590,818 | $476,166 | $114,652 |
Seller's Agent in 2024
Cindy St. Jacques
Realty One Group West
(949) 751-9212
3 in this area
10 Total Sales
Buyer's Agent in 2024
Drew D'Angelo
Kase Real Estate
(949) 244-6754
2 in this area
75 Total Sales
E
Seller's Agent in 2017
Ethel Krawitz
First Team Real Estate
J
Buyer's Agent in 2017
Jennifer Chen
Redfin
Source: California Regional Multiple Listing Service (CRMLS)
MLS Number: OC24100722
APN: 453-161-67
Disclaimer: Certain information contained herein is derived from information provided by parties other than Homes.com. All information provided is deemed reliable, but is not guaranteed to be accurate and should be independently verified.
The multiple listing data appearing on this website, or contained in reports produced therefrom, is owned and copyrighted by California Regional Multiple Listing Service, Inc. ("CRMLS") and is protected by all applicable copyright laws. Information provided is for viewer's personal, non-commercial use and may not be used for any purpose other than to identify prospective properties the viewer may be interested in purchasing. All listing data, including but not limited to square footage and lot size is believed to be accurate, but the listing Agent, listing Broker and CRMLS and its affiliates do not warrant or guarantee such accuracy. The viewer should independently verify the listed data prior to making any decisions based on such information by personal inspection and/or contacting a real estate professional.
Based on information from California Regional Multiple Listing Service, Inc. and /or other sources. All data, including all measurements and calculations of area, is obtained from various sources and has not been, and will not be, verified by broker or MLS. All information should be independently reviewed and verified for accuracy. Properties may or may not be listed by the office/agent presenting the information
Ask me questions while you tour the home.