
Rick Cox
The Rick Cox Realty Group
(804) 835-6636
378 Total Sales
75 in Midlothian
$175K - $1.3M Price Range


Estimated Value: $1,328,264
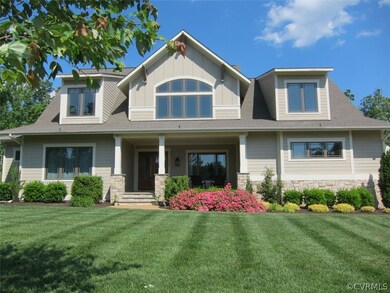
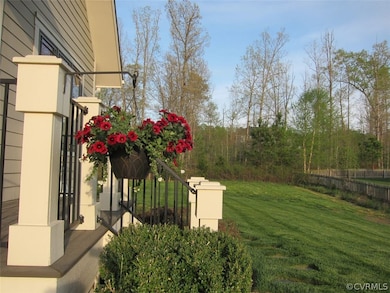
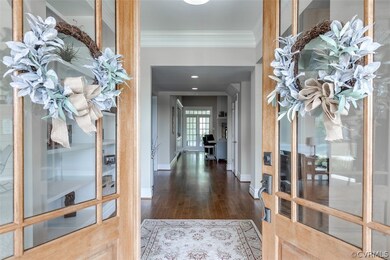
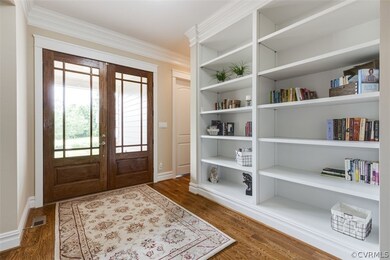
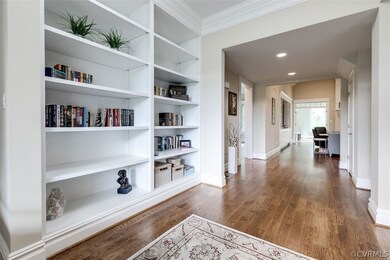
"Nothing Compares" to this Custom Home located in the highly sought after neighborhood of Hallsley. The double front door entrance into the large foyer welcomes you home. Envision yourself living in this Great Room, Kitchen and Eating area open concept design; functional yet luxuriously designed with 10+ ceilings, entertainment center built-ins, double-sided FP, large island, abundant cabinets, gorgeous wood floors and large pantry. Double French doors flank the FP connecting the Florida Room showcasing a lovely view of the backyard which is wooded and private. This ONE ACRE level lot is a rare gem! Find respite in the main level Primary Suite just off the Great Room. The second Bedroom and ensuite are easily accessed from the Foyer providing privacy for guests. The Formal Dining Room/Office rounds out the first floor. The two additional bedrooms with ensuites located on the second level are dreamy with 10+ ceilings.
Last Agent to Sell the Property
Angela Headlee
The Steele Group License #0225215053 Listed on: 06/20/2022
We collect this data history from publicly available records. To have your information removed, we recommend requesting removal directly through your county’s website.
Rick Cox
The Rick Cox Realty Group
(804) 835-6636
378 Total Sales
75 in Midlothian
$175K - $1.3M Price Range
Jonathan Lahey
EXP Realty, LLC
(301) 778-2966
747 Total Sales
1 in Midlothian
$200,000 Price
Karen Stephens
Long & Foster REALTORS
(804) 409-6447
51 Total Sales
4 in Midlothian
$268K - $660K Price Range
Debbie Welch
Welch Real Estate
(804) 676-6481
24 Total Sales
2 in Midlothian
$280K - $375K Price Range
Eric Hughes
United Real Estate Richmond
(804) 292-2929
13 Total Sales
1 in Midlothian
$649,950 Price
Eric Dunkum
Harris & Assoc, Inc
(804) 609-2361
101 Total Sales
5 in Midlothian
$385K - $600K Price Range
We collect this data history from publicly available records. To have your information removed, we recommend requesting removal directly through your county’s website.
| Date | Buyer | Sale Price | Title Company |
|---|---|---|---|
| -- | None Listed On Document | ||
| $1,126,000 | First American Title | ||
| $1,126,000 | First American Title | ||
| $736,903 | -- | ||
| $130,000 | -- | ||
| $110,000 | -- |
We collect this data history from publicly available records. To have your information removed, we recommend requesting removal directly through your county’s website.
| Date | Status | Borrower | Loan Amount |
|---|---|---|---|
| Previous Owner | $1,000,000 | ||
| Previous Owner | $417,000 |
We collect this data history from publicly available records. To have your information removed, we recommend requesting removal directly through your county’s website.
| Date | Event | Price | List to Sale | Price per Sq Ft |
|---|---|---|---|---|
| 07/25/2022 07/25/22 | Sold | $1,126,000 | +2.4% | $234 / Sq Ft |
| 06/25/2022 06/25/22 | Pending | -- | -- | -- |
| 06/20/2022 06/20/22 | For Sale | $1,100,000 | -- | $229 / Sq Ft |
We collect this data history from publicly available records. To have your information removed, we recommend requesting removal directly through your county’s website.
| Year | Tax Paid | Tax Assessment Tax Assessment Total Assessment is a certain percentage of the fair market value that is determined by local assessors to be the total taxable value of land and additions on the property. | Land | Improvement |
|---|---|---|---|---|
| 2026 | $12,191 | $1,367,000 | $175,000 | $1,192,000 |
| 2025 | $12,191 | $1,276,400 | $165,000 | $1,111,400 |
| 2024 | $11,385 | $1,244,200 | $165,000 | $1,079,200 |
| 2023 | $9,596 | $1,054,500 | $157,000 | $897,500 |
| 2022 | $8,741 | $950,100 | $145,000 | $805,100 |
| 2021 | $7,983 | $837,700 | $140,000 | $697,700 |
| 2020 | $7,958 | $837,700 | $140,000 | $697,700 |
| 2019 | $7,583 | $798,200 | $140,000 | $658,200 |
| 2018 | $7,495 | $788,900 | $142,800 | $646,100 |
| 2017 | $7,348 | $765,400 | $142,800 | $622,600 |
| 2016 | $7,305 | $760,900 | $142,800 | $618,100 |
| 2015 | $6,990 | $728,100 | $127,500 | $600,600 |
| 2014 | $6,851 | $711,000 | $115,000 | $596,000 |
A
Seller's Agent in 2022
Angela Headlee
The Steele Group
Buyer's Agent in 2022
Alli Taylor
Real Broker LLC
(804) 291-7822
119 Total Sales
Source: Central Virginia Regional MLS
MLS Number: 2217163
APN: 713-69-88-66-300-000
Disclaimer: Certain information contained herein is derived from information provided by parties other than Homes.com. All information provided is deemed reliable, but is not guaranteed to be accurate and should be independently verified.
All or a portion of th multiple Listing information is provided by the Central Virginia Regional Multiple Listing Service, LLC, from a copyrighted compilation of Listing s. All CVR MLS information provided is deemed reliable but is not guaranteed accurate. The compilation of Listings and each individual Listing are ©2026 Central Virginia Regional Multiple Listing Service, LLC. All rights reserved.
Ask me questions while you tour the home.