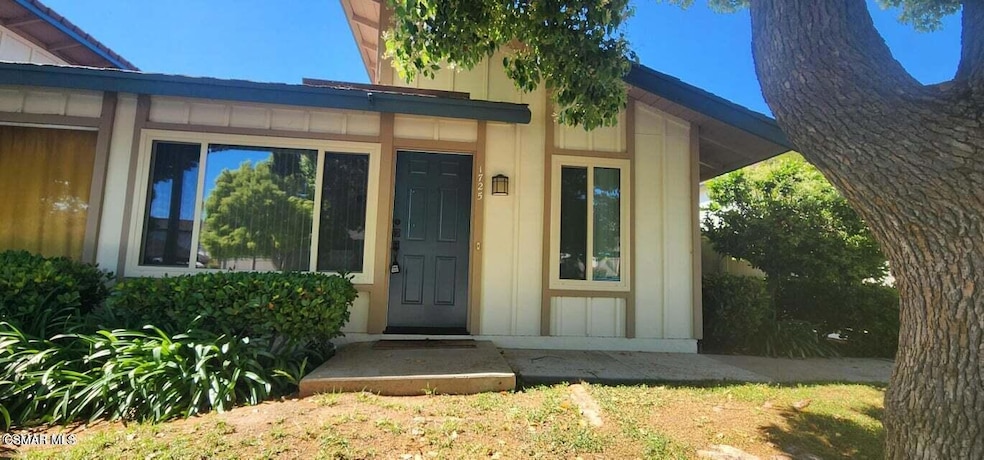
RENTED DEC 22, 2025

Estimated Value: $536,438

2 Beds
1 Bath
826 Sq Ft
3,920 Sq Ft Lot

Sale Details

Date Sold: May 16, 2017

Last sale price $335,130 $406 Per Sq Ft

Est. 60% increase in value since last sale

Current estimated payment $3,410 / mo

Highlights

  • In Ground Pool
  • Updated Kitchen
  • Plantation Shutters
  • Lang Ranch Rated A
  • Granite Countertops
  • Bathtub with Shower

About This Home

As of December 2025

Totally remodeled 2-bedroom 1 bath condo located nearby the community pool, Los Cerritos Middle School is nearby as well as convenient shopping. This rental has it all! Totally remodeled bathroom and kitchen. The kitchen has upgraded stainless steel appliances which includes a beautiful refrigerator, oven, microwave oven and dishwasher. Beautiful white cabinets and granite countertops. Bright and cheery dining area next to the kitchen which overlooks the large patio area. The patio has a new fence and new pavement as well. Nice size living room and master bedroom. The master has plantation shutters and a shade as well. Attractive laminate floors throughout other than the bedrooms which have carpet. All new windows, window treatments and ceiling fans throughout including a triple pane window in the master. Crown molding throughout. Recessed lighting throughout. Bathroom is totally remodeled with new shower, toilet and sink fixtures. Attractive separate laundry room with a high-end washer and dryer, Newer air conditioning and heating system. Two parking spaces and an extra storage room outside. Gardener and trash included. Small dog allowed. Hurry and be the lucky one who gets to call this beautiful property their home!

Last Agent to Rent the Property

Mitchell Rheingold

Ochs Realty License #01779515 Listed on: 12/04/2025

Last Renter's Agent

Mitchell Rheingold

Ochs Realty License #01779515 Listed on: 12/04/2025

Condo Details

Home Type

  • Condominium

Year Built

  • Built in 1972 | Remodeled

Lot Details

  • 3,920

Parking

  • 2 Car Garage
  • 1 Carport Space
  • Uncovered Parking

Home Design

  • Entry on the 1st floor

Interior Spaces

  • 826 Sq Ft Home
  • 1-Story Property
  • Plantation Shutters
  • Custom Window Coverings
  • Vertical Blinds
  • Sliding Doors
  • Dining Area

Kitchen

  • Updated Kitchen
  • Gas Cooktop
  • Microwave
  • Dishwasher
  • Granite Countertops
  • Disposal

Flooring

  • Carpet
  • Laminate

Bedrooms and Bathrooms

  • 2 Bedrooms
  • Remodeled Bathroom
  • 1 Full Bathroom
  • Bathtub with Shower

Laundry

  • Laundry in unit
  • Dryer
  • Washer

Pool

  • In Ground Pool
  • In Ground Spa

Additional Features

  • Concrete Porch or Patio
  • Land Lease
  • Central Air

Listing and Financial Details

  • Rent includes trash, gardener
  • 12 Month Lease Term
  • Available 12/15/25
  • Assessor Parcel Number 5700230145

Community Details

Overview

  • Property has a Home Owners Association
  • Oakbrook Townhomes 518 Subdivision
  • The community has rules related to covenants, conditions, and restrictions

Recreation

  • Community Playground
  • Community Pool
  • Community Spa

Pet Policy

  • Pet Size Limit
  • Dogs Allowed

Condo Details

Home Type

Condominium

Year Built

Built in 1972 | Remodeled

Lot Details

3,920 Sq Ft Lot

Parking

2

Rental Info

  • Available Date: 2025-12-15

Listing Details

  • Unit Levels: One
  • Property Sub Type: Condominium
  • Prop. Type: Residential Lease
  • Year Built: 1972
  • Entry Level: 1
  • Lot Size Acres: 0.09
  • Subdivision Name: Oakbrook Townhomes - 518
  • New Construction: No
  • Building Stories: 1
  • General Property Information:Zoning2: RPD-3
  • Property Info:View: No
  • Property Info:Pool: Yes
  • Property Info:Spa: Yes
  • Property Info:Fireplace: No
  • Cooking Appliances:Microwave: Yes
  • Eating Areas:Dining Area: Yes
  • Doors:Sliding Glass Door(s): Yes
  • Flooring:Carpet: Yes
  • Levels:One: Yes
  • Cooking Appliances:Oven-Gas: Yes
  • Flooring:Laminated: Yes
  • Cooling Type:Central AC: Yes
  • Property Info:Entry Floor Number: 1
  • Pool Construction:In Ground: Yes
  • Laundry Locations:Area in Unit: Yes
  • Spa Construction:In Ground2: Yes
  • Spa Description:Community: Yes
  • Property Info:Senior Community2: No
  • Disclosures:CC R: Yes
  • Windows:Plantation Shutters: Yes
  • Patio Features:Concrete Slab3: Yes
  • Appliances Dryer: Yes
  • Appliances Refrigerators: Yes
  • Washers: Yes
  • Windows:Vertical Blinds: Yes
  • Property Condition:UpdatedRemodeled: Yes
  • Cooking Appliances:Cooktop - Gas: Yes
  • Windows:CustomWindow Coverings: Yes
  • Patio Features:Patio Open: Yes
  • Listing Info:Available Date: 2025-12-15
  • Pets Allowed:Dogs OK: Yes
  • Pets Allowed:Size Limit: Yes
  • Pets Allowed:Yes2: Yes
  • General Property Information:Property Attached: Yes
  • General Property Information:ADU YN2: No
  • Special Features: None
  • Stories: 1

Interior Features

  • Appliances: Dishwasher, Dryer, Garbage Disposal, Refrigerator, Washer
  • Entry Location: Main Level
  • Flooring: Carpet, Laminated
  • Interior Amenities: Granite Counters
  • Furnished: Unfurnished
  • Spa Features: Community, In Ground
  • Private Spa: Yes
  • Full Bathrooms: 1
  • Total Bedrooms: 2
  • Door Features: Sliding Glass Door(s
  • Fireplace: No
  • Living Area: 826.0
  • Window Features: Custom/Window Coverings, Plantation Shutters, Vertical Blinds
  • Appliances:Garbage Disposal: Yes
  • Kitchen Features:Granite Counters: Yes
  • Appliances Dishwasher: Yes
  • Bedroom Features:Master Bedroom: Yes
  • Bathroom Features:Remodeled2: Yes
  • Bathroom Features:Shower Tub: Yes
  • Kitchen Features:Remodeled: Yes

Exterior Features

  • Disclosures: CC & R
  • Property Condition: Updated/Remodeled
  • Pool Features: Association Pool
  • Pool Private: Yes
  • View: No
  • Patio And Porch Features: Concrete Slab, Patio Open

Garage/Parking

  • Parking Features: Uncovered
  • ParkingSpacesInformationRV: No
  • ParkingSpacesInformationTotalGarageSpaces: 2.0
  • ParkingSpacesInformationTotalParkingSpaces: 2.0
  • Attached Garage: No
  • Carport Spaces: 1.0
  • Covered Parking Spaces: 1.0
  • Garage Spaces: 2.0
  • Total Parking Spaces: 2.0
  • Parking Type:Carport: Yes
  • Parking Features:Uncovered: Yes

Utilities

  • Cooling: Central A/C
  • Laundry Features: Area in Unit

Condo/Co-op/Association

  • Amenities: Playground
  • HOA Rent Includes: Trash, Gardener
  • Senior Community: No
  • Association: Yes

Association/Amenities

  • Pool Description:Association Pool: Yes
  • Association Amenities:Playground: Yes

Schools

  • Junior High Dist: Conejo Valley Unified School District

Green Features

Lot Info

  • Land Lease: Yes
  • Lot Size Sq Ft: 3920.0
  • Parcel #: 5700230145
  • Zoning Description: RPD-3

Multi Family

  • Existing Lease Type: 12 Month Lease

Ownership History

We collect this data history from publicly available records. To have your information removed, we recommend requesting removal directly through your county’s website.

Date Name Owned For Owner Type

Purchase Details

Closed on
Apr 26, 2022
Sold by
Bought by
Current Estimated Value
$536,438

Home Financials for this Owner

Home Financials are based on the most recent Mortgage that was taken out on this home.
Original Mortgage
$340,000
Interest Rate
0.0339%
Mortgage Type
New Conventional

Purchase Details

Closed on
Nov 1, 2017
Sold by
Bought by

Purchase Details

Listed on
May 16, 2017
Closed on
May 3, 2017
Sold by
Bought by
Seller's Agent
Sara Van Klaveren
Century 21 Everest
Buyer's Agent
Sara Van Klaveren
Century 21 Everest
List Price
$335,130
Sold Price
$335,130

Home Financials for this Owner

Home Financials are based on the most recent Mortgage that was taken out on this home.
Avg. Annual Appreciation
5.27%

Purchase Details

Closed on
Jun 24, 2014
Sold by
Bought by

Purchase Details

Closed on
Dec 16, 2010
Sold by
Bought by

Purchase Details

Closed on
Aug 29, 2008
Sold by
Bought by

Home Financials for this Owner

Home Financials are based on the most recent Mortgage that was taken out on this home.
Original Mortgage
$100,000
Interest Rate
0.0649%
Mortgage Type
Purchase Money Mortgage

Purchase Details

Closed on
Jun 12, 2008
Sold by
Bought by

Purchase Details

Closed on
May 18, 2005
Sold by
Bought by

Home Financials for this Owner

Home Financials are based on the most recent Mortgage that was taken out on this home.
Original Mortgage
$314,100
Interest Rate
0.02%
Mortgage Type
Negative Amortization

Purchase Details

Closed on
May 2, 2005
Sold by
Bought by

Home Financials for this Owner

Home Financials are based on the most recent Mortgage that was taken out on this home.
Original Mortgage
$314,100
Interest Rate
0.02%
Mortgage Type
Negative Amortization

Purchase Details

Closed on
Jul 2, 2003
Sold by
Bought by

Home Financials for this Owner

Home Financials are based on the most recent Mortgage that was taken out on this home.
Original Mortgage
$200,000
Interest Rate
0.0515%
Mortgage Type
Purchase Money Mortgage

Purchase Details

Closed on
Aug 21, 2000
Sold by
Bought by

Home Financials for this Owner

Home Financials are based on the most recent Mortgage that was taken out on this home.
Original Mortgage
$152,898
Interest Rate
0.0798%
Mortgage Type
VA

Purchase Details

Closed on
Mar 25, 1997
Sold by
Bought by
Source: Public Records
Create a Home Valuation Report for This Property
The Home Valuation Report is an in-depth analysis detailing your home's value as well as a comparison with similar homes in the area

Purchase History

We collect this data history from publicly available records. To have your information removed, we recommend requesting removal directly through your county’s website.

Date Buyer Sale Price Title Company
$490,000 Chicago Title
-- None Available
$335,500 Consumers Title Company
-- None Available
-- None Available
$199,000 None Available
$275,000 Landsafe Title
-- Chicago Title Co
$349,000 Chicago Title Co 72
$250,000 Equity Title Company
$150,000 Old Republic Title Company
$95,000 American Title Co
Source: Public Records

Mortgage History

We collect this data history from publicly available records. To have your information removed, we recommend requesting removal directly through your county’s website.

Date Status Borrower Loan Amount
Open $340,000
Previous Owner $75,000
Previous Owner $50,000
Previous Owner $100,000
Previous Owner $314,100
Previous Owner $200,000
Previous Owner $152,500
Previous Owner $21,500
Previous Owner $152,898
Source: Public Records

Property History

We collect this data history from publicly available records. To have your information removed, we recommend requesting removal directly through your county’s website.

Date Event Price List to Sale Price per Sq Ft Prior Sale
12/22/2025 12/22/25 Rented $2,850 0.0% --
12/04/2025 12/04/25 For Rent $2,850 +7.5% --
07/17/2023 07/17/23 Rented $2,650 0.0% --
06/26/2023 06/26/23 Under Contract -- -- --
06/20/2023 06/20/23 Price Changed $2,650 -3.6% $3 / Sq Ft
05/19/2023 05/19/23 For Rent $2,750 0.0% --
05/16/2017 05/16/17 Sold $335,130 0.0% $406 / Sq Ft View Prior Sale
05/16/2017 05/16/17 For Sale $335,130 0.0% $406 / Sq Ft
05/02/2017 05/02/17 Pending -- -- --
05/01/2017 05/01/17 For Sale $335,130 -- $406 / Sq Ft
Source: Conejo Simi Moorpark Association of REALTORS®

Tax History

We collect this data history from publicly available records. To have your information removed, we recommend requesting removal directly through your county’s website.

Year Tax Paid Tax Assessment Tax Assessment Total Assessment is a certain percentage of the fair market value that is determined by local assessors to be the total taxable value of land and additions on the property. Land Improvement
2025 $5,845 $519,991 $337,995 $181,996
2024 $5,845 $509,796 $331,368 $178,428
2023 $5,668 $499,800 $324,870 $174,930
2022 $4,202 $366,476 $238,412 $128,064
2021 $4,068 $359,291 $233,738 $125,553
2020 $3,720 $355,609 $231,343 $124,266
2019 $3,621 $348,637 $226,807 $121,830
2018 $3,547 $341,802 $222,360 $119,442
2017 $2,362 $220,799 $143,686 $77,113
2016 $2,340 $216,470 $140,869 $75,601
2015 $2,300 $213,220 $138,754 $74,466
2014 $2,267 $209,045 $136,037 $73,008
Source: Public Records

Agents Affiliated with this Home

  • Section Image
See All Agents

Map

Source: Conejo Simi Moorpark Association of REALTORS®

MLS Number: 225005825

Conejo Simi Moorpark Association of REALTORS®

APN: 570-0-230-145

Your Personal Tour Guide

Ask me questions while you tour the home.