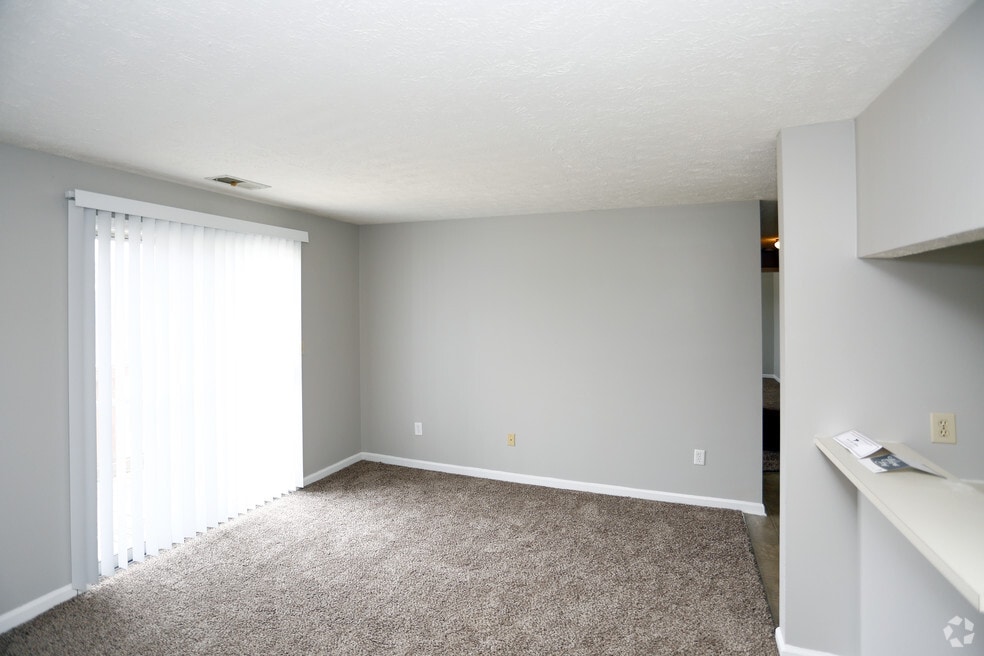


Highlights
- Walk-In Closets
- Balcony
- Property Manager on Site
- Views
- Patio
- Business Center
About Deerfield Commons Apartments
Tucked away in a quiet suburban setting. Surrounded by pleasant neighborhoods and tree-lined streets, Deerfield offers you a peaceful feeling of home. For convenience sake you are just minutes away from Lafayette’s best shopping areas, including businesses, restaurants, hospitals, and Tippecanoe Mall. Central Indiana is easily accessed with close proximity to I-65. We are also conveniently located within close proximity to the Purdue Campus. The feeling of home is clearly evident here at Deerfield Commons

Pricing and Floor Plans
1 Bedroom
Digby
$1,000
- 1 Bed
- 1 Bath
- 570 Sq Ft
Ellsworth
$1,049
- 1 Bed
- 1 Bath
- 650 Sq Ft
2 Bedrooms
Prophet
$1,220
- 2 Beds
- 1 Bath
- 845 Sq Ft
3 Bedrooms
Tecumseh
$1,499
- 3 Beds
- 1.5 Bath
- 1,075 Sq Ft
Fees and Policies
The fees below are based on community-supplied data and may exclude additional fees and utilities.Property Fee Disclaimer: Based on community-supplied data and independent market research. Subject to change without notice. May exclude fees for mandatory or optional services and usage-based utilities.
Community Details
Property Information
- Built in 1993
- 98 units/2 stories
Lease Options
- 12 mo
Community Amenities
Property Services
- Laundry Facilities
- Property Manager on Site
- Maintenance on site
- Online Services
- Public Transportation
Shared Community
- Business Center
- Clubhouse
- Storage Space
Fitness & Recreation
- Playground
Additional Amenities
- Central Laundry
- Community Center
- First Floor Apartments Handicap Adaptable
- Free Parking - Permit Required Thru Mgmt
- High-Speed Internet Available
- Individual Patios/Balconies
- Outside Storage
- Resident Activities
- Washer & Dryer Hookups
Apartment Features
Indoor Features
- Air Conditioning
- Cable Ready
- Storage Space
- Washer/Dryer
- Washer/Dryer Hookup
- Heating
- Ceiling Fans
- High Speed Internet Access
- Tub/Shower
- Smoke Free
- Wheelchair Accessible (Rooms)
Kitchen Features & Appliances
- Dishwasher
- Disposal
- Microwave
- Kitchen
- Refrigerator
- Oven
- Freezer
Model Details
- Tile Floors
- Views
- Walk-In Closets
- Carpet
- Linen Closet
- Vinyl Flooring
- Window Coverings
- Balcony
- Patio
Map
- 3716 Butternut Rd
- 3515 US Highway 52 S
- 9475 E 200 S
- 9451 E 200 S
- 9435 E 200 S
- 3009 Roanoke Cir
- 2317 Apache Dr
- 2602 Sequoya Dr
- 2503 Pueblo Dr
- 2321 Dakota Dr
- 3028 Commanche Trail
- TBD-Tract 4 Adams Rd
- 725 S 31st St
- 8941 Firefly Ln
- 8961 Firefly Ln
- 8841 Firefly Ln
- 8881 Firefly Ln
- 8981 Firefly Ln
- 2417 State St
- 3231 Kingsmill Ct
- 3763 Winston Dr
- 3600 Brampton Dr
- 3977 State St
- 3950-3982 Amelia Ave
- 1329 Sourgum Ln
- 3816 Amelia Ave
- 3974 Amelia Ave
- 3976 Abraham Ct
- 3814 Burberry Dr
- 1620 Compass Flats Ct
- 10 Emerald Pines Ct
- 3555 Sirocco Way
- 3545 Mccarty Ln
- 3090 Pheasant Run Dr
- 4854 Precedent Way
- 510 Fairington Ave
- 40 Cabernet Ct Unit 40 Cabernet Ct
- 1326 Parkway Ct
- 725 S 30th St
- 727 S 30th St
Ask me questions while you tour the home.