
Jodi Koch
Long Realty
(520) 600-6505
47 Total Sales
1 in Corona de Tucson
$245,000 Price


Estimated Value: $324,378
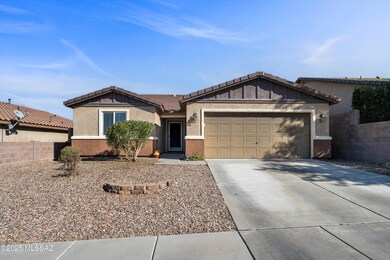
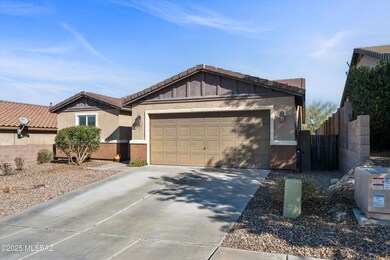
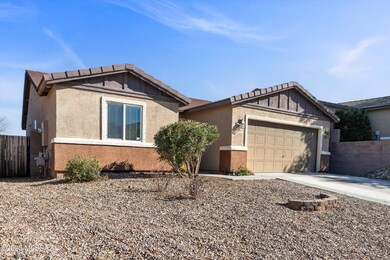
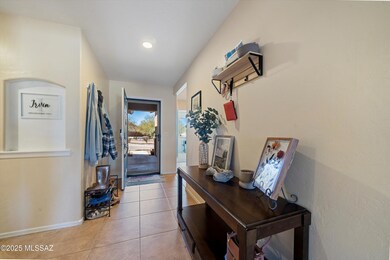
Range Priced. Sellers will accept/counter offers between 334K & 344K. Rare VIEWS!! This splendid 4 bedroom/2 bath home has beautiful views of the Santa Rita Mountains & desert from the private backyard. No rear neighbors. This 1707 sq ft floor plan has a split bedroom plan & the primary bedroom has an expansive walk-in closet for plenty of clothes & storage. The open, great room design unites the kitchen, living room & dining room for a spacious & connected atmosphere. The entertainment wall system will convey. Large laundry room w/ additional storage & hookups for both gas & electric dryer will delight the new owner too. Garage has extra shelving for storage & a work bench perfect for building/crafting! Pocket park is right across the street. No front neighbors! Vail Schools! Must See!
Last Buyer's Agent
David Leach
Realty Executives Southern AZ
We collect this data history from publicly available records. To have your information removed, we recommend requesting removal directly through your county’s website.
Jodi Koch
Long Realty
(520) 600-6505
47 Total Sales
1 in Corona de Tucson
$245,000 Price
Leslie Heros
Long Realty
(520) 462-9754
196 Total Sales
1 in Corona de Tucson
$492,000 Price
Madeline Friedman
Long Realty
(520) 462-9474
132 Total Sales
1 in Corona de Tucson
$648,000 Price
Kacy Agredano
DiPeso Realty LLC
(520) 462-5498
155 Total Sales
1 in Corona de Tucson
$268,000 Price
Kelly Donahue
HomeSmart Advantage Group
(520) 214-2081
118 Total Sales
1 in Corona de Tucson
$365,000 Price
Rebecca Crane
Real Broker
(520) 214-8238
392 Total Sales
10 in Corona de Tucson
$245K - $765K Price Range
We collect this data history from publicly available records. To have your information removed, we recommend requesting removal directly through your county’s website.
| Date | Event | Price | List to Sale | Price per Sq Ft | Prior Sale |
|---|---|---|---|---|---|
| 04/15/2025 04/15/25 | Sold | $337,000 | +0.9% | $197 / Sq Ft | |
| 02/02/2025 02/02/25 | For Sale | $334,000 | +7.7% | $196 / Sq Ft | |
| 12/16/2022 12/16/22 | Sold | $310,000 | 0.0% | $182 / Sq Ft | View Prior Sale |
| 12/14/2022 12/14/22 | Pending | -- | -- | -- | |
| 11/11/2022 11/11/22 | Price Changed | $310,000 | -6.0% | $182 / Sq Ft | |
| 10/25/2022 10/25/22 | Price Changed | $329,900 | -1.2% | $193 / Sq Ft | |
| 09/16/2022 09/16/22 | Price Changed | $334,000 | -4.3% | $196 / Sq Ft | |
| 09/04/2022 09/04/22 | Price Changed | $349,000 | -0.3% | $204 / Sq Ft | |
| 08/27/2022 08/27/22 | Price Changed | $350,000 | -1.4% | $205 / Sq Ft | |
| 08/18/2022 08/18/22 | For Sale | $355,000 | +41.7% | $208 / Sq Ft | |
| 08/14/2020 08/14/20 | Sold | $250,500 | 0.0% | $147 / Sq Ft | View Prior Sale |
| 07/15/2020 07/15/20 | Pending | -- | -- | -- | |
| 06/27/2020 06/27/20 | For Sale | $250,500 | -- | $147 / Sq Ft |
We collect this data history from publicly available records. To have your information removed, we recommend requesting removal directly through your county’s website.
| Year | Tax Paid | Tax Assessment Tax Assessment Total Assessment is a certain percentage of the fair market value that is determined by local assessors to be the total taxable value of land and additions on the property. | Land | Improvement |
|---|---|---|---|---|
| 2026 | $2,987 | $21,317 | ||
| 2025 | $2,987 | $20,302 | ||
| 2024 | $2,836 | $19,335 | ||
| 2023 | $2,775 | $18,415 | $0 | $0 |
| 2022 | $2,583 | $17,538 | $0 | $0 |
| 2021 | $2,615 | $15,907 | $0 | $0 |
| 2020 | $2,513 | $15,907 | $0 | $0 |
| 2019 | $2,479 | $15,781 | $0 | $0 |
| 2018 | $2,319 | $14,139 | $0 | $0 |
| 2017 | $2,332 | $14,139 | $0 | $0 |
| 2016 | $2,184 | $13,574 | $0 | $0 |
| 2015 | $2,095 | $12,928 | $0 | $0 |
Seller's Agent in 2025
Katherine Grabosch
Tierra Antigua Realty
(520) 975-6346
82 Total Sales
DL
Buyer's Agent in 2025
David Leach
Realty Executives Southern AZ
KB
Seller's Agent in 2022
Kristin Breeding
OMNI Homes International
(520) 488-4221
25 Total Sales
TR
Seller's Agent in 2020
Tracy Ryckman
My Home Group Real Estate
SR
Seller Co-Listing Agent in 2020
Scott Ryckman
My Home Group Real Estate
AW
Buyer Co-Listing Agent in 2020
Aaron Wilson
Realty Executives Southern AZ
Source: MLS of Southern Arizona
MLS Number: 22503293
APN: 305-22-5150
Disclaimer: Certain information contained herein is derived from information provided by parties other than Homes.com. All information provided is deemed reliable, but is not guaranteed to be accurate and should be independently verified.
The data relating to real estate listings on this website comes in part from the Internet Data Exchange (IDX) program of Multiple Listing Service of Southern Arizona. IDX information is provided exclusively for consumers' personal, non-commercial use and may not be used for any purpose other than to identify prospective properties consumers may be interested in purchasing. Listings provided by brokerages other than Ten-X are identified with the MLSSAZ IDX Logo. All Information Is Deemed Reliable But Is Not Guaranteed Accurate. Listing information Copyright 2026 MLS of Southern Arizona. All Rights Reserved.
Ask me questions while you tour the home.