
Andre Jones
eXp Realty
(253) 683-8806
299 Total Sales
6 in Spanaway
$350K - $595K Price Range
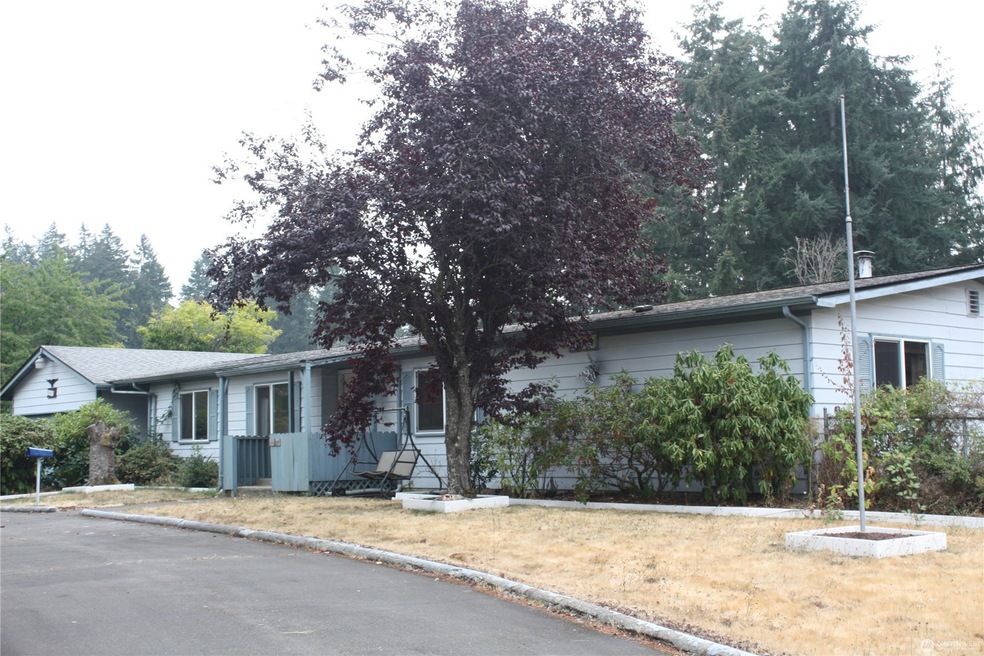
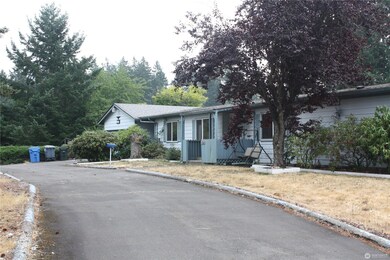
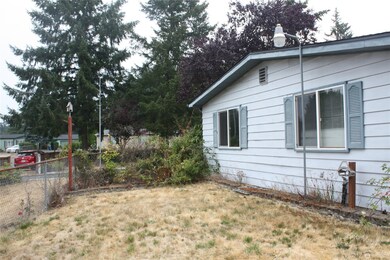
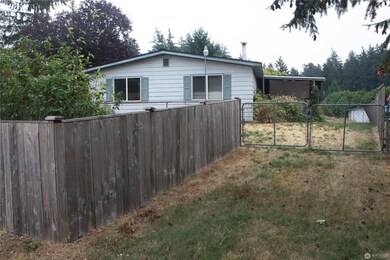
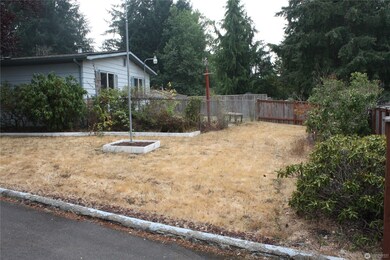
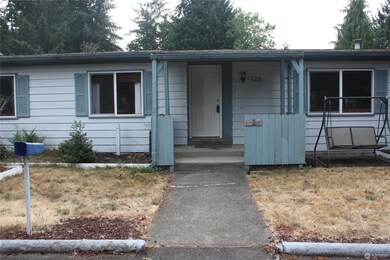
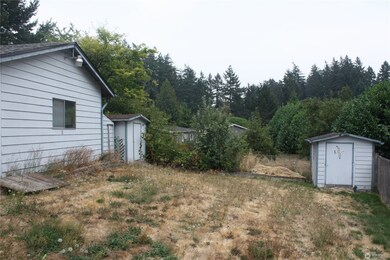
Programs available to help with Down Payment and Closing Costs up to 70k. And now offering FHA/VA terms on this Great 3-bedroom 1.75 bath with close to 1800 square feet in established neighborhood. Centrally located with easy access to I-5 freeway and Highway 512. Easy access to JBLM, Spanaway Lake, Park, and golf course. 2 car detached garage with extra workshop area adds room for doing hobbies or crafting. Big living/great room combo large enough for the pool table that stays with home. Oversized 16,500 square foot lot with 2 sheds for storage. Garden area for aspiring farmers. Circular driveway and room for that RV or boat. Back yard fully fenced for pets and other critters.
Last Agent to Sell the Property
All Real Estate Solution License #94527 Listed on: 09/14/2022
Last Buyer's Agent
Andres Montes-Mattern
Premier Real Estate Partners License #138751
Source: Northwest Multiple Listing Service (NWMLS)
MLS#: 1993480
We collect this data history from publicly available records. To have your information removed, we recommend requesting removal directly through your county’s website.
Andre Jones
eXp Realty
(253) 683-8806
299 Total Sales
6 in Spanaway
$350K - $595K Price Range
Stacy LaCount
Keller Williams Western Realty
(360) 404-7358
370 Total Sales
1 in Spanaway
$412,000 Price
Bobbie Jo Roth
Skyline Properties, Inc.
(253) 518-3858
162 Total Sales
4 in Spanaway
$430K - $485K Price Range
Kyong Kwon
Berkshire Hathaway HS NW
(253) 766-5972
77 Total Sales
2 in Spanaway
$1.1M - $1.7M Price Range
Jennifer Case
Realty One Group Turn Key
(360) 464-2919
28 Total Sales
1 in Spanaway
$412,000 Price
Meg Spradlin
Century 21 Van Dorm Realty
(360) 634-0620
55 Total Sales
1 in Spanaway
$455,000 Price
We collect this data history from publicly available records. To have your information removed, we recommend requesting removal directly through your county’s website.
| Date | Buyer | Sale Price | Title Company |
|---|---|---|---|
| -- | Stewart Title | ||
| Green Michael | $194,719 | F A T C O | |
| Ashby Garner R | -- | None Available |
We collect this data history from publicly available records. To have your information removed, we recommend requesting removal directly through your county’s website.
| Date | Status | Borrower | Loan Amount |
|---|---|---|---|
| Open | $346,750 | ||
| Previous Owner | Green Michael | $85,000 |
We collect this data history from publicly available records. To have your information removed, we recommend requesting removal directly through your county’s website.
| Date | Event | Price | List to Sale | Price per Sq Ft | Prior Sale |
|---|---|---|---|---|---|
| 01/27/2023 01/27/23 | Sold | $365,000 | -1.3% | $205 / Sq Ft | |
| 12/29/2022 12/29/22 | Pending | -- | -- | -- | |
| 12/12/2022 12/12/22 | Price Changed | $369,950 | -1.3% | $208 / Sq Ft | |
| 11/11/2022 11/11/22 | For Sale | $374,950 | 0.0% | $211 / Sq Ft | |
| 10/22/2022 10/22/22 | Pending | -- | -- | -- | |
| 09/22/2022 09/22/22 | Price Changed | $374,950 | -6.3% | $211 / Sq Ft | |
| 09/14/2022 09/14/22 | For Sale | $400,000 | +105.1% | $225 / Sq Ft | |
| 02/17/2017 02/17/17 | Sold | $195,000 | +1.0% | $110 / Sq Ft | View Prior Sale |
| 01/20/2017 01/20/17 | Pending | -- | -- | -- | |
| 01/17/2017 01/17/17 | For Sale | $193,000 | 0.0% | $109 / Sq Ft | |
| 12/07/2016 12/07/16 | Pending | -- | -- | -- | |
| 12/01/2016 12/01/16 | For Sale | $193,000 | -- | $109 / Sq Ft |
We collect this data history from publicly available records. To have your information removed, we recommend requesting removal directly through your county’s website.
| Year | Tax Paid | Tax Assessment Tax Assessment Total Assessment is a certain percentage of the fair market value that is determined by local assessors to be the total taxable value of land and additions on the property. | Land | Improvement |
|---|---|---|---|---|
| 2025 | $3,975 | $368,900 | $204,000 | $164,900 |
| 2024 | $3,975 | $355,000 | $194,600 | $160,400 |
| 2023 | $3,975 | $328,000 | $186,400 | $141,600 |
| 2022 | $3,756 | $326,900 | $186,400 | $140,500 |
| 2021 | $3,330 | $227,300 | $108,100 | $119,200 |
| 2019 | $1,777 | $145,200 | $91,600 | $53,600 |
| 2018 | $1,934 | $129,800 | $82,200 | $47,600 |
| 2017 | $1,680 | $111,900 | $68,900 | $43,000 |
| 2016 | $1,351 | $67,100 | $49,500 | $17,600 |
| 2014 | $1,145 | $74,800 | $58,800 | $16,000 |
| 2013 | $1,145 | $66,300 | $51,500 | $14,800 |
SH
Seller's Agent in 2023
Stephen Heller
All Real Estate Solution
(253) 468-7507
5 Total Sales
AM
Buyer's Agent in 2023
Andres Montes-Mattern
Premier Real Estate Partners
Seller's Agent in 2017
Craig Tuttle
Realty One Group Turn Key
(253) 224-5500
101 Total Sales
Seller Co-Listing Agent in 2017
Ronda Haase
Realty One Group Turn Key
(253) 222-4762
49 Total Sales
Source: Northwest Multiple Listing Service (NWMLS)
MLS Number: 1993480
Disclaimer: Certain information contained herein is derived from information provided by parties other than Homes.com. All information provided is deemed reliable, but is not guaranteed to be accurate and should be independently verified.
All data is obtained from various sources and may not have been verified by broker or MLS GRID. Supplied Open House Information is subject to change without notice. All information should be independently reviewed and verified for accuracy. Properties may or may not be listed by the office/agent presenting the information. Listing information is provided by the Northwest Multiple Listing Service (NWMLS). Property information is based on available data that may include MLS information, county records, and other sources. Listings marked with the 3 tree icon and provided by NWMLS. All properties are subject to prior sale or withdrawal. IDX information is provided exclusively for consumers’ personal noncommercial use, that it may not be used for any purpose other than to identify prospective properties consumers may be interested in purchasing, that the data is deemed reliable but is not guaranteed by MLS GRID. ©2026 NWMLS.
Based on information submitted to the MLS GRID
Listings courtesy of Northwest Multiple Listing Service (NWMLS) as distributed by MLS GRID
Ask me questions while you tour the home.