NOT LISTED FOR SALE

Estimated Value: $244,895

3 Beds
1.5 Baths
1,553 Sq Ft
$158/Sq Ft Est. Value

Sale Details

Date Sold: October 28, 2022

Last sale price $224,900 $145 Per Sq Ft

Est. 9% increase in value since last sale

Current estimated payment $1,588 / mo

69 Days on Market

Highlights

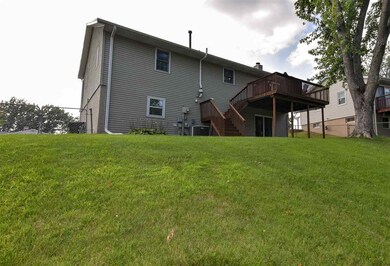
  • Deck
  • Main Floor Primary Bedroom
  • Breakfast Bar
  • Recreation Room
  • Fenced Yard
  • Patio

About This Home

As of October 2022

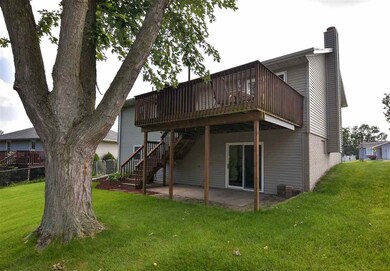
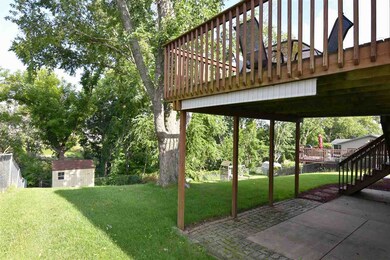
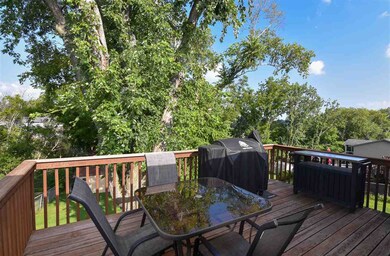
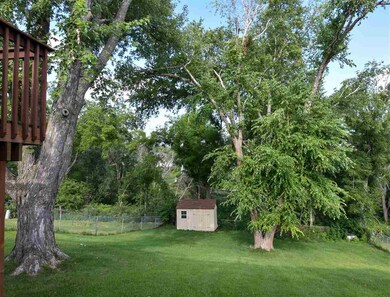
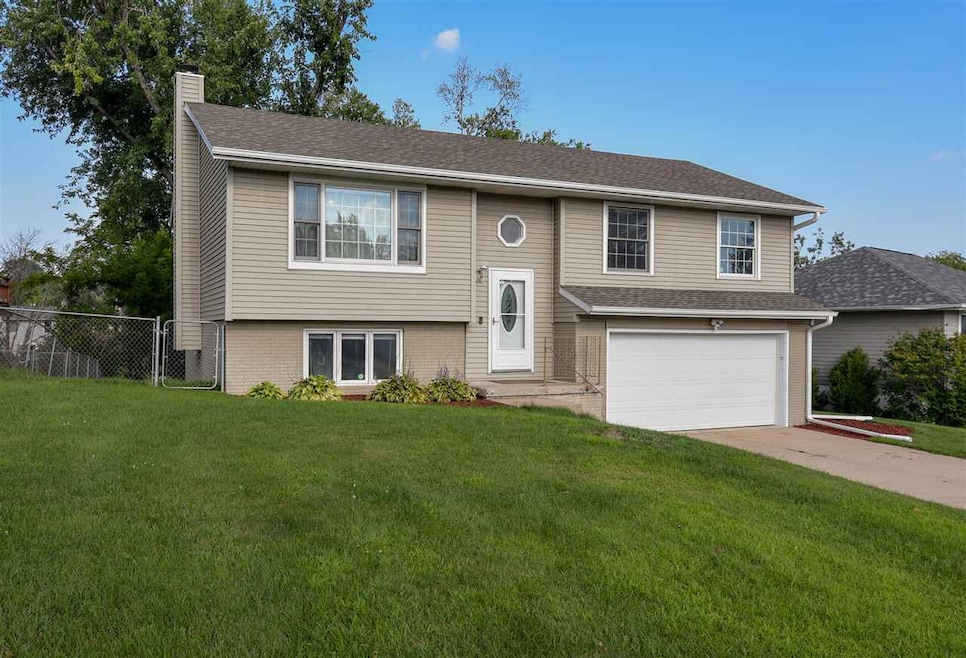
You will be extremely impressed with the updates and upgrades inside and out of this well-maintained home. Fall in love with the gorgeous kitchen offering lots of countertop and cabinet space along with a beautiful island overlooking the dining & living room. Perfect for Prepping and/or Entertaining family & friends and provides even more storage! Newer carpets and hardwood flooring plus white trim and fresh paint allows you to move in and not change a thing. The main level bathroom offers a walk-in shower and bedit toilet with heated seat! The walkout lower level has offers a spacious family room with wood burning fireplace and the opportunity to add a 4th bedroom if needed. The half bath was just recently renovated and offers ship-lap style walls and new LVP which extend into the hallway leading out to the garage. Nice back patio just off of the LL family room plus a large deck off of the kitchen allow space to entertain or relax which enjoying the shade and beauty of the mature trees and spacious fenced backyard. Replacement vinyl windows & doors, newer roof & gutters, and amazing lighting, fixtures, & ceiling fans offer additional bonus features which make this home a step above most in the area. Very nice!

Last Agent to Sell the Property

Jackie Phillips

Iowa Elite Marketing Group Listed on: 08/06/2022
Last Buyer's Agent

Shannon Feuerbach

Pinnacle Realty

Pinnacle Realty
Create a Home Valuation Report for This Property
The Home Valuation Report is an in-depth analysis detailing your home's value as well as a comparison with similar homes in the area

Home Details

Home Type

  • Single Family

Year Built

  • Built in 1977

Lot Details

  • 9,583 Sq Ft Lot
  • Lot Dimensions are 64 x 150
  • Fenced Yard

Parking

  • 2 Parking Spaces

Home Design

  • Poured Concrete
  • Frame Construction

Interior Spaces

  • Wood Burning Fireplace
  • Entrance Foyer
  • Family Room Downstairs
  • Living Room with Fireplace
  • Combination Kitchen and Dining Room
  • Recreation Room

Kitchen

  • Breakfast Bar
  • Oven or Range
  • Microwave
  • Plumbed For Ice Maker
  • Dishwasher
  • Kitchen Island

Bedrooms and Bathrooms

  • 3 Main Level Bedrooms
  • Primary Bedroom on Main

Laundry

  • Laundry Room
  • Dryer
  • Washer

Finished Basement

  • Walk-Out Basement
  • Laundry in Basement

Outdoor Features

  • Deck
  • Patio
  • Shed

Schools

  • Madison Elementary School
  • Roosevelt Middle School
  • Kennedy High School

Utilities

  • Forced Air Heating and Cooling System
  • Heating System Uses Gas
  • Internet Available

Listing and Financial Details

  • Assessor Parcel Number 14192-02009-00000

Home Details

Home Type

Single Family

Year Built

Built in 1977

Lot Details

9,583 Sq Ft Lot

Listing Details

  • Property Type: SINGLE FAMILY/ACREAGE
  • Total Sq Ft: 1553
  • Homebuilder: Unknown
  • Owner Name L F Mi: Banes, Cole J
  • Ownership Type: Single Family
  • Photo Code: Complete
  • Remarks: Wood burning fireplace has not been used by this owner. Structural inspection was completed when the seller purchased the property due to a slight slope/unevenness in the main living and/or hallway and there is no issue and is just past settling. Seller is hunting down the report in the event it is requested.
  • Year Built: 1977
  • Directions: Edgewoood Rd and turn on 29th St SW which heads east then south.
  • L O1 Dues Paid: y
  • S O1 Dues Paid: y
  • Amenities: Sidewalks, Street Lights
  • Basement Remarks: Poured Concrete, Finished, Walkout
  • Fireplace Type Location: In LL, Wood Burning
  • Interior R: Foyer-Entrance
  • Kitchen Breakfast R: Breakfast Bar, Island, Kit/Dining Rm Comb
  • Lot Description R: Less than .5 Acre
  • Possession R: Immediate, At Closing
  • Possible Finance R: Cash, Conventional
  • Stories Style R: 2659
  • Remarks2: You will be extremely impressed with the updates and upgrades inside and out of this well-maintained home. Fall in love with the gorgeous kitchen offering lots of countertop and cabinet space along with a beautiful island overlooking the dining & living room. Perfect for Prepping and/or Entertaining family & friends and provides even more storage! Newer carpets and hardwood flooring plus white trim and fresh paint allows you to move in and not change a thing. The main level bathroom offers a walk-in shower and bedit toilet with heated seat! The walkout lower level has offers a spacious family room with wood burning fireplace and the opportunity to add a 4th bedroom if needed. The half bath was just recently renovated and offers ship-lap style walls and new LVP which extend into the hallway leading out to the garage. Nice back patio just off of the LL family room plus a large deck off of the kitchen allow space to entertain or relax which enjoying the shade and beauty of the mature trees and spacious fenced backyard. Replacement vinyl windows & doors, newer roof & gutters, and amazing lighting, fixtures, & ceiling fans offer additional bonus features which make this home a step above most in the area. Very nice!
  • Special Features: None
  • Property Sub Type: Detached
  • Stories: 2

Interior Features

  • Appliances: Dishwasher, Icemaker Line, Microwave, Range/Oven, Refrigerator, Dryer, Washer
  • Number Bedrooms Main: 3
  • Sq Ft Above: 1126
  • Total Full Baths: 1
  • Total Half Baths: 1
  • Number of Lower Level Half Bathrooms: 1
  • Bedrooms: 3
  • Total Bathrooms: 2
  • Family Room Level: Lower
  • Kitchen Level: Main
  • Living Room Level: Main
  • Lower Level Finished Sq Ft: 427
  • Laundry Location: Laundry Room, Basement
  • Mstr Br Level: Main
  • Mstr Br Width: 10
  • Number of Fireplaces: 1
  • Number of Main Level Full Bathrooms: 1

Exterior Features

  • Construction: Frame
  • ExteriorFeatures: Deck, Fenced Yard, Patio, Shed

Garage/Parking

  • Parking Spaces: 2 Cars

Utilities

  • Internet: Yes
  • Water Sewer: City Sewer, City Water
  • Heating Cooling: Gas, Central, Forced Air

Schools

  • High School: Kennedy
  • Jr Middle School: Roosevelt
  • Elementary School: Madison

Lot Info

  • Acreage: 0.22
  • Geo Subdivision: IA
  • Lot Dimensions: 64 x 150
  • Zoning: Residential

Tax Info

  • Assessor Parcel Number: 14192-02009-00000

Ownership History

We collect this data history from publicly available records. To have your information removed, we recommend requesting removal directly through your county’s website.

Date Name Owned For Owner Type

Purchase Details

Listed on
Aug 6, 2022
Closed on
Oct 28, 2022
Sold by
Bought by
Seller's Agent
Jackie Phillips
Iowa Elite Marketing Group
Buyer's Agent
Shannon Feuerbach
Pinnacle Realty
List Price
$229,900
Sold Price
$224,900
Premium/Discount to List
-$5,000
-2.17%
Views
66
Current Estimated Value
$244,895

Home Financials for this Owner

Home Financials are based on the most recent Mortgage that was taken out on this home.
Estimated Appreciation
$19,995
Avg. Annual Appreciation
2.28%
Original Mortgage
$232,996
Outstanding Balance
$221,652
Interest Rate
6.02%
Mortgage Type
VA
Estimated Equity
$23,243

Purchase Details

Listed on
Feb 11, 2019
Closed on
Apr 14, 2019
Sold by
Bought by
Seller's Agent
Tessa Grimm
Pinnacle Realty LLC
Buyer's Agent
Beth Esch
RE/MAX CONCEPTS
List Price
$167,000
Sold Price
$163,000
Premium/Discount to List
-$4,000
-2.4%

Home Financials for this Owner

Home Financials are based on the most recent Mortgage that was taken out on this home.
Avg. Annual Appreciation
9.58%
Original Mortgage
$146,700
Interest Rate
4.12%
Mortgage Type
Adjustable Rate Mortgage/ARM

Purchase Details

Listed on
Aug 19, 2015
Closed on
Feb 24, 2016
Sold by
Bought by
Seller's Agent
Jason Vestweber
SKOGMAN REALTY
Buyer's Agent
Tessa Grimm
Pinnacle Realty LLC
List Price
$168,900
Sold Price
$144,000
Premium/Discount to List
-$24,900
-14.74%

Home Financials for this Owner

Home Financials are based on the most recent Mortgage that was taken out on this home.
Avg. Annual Appreciation
4.03%
Original Mortgage
$146,565
Interest Rate
3.72%
Mortgage Type
VA

Purchase Details

Closed on
Jul 26, 2011
Sold by
Bought by

Home Financials for this Owner

Home Financials are based on the most recent Mortgage that was taken out on this home.
Original Mortgage
$139,195
Interest Rate
4.53%
Mortgage Type
New Conventional

Purchase Details

Closed on
Jul 24, 2006
Sold by
Bought by

Home Financials for this Owner

Home Financials are based on the most recent Mortgage that was taken out on this home.
Original Mortgage
$106,952
Interest Rate
6.73%
Mortgage Type
Unknown

Purchase Details

Closed on
Apr 29, 2002
Sold by
Bought by

Home Financials for this Owner

Home Financials are based on the most recent Mortgage that was taken out on this home.
Original Mortgage
$118,750
Interest Rate
7.18%

Purchase Details

Closed on
Dec 21, 1998
Sold by
Bought by

Home Financials for this Owner

Home Financials are based on the most recent Mortgage that was taken out on this home.
Original Mortgage
$85,200
Interest Rate
6.95%
Source: Public Records

Purchase History

We collect this data history from publicly available records. To have your information removed, we recommend requesting removal directly through your county’s website.

Date Buyer Sale Price Title Company
$225,000 --
$163,000 None Available
-- None Available
$143,000 None Available
$133,500 None Available
$124,500 --
$106,000 --
Source: Public Records

Mortgage History

We collect this data history from publicly available records. To have your information removed, we recommend requesting removal directly through your county’s website.

Date Status Borrower Loan Amount
Open $232,996
Previous Owner $146,700
Previous Owner $146,565
Previous Owner $139,195
Previous Owner $106,952
Previous Owner $118,750
Previous Owner $85,200
Source: Public Records

Property History

We collect this data history from publicly available records. To have your information removed, we recommend requesting removal directly through your county’s website.

Date Event Price List to Sale Price per Sq Ft Prior Sale
10/28/2022 10/28/22 Sold $224,900 0.0% $145 / Sq Ft
08/20/2022 08/20/22 Price Changed $224,900 -2.2% $145 / Sq Ft
08/06/2022 08/06/22 For Sale $229,900 +41.0% $148 / Sq Ft
04/24/2019 04/24/19 Sold $163,000 -2.4% $105 / Sq Ft View Prior Sale
02/12/2019 02/12/19 Pending -- -- --
02/11/2019 02/11/19 For Sale $167,000 +16.0% $108 / Sq Ft
03/03/2016 03/03/16 Sold $144,000 -14.7% $93 / Sq Ft View Prior Sale
01/28/2016 01/28/16 Pending -- -- --
08/19/2015 08/19/15 For Sale $168,900 -- $109 / Sq Ft
Source: Iowa City Area Association of REALTORS®

Tax History

We collect this data history from publicly available records. To have your information removed, we recommend requesting removal directly through your county’s website.

Year Tax Paid Tax Assessment Tax Assessment Total Assessment is a certain percentage of the fair market value that is determined by local assessors to be the total taxable value of land and additions on the property. Land Improvement
2025 $2,904 $217,200 $39,300 $177,900
2024 $3,458 $198,600 $39,300 $159,300
2023 $3,458 $190,200 $34,400 $155,800
2022 $3,208 $172,800 $34,400 $138,400
2021 $3,310 $163,800 $31,100 $132,700
2020 $3,310 $158,600 $31,100 $127,500
2019 $3,120 $143,000 $26,200 $116,800
2018 $0 $143,000 $26,200 $116,800
2017 $0 $141,500 $26,200 $115,300
2016 $3,008 $141,500 $26,200 $115,300
2015 $3,002 $141,038 $26,226 $114,812
2014 $3,002 $141,038 $26,226 $114,812
2013 $2,936 $141,038 $26,226 $114,812
Source: Public Records

Agents Affiliated with this Home

  • Section Image
  • Section Image
  • Section Image
  • Section Image
  • Section Image
See All Agents

Map

Source: Iowa City Area Association of REALTORS®

MLS Number: 202204551

Iowa City Area Association of REALTORS®

APN: 14192-02009-00000

Your Personal Tour Guide

Ask me questions while you tour the home.