
Joseph Fuda
COMPASS REALTY CENTRAL INC
(855) 908-3005
53 Total Sales
10 in Bensonhurst
$1.5M - $2.2M Price Range
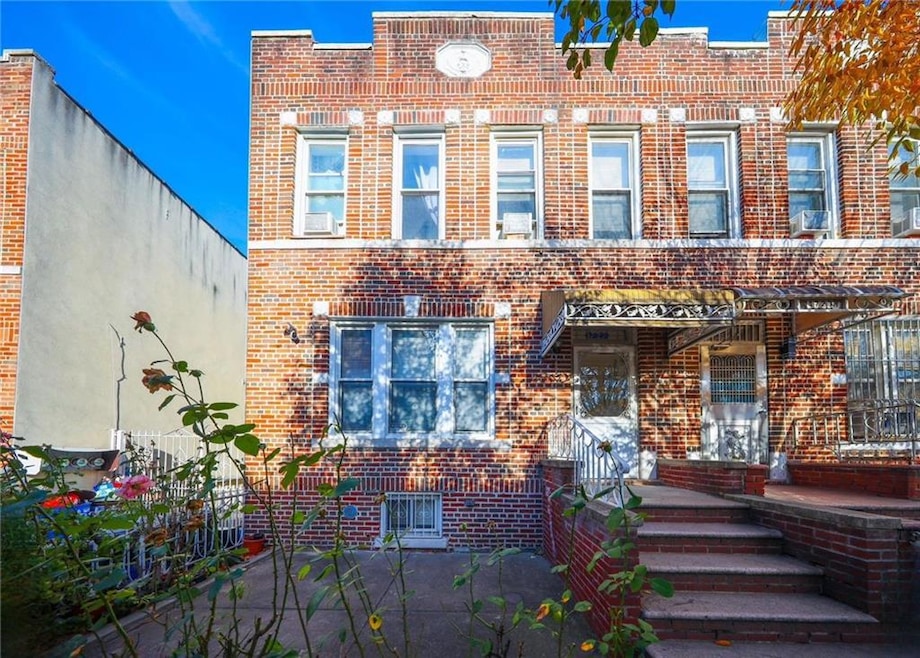


Welcome to this well-kept, solid brick four-family home located in the prime Bensonhurst area! This spacious property is perfect for anyone looking for a great investment opportunity or a place to live while earning rental income. The building features three two-bedroom apartments and one three-bedroom apartment, providing plenty of options for tenants. Each apartment is bright and comfortable, making them appealing for renters. Additionally, the finished basement has separate entrances, offering extra space that can be used for storage or other purposes. One of the best things about this property is its convenience. You’ll find yourself just a short walk away from public transportation, which makes commuting a breeze. There are also schools, parks, shopping centers, and a variety of restaurants along 86th Street right at your fingertips. Whether you're grabbing a quick bite or enjoying a night out, everything you need is nearby. Managing this property is straightforward, as each unit has its own heating system, allowing tenants to pay for their utilities, including heat. This means less hassle for you as the owner! With a motivated seller and cooperative listing agents, this is a fantastic opportunity you won’t want to miss. Whether you’re looking to invest or to live in one of the apartments while renting out the others, this property has it all. Schedule a visit today and see the potential for yourself!
We collect this data history from publicly available records. To have your information removed, we recommend requesting removal directly through your county’s website.
Joseph Fuda
COMPASS REALTY CENTRAL INC
(855) 908-3005
53 Total Sales
10 in Bensonhurst
$1.5M - $2.2M Price Range
Jon Goldstein
Hometime Estates LLC
(866) 953-1441
104 Total Sales
2 in Bensonhurst
$2,650,000 Price Range
Danny Chung
(866) 968-7198
95 Total Sales
2 in Bensonhurst
$1.1M - $1.3M Price Range
John Sprague
RE/MAX Elite
(718) 751-0584
98 Total Sales
1 in Bensonhurst
$1,375,000 Price
Olga Moldavsky
REMAX EDGE
(888) 477-2209
139 Total Sales
5 in Bensonhurst
$210K - $460K Price Range
Dazhi Simon Su
Re/Max Edge
(646) 718-5880
70 Total Sales
6 in Bensonhurst
$990K - $1.8M Price Range
We collect this data history from publicly available records. To have your information removed, we recommend requesting removal directly through your county’s website.
| Date | Buyer | Sale Price | Title Company |
|---|---|---|---|
| $1,995,000 | -- | ||
| Liang Victor Zhen Ning | $361,000 | -- |
We collect this data history from publicly available records. To have your information removed, we recommend requesting removal directly through your county’s website.
| Date | Status | Borrower | Loan Amount |
|---|---|---|---|
| Open | $1,197,000 | ||
| Previous Owner | Liang Victor Z | $198,000 | |
| Closed | Liang Victor Zhen Ning | $100,000 | |
| Previous Owner | Liang Victor Zhen Ning | $5,210 | |
| Previous Owner | Liang Victor Zhen Ning | $210,000 |
We collect this data history from publicly available records. To have your information removed, we recommend requesting removal directly through your county’s website.
| Date | Event | Price | List to Sale | Price per Sq Ft |
|---|---|---|---|---|
| 05/13/2025 05/13/25 | Sold | $1,995,000 | -4.5% | $623 / Sq Ft |
| 11/26/2024 11/26/24 | Pending | -- | -- | -- |
| 11/26/2024 11/26/24 | For Sale | $2,088,000 | -- | $653 / Sq Ft |
We collect this data history from publicly available records. To have your information removed, we recommend requesting removal directly through your county’s website.
| Year | Tax Paid | Tax Assessment Tax Assessment Total Assessment is a certain percentage of the fair market value that is determined by local assessors to be the total taxable value of land and additions on the property. | Land | Improvement |
|---|---|---|---|---|
| 2026 | $16,995 | $396,000 | $92,700 | $303,300 |
| 2025 | $15,452 | $339,750 | $92,700 | $247,050 |
| 2024 | $15,452 | $304,200 | $92,700 | $211,500 |
| 2023 | $14,023 | $281,700 | $92,700 | $189,000 |
| 2022 | $13,534 | $287,550 | $92,700 | $194,850 |
| 2021 | $12,546 | $258,750 | $92,700 | $166,050 |
| 2019 | $11,922 | $266,220 | $92,700 | $173,520 |
| 2018 | $11,115 | $89,719 | $37,489 | $52,230 |
| 2017 | $10,836 | $86,920 | $38,424 | $48,496 |
| 2016 | $10,074 | $80,498 | $39,295 | $41,203 |
| 2015 | $6,518 | $80,450 | $46,035 | $34,415 |
| 2014 | $6,518 | $74,509 | $42,754 | $31,755 |
Seller's Agent in 2025
Minnie Lin
Momentum Real Estate LLC
(917) 330-0628
15 in this area
287 Total Sales
Seller Co-Listing Agent in 2025
Leo Lee
Momentum Real Estate LLC
(917) 539-9396
9 in this area
65 Total Sales
BC
Buyer's Agent in 2025
Bixia Cai
Momentum Real Estate LLC
(917) 635-5935
6 in this area
40 Total Sales
Source: Brooklyn Board of REALTORS®
MLS Number: 487679
APN: 06272-0076
Disclaimer: Certain information contained herein is derived from information provided by parties other than Homes.com. All information provided is deemed reliable, but is not guaranteed to be accurate and should be independently verified.
The property information being provided is for consumers’ personal, non-commercial use and may not be used for any purpose other than to identify prospective properties consumers may be interested in purchasing. Listing information is deemed reliable, but not guaranteed. The data relating to real estate for sale on this web site comes in part from the participating Brokers.
Ask me questions while you tour the home.