
Carolyn Prante
Responds Quickly
Coldwell Banker Realty
(484) 978-9188
63 Total Sales
2 in Havertown
$380K - $605K Price Range

Estimated Value: $618,000 - $727,000
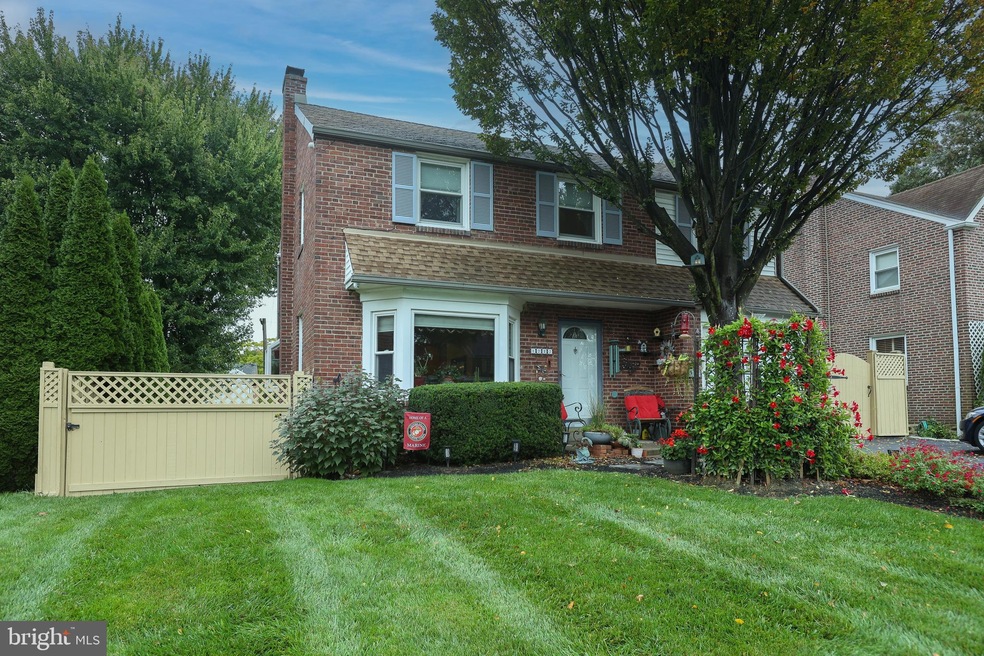
Updated 3 Bed, 3-1/2 Bath single home located in the Woodmere section of Havertown. Please see attached documents for more descriptions of all the updates done to this home. A brief description includes: refinished hardwood floors and recessed lighting on first floor, updated eat-in kitchen (2018), Dining Room and Kitchen both have newer Inovo sliding doors that open out to new Trex deck. Second floor was totally updated in 2012 down to the studs w/ new hardwood floors, 2 new full baths. There is a Master Bedroom suite and Spa (see attached sheet for details). In-law suite in walkout basement with separate gas and electric meters, Additional living space in the basement is around 500 ft. Detached 2 car garage with attic. Some other updates include: new hardwood floors on 1st floor (2010). Laundry room / mud room off kitchen with full bath. Laundry room /mud room opens to half size garage w/garage door. Garage can only be used for storage.
Last Agent to Sell the Property
(610) 649-1500 pat@eganre.com Egan Real Estate License #RM421478 Listed on: 10/02/2023
Last Buyer's Agent
(610) 853-2700 frantruax@lnf.com Long & Foster Real Estate, Inc. License #RS335695
We collect this data history from publicly available records. To have your information removed, we recommend requesting removal directly through your county’s website.
Carolyn Prante
Coldwell Banker Realty
(484) 978-9188
63 Total Sales
2 in Havertown
$380K - $605K Price Range
Olivia Boswell
Compass RE
(484) 685-4432
21 Total Sales
1 in Havertown
$480,000 Price
Tom Weeks
BHHS Fox & Roach-Haverford
(484) 742-3589
29 Total Sales
7 in Havertown
$224K - $931K Price Range
Sara Moyher-Pinkerton
Compass RE
(484) 978-8170
23 Total Sales
2 in Havertown
$615K - $800K Price Range
Barb Matty Matyszczak
RE/MAX 440 - Doylestown
(844) 514-0829
115 Total Sales
1 in Havertown
$490,000 Price
Nick DeLuca
Coldwell Banker Realty
(610) 510-8958
146 Total Sales
2 in Havertown
$282K - $331K Price Range
We collect this data history from publicly available records. To have your information removed, we recommend requesting removal directly through your county’s website.
| Date | Buyer | Sale Price | Title Company |
|---|---|---|---|
| $620,000 | None Listed On Document | ||
| Rosensky Piantino Betty J | -- | None Available |
We collect this data history from publicly available records. To have your information removed, we recommend requesting removal directly through your county’s website.
| Date | Status | Borrower | Loan Amount |
|---|---|---|---|
| Open | $496,000 | ||
| Previous Owner | Rosensky Piantino Betty J | $163,000 | |
| Previous Owner | Rosensky Piantino Betty J | $227,400 | |
| Previous Owner | Rosensky Betty J | $163,000 | |
| Previous Owner | Rosensky Piantino Betty J | $100,000 | |
| Previous Owner | Rosensky Betty Jane | $36,000 | |
| Previous Owner | Rosensky Betty J | $50,000 |
We collect this data history from publicly available records. To have your information removed, we recommend requesting removal directly through your county’s website.
| Date | Event | Price | List to Sale | Price per Sq Ft |
|---|---|---|---|---|
| 02/15/2024 02/15/24 | Sold | $620,000 | -0.8% | $250 / Sq Ft |
| 10/28/2023 10/28/23 | Pending | -- | -- | -- |
| 10/02/2023 10/02/23 | For Sale | $625,000 | -- | $252 / Sq Ft |
We collect this data history from publicly available records. To have your information removed, we recommend requesting removal directly through your county’s website.
| Year | Tax Paid | Tax Assessment Tax Assessment Total Assessment is a certain percentage of the fair market value that is determined by local assessors to be the total taxable value of land and additions on the property. | Land | Improvement |
|---|---|---|---|---|
| 2026 | $8,718 | $310,610 | $105,350 | $205,260 |
| 2025 | $7,987 | $310,610 | $105,350 | $205,260 |
| 2024 | $7,987 | $310,610 | $105,350 | $205,260 |
| 2023 | $7,760 | $310,610 | $105,350 | $205,260 |
| 2022 | $7,578 | $310,610 | $105,350 | $205,260 |
| 2021 | $12,346 | $310,610 | $105,350 | $205,260 |
| 2020 | $7,536 | $162,150 | $53,350 | $108,800 |
| 2019 | $7,397 | $162,150 | $53,350 | $108,800 |
| 2018 | $7,271 | $162,150 | $0 | $0 |
| 2017 | $7,117 | $162,150 | $0 | $0 |
| 2016 | $890 | $162,150 | $0 | $0 |
| 2015 | $890 | $162,150 | $0 | $0 |
| 2014 | $890 | $162,150 | $0 | $0 |
Seller's Agent in 2024
Pat Egan
Egan Real Estate
(484) 919-0178
120 Total Sales
Buyer's Agent in 2024
Pinky Parikh
Long & Foster
(484) 432-5420
4 Total Sales
Source: Bright MLS
MLS Number: PADE2054908
APN: 22-07-00020-00
Disclaimer: Certain information contained herein is derived from information provided by parties other than Homes.com. All information provided is deemed reliable, but is not guaranteed to be accurate and should be independently verified.
The data relating to real estate for sale on this website appears in part through the BRIGHT Internet Data Exchange program, a voluntary cooperative exchange of property listing data between licensed real estate brokerage firms, and is provided by BRIGHT through a licensing agreement.
Listing information is from various brokers who participate in the Bright MLS IDX program and not all listings may be visible on the site.
The property information being provided on or through the website is for the personal, non-commercial use of consumers and such information may not be used for any purpose other than to identify prospective properties consumers may be interested in purchasing.
Some properties which appear for sale on the website may no longer be available because they are for instance, under contract, sold or are no longer being offered for sale.
Property information displayed is deemed reliable but is not guaranteed.
Copyright 2026 Bright MLS, Inc.
Ask me questions while you tour the home.