
Landlord's Agent in 2026
Mary Sagan
Century 21 New Heritage - Hampshire
(847) 712-0812
1 in this area
151 Total Sales


Estimated Value: $203,000 - $231,000
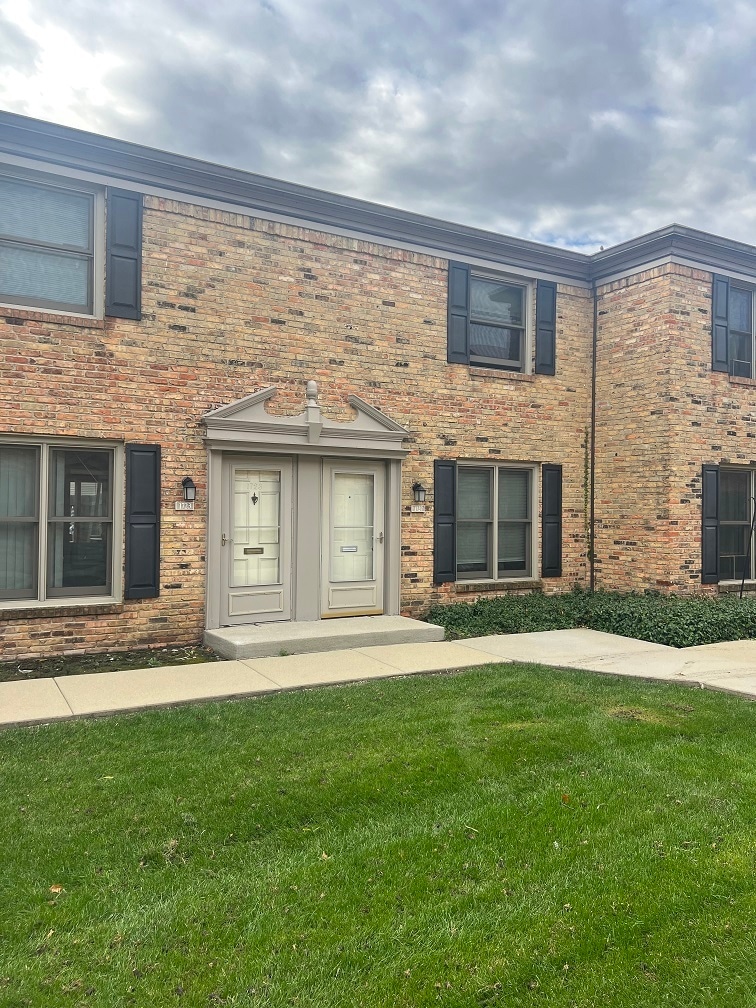
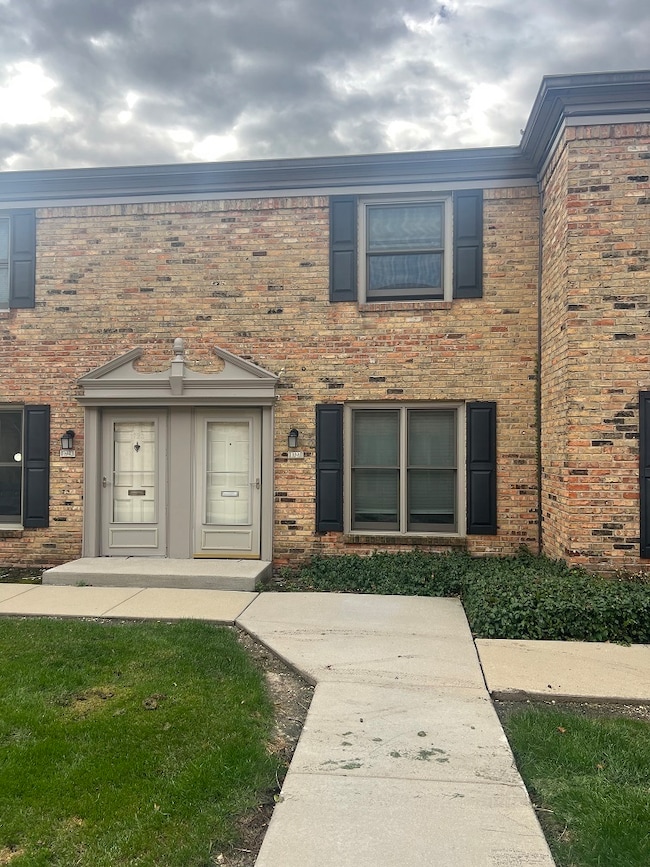
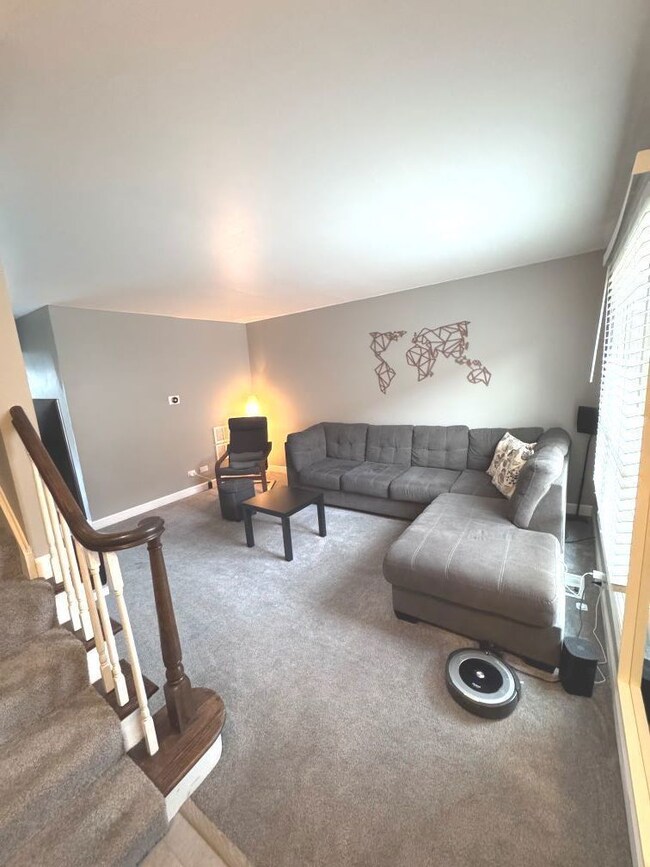
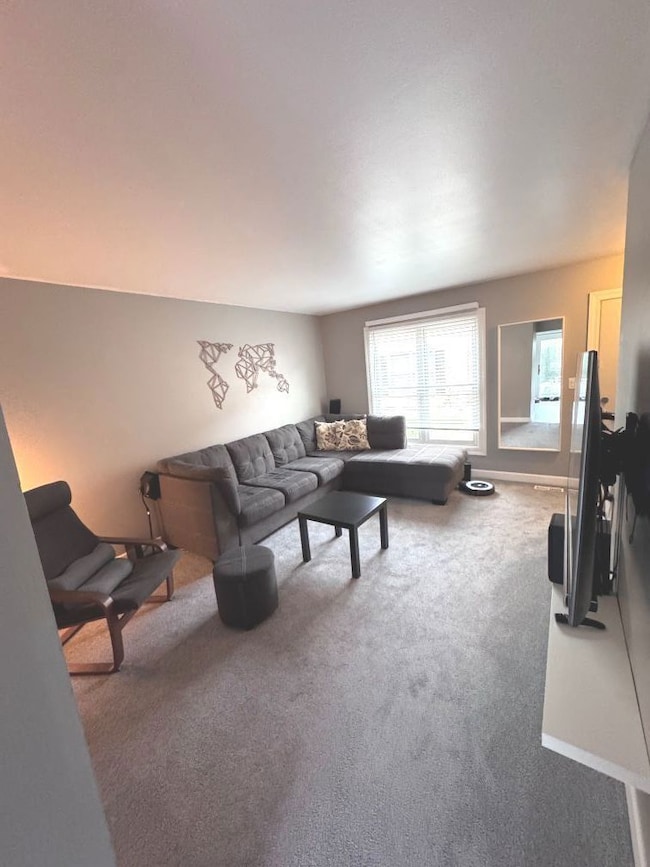
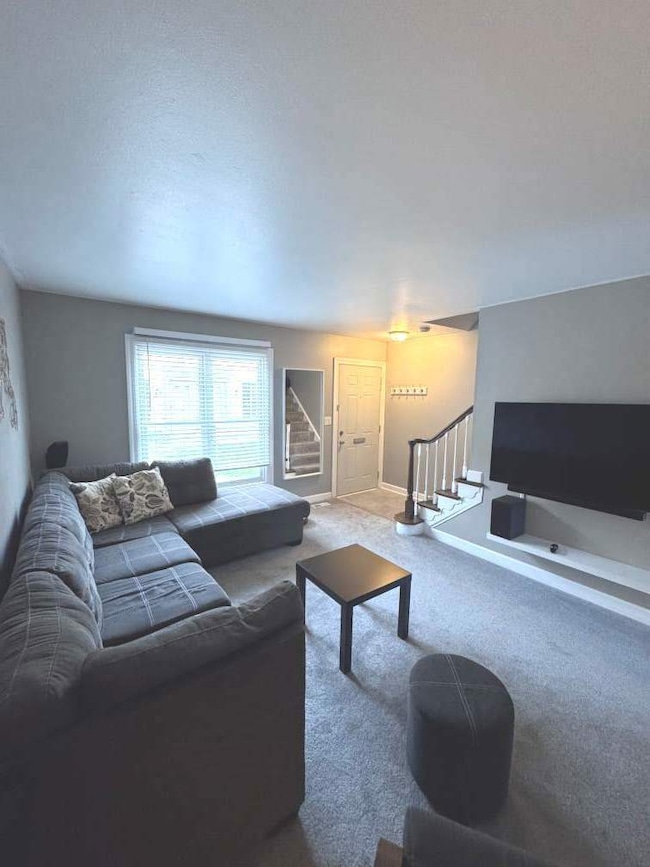
FABULOUS 2 STORY TOWNHOME AVAILABLE NOW! -UPGRADED KITCHEN AND BATHS! 2 BEDROOMS AND 1 1/2 BATHS! READY FOR RENT! CONCRETE PATIO WITH FENCE - TENANT PAYS ELECTRIC ONLY! NEW FURNACE, A/C AND WATER HEATER! 2 PARKING SPOTS - CLOSE TO I-90, DINING AND FABBRINI PARK! MOVE RIGHT IN! COME TAKE A LOOK TODAY - NO PETS!!!
Last Agent to Rent the Property
Century 21 New Heritage - Hampshire License #475123391 Listed on: 11/01/2025
Last Renter's Agent
Century 21 New Heritage - Hampshire License #475123391 Listed on: 11/01/2025
We collect this data history from publicly available records. To have your information removed, we recommend requesting removal directly through your county’s website.
We collect this data history from publicly available records. To have your information removed, we recommend requesting removal directly through your county’s website.
| Date | Buyer | Sale Price | Title Company |
|---|---|---|---|
| $125,000 | Attorneys Title Guaranty Fun | ||
| -- | -- |
We collect this data history from publicly available records. To have your information removed, we recommend requesting removal directly through your county’s website.
| Date | Status | Borrower | Loan Amount |
|---|---|---|---|
| Open | $7,500 | ||
| Open | $118,655 |
We collect this data history from publicly available records. To have your information removed, we recommend requesting removal directly through your county’s website.
| Date | Event | Price | List to Sale | Price per Sq Ft | Prior Sale |
|---|---|---|---|---|---|
| 02/28/2026 02/28/26 | Rented | $1,900 | -9.5% | -- | |
| 02/20/2026 02/20/26 | Under Contract | -- | -- | -- | |
| 12/04/2025 12/04/25 | Price Changed | $2,100 | -4.5% | $2 / Sq Ft | |
| 11/01/2025 11/01/25 | For Rent | $2,200 | 0.0% | -- | |
| 09/28/2018 09/28/18 | Sold | $124,900 | 0.0% | -- | View Prior Sale |
| 08/19/2018 08/19/18 | Pending | -- | -- | -- | |
| 08/16/2018 08/16/18 | For Sale | $124,900 | -- | -- |
We collect this data history from publicly available records. To have your information removed, we recommend requesting removal directly through your county’s website.
| Year | Tax Paid | Tax Assessment Tax Assessment Total Assessment is a certain percentage of the fair market value that is determined by local assessors to be the total taxable value of land and additions on the property. | Land | Improvement |
|---|---|---|---|---|
| 2025 | $2,409 | $15,482 | $2,565 | $12,917 |
| 2024 | $2,409 | $11,164 | $2,331 | $8,833 |
| 2023 | $2,300 | $11,164 | $2,331 | $8,833 |
| 2022 | $2,300 | $11,164 | $2,331 | $8,833 |
| 2021 | $1,825 | $8,777 | $3,671 | $5,106 |
| 2020 | $1,857 | $8,777 | $3,671 | $5,106 |
| 2019 | $2,869 | $9,801 | $3,671 | $6,130 |
| 2018 | $934 | $6,299 | $3,205 | $3,094 |
| 2017 | $936 | $6,299 | $3,205 | $3,094 |
| 2016 | $1,133 | $6,299 | $3,205 | $3,094 |
| 2015 | $494 | $4,160 | $2,797 | $1,363 |
| 2014 | $502 | $4,160 | $2,797 | $1,363 |
| 2013 | $471 | $4,160 | $2,797 | $1,363 |
Landlord's Agent in 2026
Mary Sagan
Century 21 New Heritage - Hampshire
(847) 712-0812
1 in this area
151 Total Sales
Seller's Agent in 2018
Marco Amidei
RE/MAX Suburban
(847) 367-4886
1 in this area
406 Total Sales
A
Seller Co-Listing Agent in 2018
Alise Luke
Compass
(847) 668-6197
49 Total Sales
N
Buyer's Agent in 2018
Nichole Rieger
Century 21 New Heritage - Hampshire
Source: Midwest Real Estate Data (MRED)
MLS Number: 12506817
APN: 07-08-101-019-1157
Disclaimer: Certain information contained herein is derived from information provided by parties other than Homes.com. All information provided is deemed reliable, but is not guaranteed to be accurate and should be independently verified.
All data is obtained from various sources and may not have been verified by broker or MLS GRID. Supplied Open House Information is subject to change without notice. All information should be independently reviewed and verified for accuracy. Properties may or may not be listed by the office/agent presenting the information. Some IDX listings have been excluded from this website.
Listings courtesy of Midwest Real Estate Data (MRED) as distributed by MLS GRID.
Based on information submitted to the MLS GRID
Ask me questions while you tour the home.