
Rod Rivera
Keller Williams Premiere Properties
(708) 480-1511
74 Total Sales
1 in North Danada
$415,000 Price
Estimated Value: $339,000 - $368,000
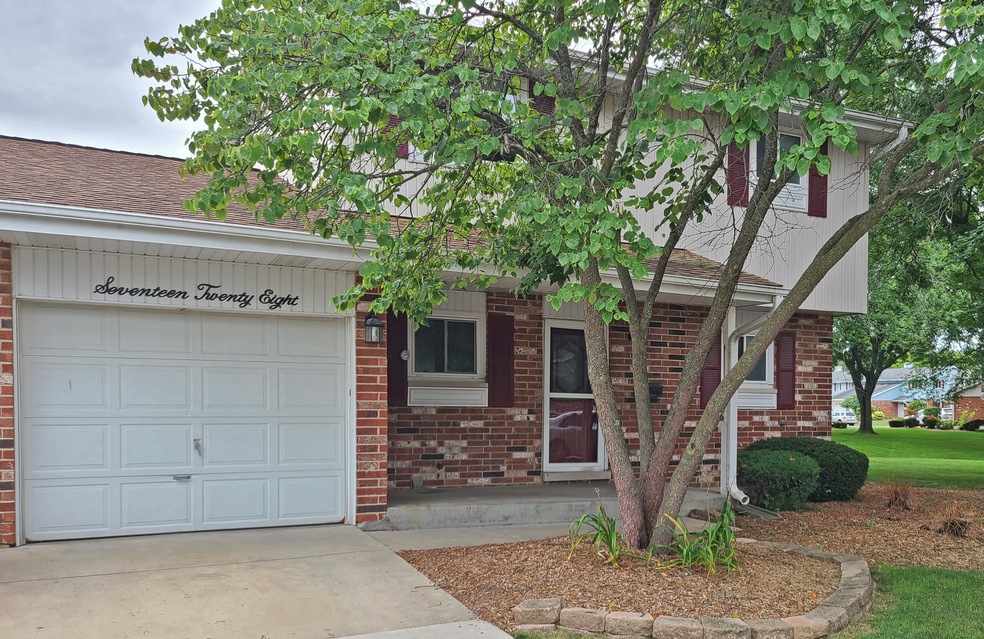
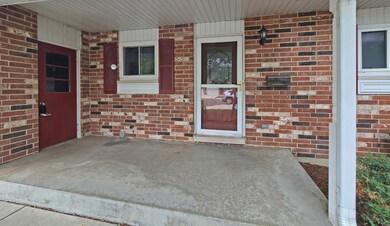
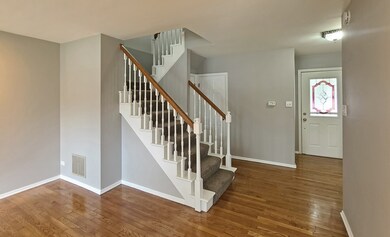
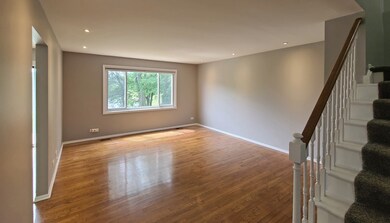
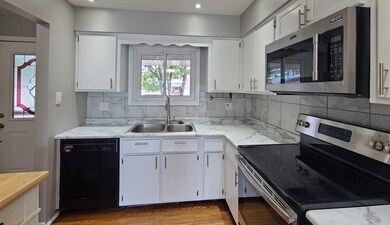
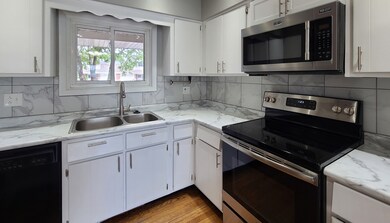
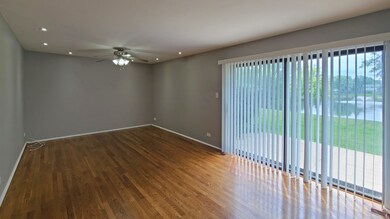
A Beautiful End unit townhouse in Briarcliffe Lakeside. 3 Bedroom/1.1 Remodeled just 5 years ago including hvac system, Refrigerator, Stove, Microwave, Hardwood floors refinished, new baths, lighting fixtures including can lights, a large stamped cement patio and so much more. Beautiful location with view of the pond and a spacious side area. A finished basement with large walk in closet and laundry room. The unit has an attached garage with a side access door. A quick close is possible.
Last Agent to Sell the Property
HomeSmart Connect LLC License #475146143 Listed on: 08/14/2023
Last Buyer's Agent
@properties Christie's International Real Estate License #475128303
We collect this data history from publicly available records. To have your information removed, we recommend requesting removal directly through your county’s website.
Rod Rivera
Keller Williams Premiere Properties
(708) 480-1511
74 Total Sales
1 in North Danada
$415,000 Price
Michael Lafido
LPT Realty
(224) 706-1024
124 Total Sales
5 in North Danada
$350K - $1.8M Price Range
Rosemary Strodtman
Keller Williams Premiere Properties
(331) 241-7921
19 Total Sales
1 in North Danada
$499,000 Price
Tom Wawczak
Century 21 Coleman-Hornsby
(815) 524-0163
284 Total Sales
1 in North Danada
$262,000 Price
Carol O'Malley
HomeSmart Connect LLC
(708) 859-6089
96 Total Sales
1 in North Danada
$235,000 Price
Kimberly Zahand
Keller Williams North Shore West
(708) 859-7009
395 Total Sales
2 in North Danada
$360K - $375K Price Range
We collect this data history from publicly available records. To have your information removed, we recommend requesting removal directly through your county’s website.
| Date | Buyer | Sale Price | Title Company |
|---|---|---|---|
| -- | None Listed On Document | ||
| Almer Jeffrey W | $223,000 | Rtc | |
| Jung Chul | $132,500 | -- | |
| Thompson Dale M | $120,000 | Associated Paralegal Service |
We collect this data history from publicly available records. To have your information removed, we recommend requesting removal directly through your county’s website.
| Date | Status | Borrower | Loan Amount |
|---|---|---|---|
| Open | $314,000 | ||
| Closed | Osano Joseph A | $303,610 | |
| Previous Owner | Almer Jeffrey W | $70,000 | |
| Previous Owner | Almer Jeffrey W | $178,400 | |
| Previous Owner | Jung Chul | $97,000 | |
| Previous Owner | Jung Chul | $105,000 |
We collect this data history from publicly available records. To have your information removed, we recommend requesting removal directly through your county’s website.
| Date | Event | Price | List to Sale | Price per Sq Ft |
|---|---|---|---|---|
| 09/18/2023 09/18/23 | Sold | $313,000 | +1.0% | $196 / Sq Ft |
| 08/24/2023 08/24/23 | Pending | -- | -- | -- |
| 08/14/2023 08/14/23 | For Sale | $310,000 | -- | $195 / Sq Ft |
We collect this data history from publicly available records. To have your information removed, we recommend requesting removal directly through your county’s website.
| Year | Tax Paid | Tax Assessment Tax Assessment Total Assessment is a certain percentage of the fair market value that is determined by local assessors to be the total taxable value of land and additions on the property. | Land | Improvement |
|---|---|---|---|---|
| 2024 | $6,930 | $91,736 | $18,534 | $73,202 |
| 2023 | $6,651 | $84,440 | $17,060 | $67,380 |
| 2022 | $6,176 | $78,420 | $16,120 | $62,300 |
| 2021 | $6,184 | $76,560 | $15,740 | $60,820 |
| 2020 | $6,247 | $75,840 | $15,590 | $60,250 |
| 2019 | $6,093 | $73,840 | $15,180 | $58,660 |
| 2018 | $5,189 | $68,130 | $14,300 | $53,830 |
| 2017 | $4,507 | $61,720 | $12,950 | $48,770 |
| 2016 | $4,429 | $59,250 | $12,430 | $46,820 |
| 2015 | $4,385 | $56,530 | $11,860 | $44,670 |
| 2014 | $4,429 | $56,250 | $11,780 | $44,470 |
| 2013 | $4,580 | $59,760 | $11,810 | $47,950 |
Seller's Agent in 2023
Kathy Muno-Linning
The McDonald Group
(847) 791-7741
1 in this area
15 Total Sales
Buyer's Agent in 2023
Raissa Alandy
@ Properties
(630) 935-3582
1 in this area
65 Total Sales
Source: Midwest Real Estate Data (MRED)
MLS Number: 11859013
APN: 05-22-310-009
Disclaimer: Certain information contained herein is derived from information provided by parties other than Homes.com. All information provided is deemed reliable, but is not guaranteed to be accurate and should be independently verified.
All data is obtained from various sources and may not have been verified by broker or MLS GRID. Supplied Open House Information is subject to change without notice. All information should be independently reviewed and verified for accuracy. Properties may or may not be listed by the office/agent presenting the information. Some IDX listings have been excluded from this website.
Listings courtesy of Midwest Real Estate Data (MRED) as distributed by MLS GRID.
Based on information submitted to the MLS GRID
Ask me questions while you tour the home.