
Sharon Bogetz
Century 21 Universal
(224) 628-7393
37 Total Sales
1 in Southeast Wheaton
$390,000 Price
Estimated Value: $383,000 - $412,985
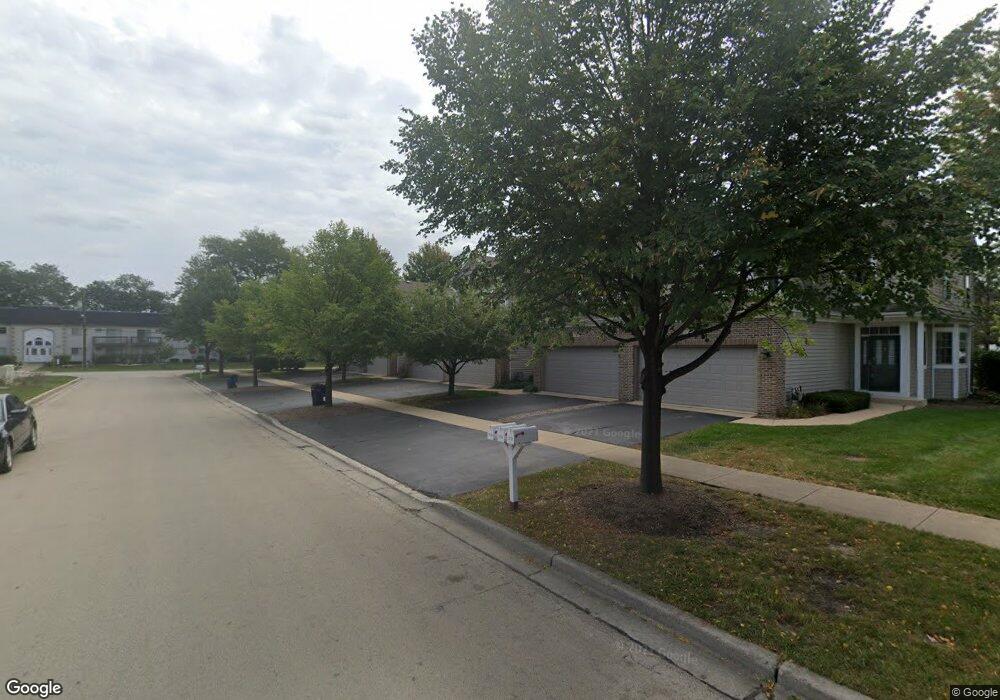
This home is located at 1728 Pershing Ave Unit 4, Wheaton, IL 60189 and is currently estimated at $396,496, approximately $233 per square foot. 1728 Pershing Ave Unit 4 is a home located in DuPage County with nearby schools including Lincoln Elementary School, Edison Middle School, and Wheaton Warrenville South High School.
We collect this data history from publicly available records. To have your information removed, we recommend requesting removal directly through your county’s website.
Sharon Bogetz
Century 21 Universal
(224) 628-7393
37 Total Sales
1 in Southeast Wheaton
$390,000 Price
Rafay Qamar
Real Broker LLC
(833) 359-9113
1,071 Total Sales
1 in Southeast Wheaton
$375,000 Price
Dalia Metzger
@properties Christie's International Real Estate
(630) 556-8762
102 Total Sales
1 in Southeast Wheaton
$665,000 Price
Chris Weichselbaum
Fulton Grace Realty
(224) 212-1494
94 Total Sales
1 in Southeast Wheaton
$440,000 Price
Mark Plunkett
@properties Christies International Real Estate
(630) 491-5305
68 Total Sales
8 in Southeast Wheaton
$430K - $1.8M Price Range
Dave Goddard
Garry Real Estate
(585) 514-5663
103 Total Sales
1 in Southeast Wheaton
$121,000 Price
We collect this data history from publicly available records. To have your information removed, we recommend requesting removal directly through your county’s website.
| Date | Buyer | Sale Price | Title Company |
|---|---|---|---|
| $387,000 | Chicago Title | ||
| Henderson Donald D | $292,000 | Fort Dearborn Land Title Co | |
| Ewing Haoying | $265,000 | Multiple | |
| Tieu Thomas H | $296,000 | Ctic Dupage | |
| Lafratta Brian | $251,500 | Chicago Title Insurance Comp |
We collect this data history from publicly available records. To have your information removed, we recommend requesting removal directly through your county’s website.
| Date | Status | Borrower | Loan Amount |
|---|---|---|---|
| Open | $290,250 | ||
| Previous Owner | Ewing Haoying | $120,000 | |
| Previous Owner | Tieu Thomas H | $59,200 | |
| Previous Owner | Tieu Thomas H | $236,800 | |
| Previous Owner | Lafratta Brian | $237,800 | |
| Previous Owner | Lafratta Brian | $200,000 |
We collect this data history from publicly available records. To have your information removed, we recommend requesting removal directly through your county’s website.
| Year | Tax Paid | Tax Assessment Tax Assessment Total Assessment is a certain percentage of the fair market value that is determined by local assessors to be the total taxable value of land and additions on the property. | Land | Improvement |
|---|---|---|---|---|
| 2024 | $6,042 | $109,737 | $17,589 | $92,148 |
| 2023 | $6,286 | $101,010 | $16,190 | $84,820 |
| 2022 | $6,077 | $93,750 | $15,300 | $78,450 |
| 2021 | $6,053 | $91,530 | $14,940 | $76,590 |
| 2020 | $6,033 | $90,680 | $14,800 | $75,880 |
| 2019 | $5,891 | $88,290 | $14,410 | $73,880 |
| 2018 | $4,423 | $67,070 | $10,950 | $56,120 |
| 2017 | $3,913 | $58,720 | $9,590 | $49,130 |
| 2016 | $3,851 | $56,380 | $9,210 | $47,170 |
| 2015 | $3,809 | $53,790 | $8,790 | $45,000 |
| 2014 | $5,701 | $76,310 | $8,730 | $67,580 |
| 2013 | $5,555 | $76,540 | $8,760 | $67,780 |
Ask me questions while you tour the home.